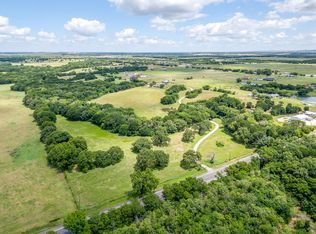
27.3 ACRES • CREEK • MATURE TREES • OPEN PASTURE • GRANDVIEW, TX. This is the kind of property that's becoming increasingly difficult to find in Johnson County—beautiful usable acreage with privacy, character and an existing home ready to enjoy now. A scenic creek winds through the property beneath mature trees, while open pasture provides room for horses, livestock, recreation or simply space to breathe. Wildlife, sweeping country views and a peaceful setting create the Texas lifestyle buyers searching for acreage are looking for. The property also features a two-story, four-bedroom home surrounded by views of the land, giving you the opportunity to enjoy the acreage immediately while making the property your own. Whether you're searching for a private country retreat, equestrian property, recreational acreage or room to create your own ranch, the possibilities here are exceptional. Located in Grandview with access back toward the DFW Metroplex, this property offers something increasingly rare: over 27 acres of Texas land without giving up the convenience of North Texas. Come walk the property, cross the creek and experience just how special this land feels in person
For sale
Price cut: $140K (8/4)
$1,150,000
11533 Fm 2258, Grandview, TX 76050
4beds
2,372sqft
Other
Built in 1989
27.3 Acres Lot
$1,102,200 Zestimate®
$485/sqft
$-- HOA
What's special
Sweeping country viewsTwo-story four-bedroom homeMature treesPeaceful setting
- 121 days
- 289
- 16
Zillow last checked:
Listed by:
Rebekah Johnson,
Century 21 Mike Bowman, Inc.
Source: Century 21 Mike Bowman Inc.,MLS#: 21281637
Facts & features
Interior
Bedrooms & bathrooms
- Bedrooms: 4
- Bathrooms: 3
- Full bathrooms: 2
- 1/2 bathrooms: 1
Features
- Has basement: No
- Has fireplace: Yes
Interior area
- Total structure area: 2,372
- Total interior livable area: 2,372 sqft
Video & virtual tour
Property
Features
- Stories: 2
Lot
- Size: 27.3 Acres
Details
- Parcel number: 126080300016
Construction
Type & style
- Home type: SingleFamily
- Property subtype: Other
Condition
- Year built: 1989
Community & HOA
Community
- Subdivision: NA
Location
- Region: Grandview
Financial & listing details
- Price per square foot: $485/sqft
- Tax assessed value: $715,599
- Date on market: 6/16/2026
- Lease term: Contact For Details
Estimated market value
$1,102,200
$1.05M - $1.16M
$3,405/mo
Price history
| Date | Event | Price |
|---|---|---|
| 8/4/2026 | Price change | $1,150,000-10.9%$485/sqft |
Source: Century 21 Mike Bowman Inc. #21281637 Report a problem | ||
| 7/24/2026 | Price change | $1,290,000-4.4%$544/sqft |
Source: Century 21 Mike Bowman Inc. #21281637 Report a problem | ||
| 6/16/2026 | Listed for sale | $1,350,000+35.7%$569/sqft |
Source: Century 21 Mike Bowman Inc. #21281637 Report a problem | ||
| 2/23/2022 | Sold | -- |
Source: NTREIS #14736715 Report a problem | ||
| 2/3/2022 | Pending sale | $995,000$419/sqft |
Source: NTREIS #14736715 Report a problem | ||
| 1/23/2022 | Contingent | $995,000$419/sqft |
Source: NTREIS #14736715 Report a problem | ||
| 1/12/2022 | Listed for sale | $995,000+66.1%$419/sqft |
Source: NTREIS #14736715 Report a problem | ||
| 8/1/2016 | Listing removed | $599,000$253/sqft |
Source: Keller Williams Realty Arlington #13329028 Report a problem | ||
| 6/14/2016 | Listed for sale | $599,000$253/sqft |
Source: Keller Williams Realty Arlington #13329028 Report a problem | ||
| 5/5/2016 | Pending sale | $599,000$253/sqft |
Source: Keller Williams - Arlington #13329028 Report a problem | ||
| 3/1/2016 | Listed for sale | $599,000$253/sqft |
Source: Keller Williams Realty Arlington #13329028 Report a problem | ||
| 11/1/2015 | Listing removed | $599,000$253/sqft |
Source: Buck Realty #13193637 Report a problem | ||
| 5/8/2015 | Price change | $599,000-7.7%$253/sqft |
Source: Buck Realty #12169092 Report a problem | ||
| 2/19/2015 | Price change | $649,000-7.2%$274/sqft |
Source: Buck Realty #12169092 Report a problem | ||
| 12/5/2014 | Price change | $699,000-13.7%$295/sqft |
Source: Buck Realty #12169092 Report a problem | ||
| 6/29/2014 | Listed for sale | $810,000$341/sqft |
Source: Buck Realty #12169092 Report a problem | ||
Public tax history
| Year | Property taxes | Tax assessment |
|---|---|---|
| 2025 | -- | $715,599 |
| 2024 | -- | $715,599 +0.1% |
| 2023 | -- | $714,599 +151.3% |
| 2022 | $604 -85.2% | $284,320 +10% |
| 2021 | $4,093 -0.6% | $258,473 +0.6% |
| 2020 | $4,117 | $256,973 |
| 2019 | $4,117 +8.1% | -- |
| 2018 | $3,809 +21.8% | -- |
| 2017 | $3,128 -1.7% | -- |
| 2016 | $3,182 +16.7% | -- |
| 2015 | $2,728 | -- |
| 2014 | $2,728 | -- |
| 2012 | -- | -- |
| 2011 | -- | -- |
| 2010 | -- | -- |
| 2009 | -- | -- |
| 2008 | -- | -- |
| 2007 | -- | -- |
| 2006 | -- | -- |
| 2005 | -- | -- |
| 2004 | -- | -- |
Find assessor info on the county website
Monthly payment
Est. payment
Payment breakdown
Explore the cost of this home by adjusting the details. Changes won't be saved.Climate risks
Neighborhood: 76050


Similar homes
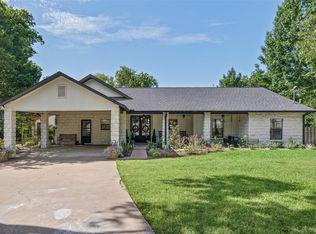
- $899,0003 bd4 ba3k sqft4732 County Road 206, Grandview, TX 76050For Sale
 MLS ID #21367643, Terri McCoy. NTREIS
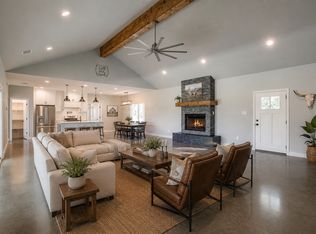
 - $999,9993 bd2 ba2.2k sqft13901 County Road 102, Grandview, TX 76050For Sale
 MLS ID #21278231, Noelle Slater. NTREIS
 - $1,190,0004 bd3 ba2.6k sqft411 N Oak Branch Rd, Waxahachie, TX 75167For Sale
 MLS ID #21306480, Rebekah Tackett. NTREIS
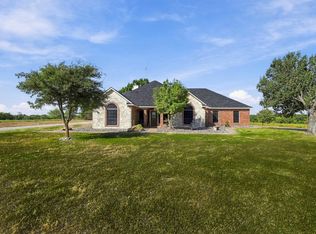
 - $1,290,0004 bd3 ba2.8k sqft4218 Fm 66, Waxahachie, TX 75167For Sale
 MLS ID #90397950, Janie Hendrix, City Real Estate. HAR
