Five acres. Two living spaces. Equestrian amenities. RV storage. No HOA. And the freedom to make it your own.
Set on approximately 5.03 acres in Midlothian, 2211 McAlpin Road offers a rare combination of land, flexibility and existing infrastructure. The main residence features approximately 2,993 square feet with 4 bedrooms and 3 baths, complemented by a substantial separate secondary dwelling unit (ADU) that provides exceptional versatility for extended family, guests, recreation, hobbies, or work-from-home needs.
The main home offers spacious living areas with an opportunity to personalize finishes to your own style. Recent improvements include new roofs on both residences in 2023, HVAC replacements in 2023–2024, interior paint, engineered wood flooring, carpet, countertops, and updated ovens and cooktops.
For those looking for more than a typical residential property, the outdoor amenities are a standout. Equestrian facilities include horse stalls, an arena, round pen, tack room, lean-to, covered pens and riding areas. A 40x50 RV barn with RV hookups provides impressive space for an RV, equipment, storage, hobbies, or projects.
Whether you're looking for room for horses, space for extended family, recreational flexibility, or simply the freedom that comes with acreage and no HOA, this property offers possibilities that are difficult to replicate in a conventional subdivision.
The infrastructure is here. The space is here. The possibilities are yours.
Into Energy savings? Great news...Seller has a current lease on solar panels for the ADU!
For sale
Price cut: $26K (9/14)
$859,000
2211 McAlpin Rd, Midlothian, TX 76065
4beds
2,993sqft
Single Family Residence
Built in 2000
5.03 Acres Lot
$-- Zestimate®
$287/sqft
$-- HOA
What's special
Updated with paint throughoutEngineered wood flooringNew ovens and cooktopsNew carpetNew countertops
- 169 days
- 741
- 33
Zillow last checked:
Listing updated:
Listed by:
Leslie Majors 0521444 972-905-6333,
Legacy Realty Group 972-905-6333,
Kelley Bouck 0828766 661-609-4292,
Legacy Realty Group
Source: NTREIS,MLS#: 21196420
Facts & features
Interior
Bedrooms & bathrooms
- Bedrooms: 4
- Bathrooms: 3
- Full bathrooms: 3
Primary bedroom
- Level: First
- Dimensions: 0 x 0
Primary bedroom
- Level: Second
- Dimensions: 0 x 0
Living room
- Level: First
- Dimensions: 0 x 0
Heating
- Central, Electric, Solar
Cooling
- Central Air, Electric
Appliances
- Included: Double Oven, Dishwasher, Electric Cooktop, Electric Oven, Disposal
- Laundry: Washer Hookup, Dryer Hookup, ElectricDryer Hookup, Laundry in Utility Room
Features
- Decorative/Designer Lighting Fixtures, Eat-in Kitchen, Granite Counters, High Speed Internet, Multiple Master Suites, Pantry, Cable TV
- Flooring: Carpet, Engineered Hardwood, Luxury Vinyl Plank, Vinyl
- Has basement: No
- Number of fireplaces: 1
- Fireplace features: Family Room, Masonry
Interior area
- Total interior livable area: 2,993 sqft
Video & virtual tour
Property
Parking
- Total spaces: 2
- Parking features: Converted Garage, Driveway, Garage, Garage Door Opener, RV Garage, RV Access/Parking
- Attached garage spaces: 2
Features
- Levels: Two
- Stories: 2
- Patio & porch: Covered, Deck, Front Porch, Patio
- Exterior features: RV Hookup
- Pool features: None
- Fencing: Pipe
Lot
- Size: 5.03 Acres
- Features: Acreage
Details
- Additional structures: Barn(s), Stable(s)
- Parcel number: 217062
- Other equipment: Home Theater
Construction
Type & style
- Home type: SingleFamily
- Architectural style: Craftsman,Traditional,Detached,Farmhouse
- Property subtype: Single Family Residence
Materials
- Foundation: Slab
- Roof: Composition
Condition
- Resale
- Year built: 2000
Utilities & green energy
- Electric: Photovoltaics Third-Party Owned
- Sewer: Aerobic Septic
- Water: Community/Coop
- Utilities for property: Electricity Connected, Septic Available, Water Available, Cable Available
Green energy
- Energy generation: Solar
Community & HOA
Community
- Security: Smoke Detector(s)
- Subdivision: Mission Hill Ph I
HOA
- Has HOA: No
Location
- Region: Midlothian
Financial & listing details
- Price per square foot: $287/sqft
- Tax assessed value: $726,525
- Annual tax amount: $14,493
- Date on market: 4/2/2026
- Cumulative days on market: 169 days
Estimated market value
Not available
Estimated sales range
Not available
Not available
Price history
| Date | Event | Price |
|---|---|---|
| 9/14/2026 | Price change | $859,000-2.9%$287/sqft |
Source: NTREIS #21196420 Report a problem | ||
| 8/28/2026 | Price change | $885,000-0.6%$296/sqft |
Source: NTREIS #21196420 Report a problem | ||
| 7/31/2026 | Price change | $890,000-1.7%$297/sqft |
Source: NTREIS #21196420 Report a problem | ||
| 7/1/2026 | Price change | $905,000-2.2%$302/sqft |
Source: NTREIS #21196420 Report a problem | ||
| 4/2/2026 | Listed for sale | $925,000+57.3%$309/sqft |
Source: NTREIS #21196420 Report a problem | ||
| 11/1/2017 | Listing removed | $587,900$196/sqft |
Source: Pure Realtors #13616627 Report a problem | ||
| 9/29/2017 | Price change | $587,900-0.2%$196/sqft |
Source: Pure Realtors #13616627 Report a problem | ||
| 9/6/2017 | Price change | $588,9000%$197/sqft |
Source: Pure Realtors #13616627 Report a problem | ||
| 8/9/2017 | Price change | $589,000-1.7%$197/sqft |
Source: Pure Realtors #13616627 Report a problem | ||
| 7/31/2017 | Price change | $599,000-1%$200/sqft |
Source: Pure Realtors #13616627 Report a problem | ||
| 7/15/2017 | Price change | $605,000-2.9%$202/sqft |
Source: Pure Realtors #13616627 Report a problem | ||
| 7/7/2017 | Price change | $623,000-0.3%$208/sqft |
Source: Pure Realtors #13616627 Report a problem | ||
| 6/8/2017 | Listed for sale | $625,000+69%$209/sqft |
Source: Pure Realtors #13616627 Report a problem | ||
| 12/6/2011 | Listing removed | $369,900$124/sqft |
Source: Realtour #11375857 Report a problem | ||
| 11/17/2011 | Listed for sale | $369,900$124/sqft |
Source: Realtour #11375857 Report a problem | ||
| 6/28/2011 | Listing removed | $369,900$124/sqft |
Source: Realtour #11375857 Report a problem | ||
| 11/13/2010 | Listed for sale | $369,900$124/sqft |
Source: Realtour #11375857 Report a problem | ||
| 9/30/2010 | Sold | -- |
Source: Agent Provided Report a problem | ||
| 7/10/2010 | Price change | $369,900-1.3%$124/sqft |
Source: Coldwell Banker Americana Realtors #11375857 Report a problem | ||
| 4/3/2010 | Price change | $374,9000%$125/sqft |
Source: Coldwell Banker Americana #11375857 Report a problem | ||
| 3/26/2010 | Listed for sale | $375,000$125/sqft |
Source: Coldwell Banker Americana #11375857 Report a problem | ||
Public tax history
| Year | Property taxes | Tax assessment |
|---|---|---|
| 2025 | $4,679 -21.6% | $726,525 -6.9% |
| 2024 | $5,969 -46.8% | $780,140 +9.2% |
| 2023 | $11,220 +26.9% | $714,565 +10% |
| 2022 | $8,845 | $649,605 +10% |
| 2021 | -- | $590,550 +6.1% |
| 2020 | -- | $556,340 +8.3% |
| 2019 | $9,081 +51.7% | $513,700 +2.3% |
| 2018 | $5,988 | $502,320 +16.6% |
| 2017 | $5,988 +0.7% | $430,980 +11.3% |
| 2016 | $5,949 -1.8% | $387,250 +9.1% |
| 2015 | $6,057 | $354,880 -1.3% |
| 2014 | $6,057 | $359,650 +5.7% |
| 2013 | -- | $340,210 -3% |
| 2012 | -- | $350,670 -0.4% |
| 2011 | -- | $352,130 +0.6% |
| 2010 | -- | $350,050 +23.4% |
| 2009 | -- | $283,760 +0.3% |
| 2008 | -- | $282,940 -0.1% |
| 2007 | -- | $283,260 +6.5% |
| 2005 | -- | $265,930 -0.7% |
| 2004 | -- | $267,870 |
Find assessor info on the county website
Monthly payment
Est. payment
Payment breakdown
Explore the cost of this home by adjusting the details. Changes won't be saved.Climate risks
Neighborhood: 76065
Nearby schools
Schools provided by the listing agent
- Elementary: Larue Miller
- Middle: Dieterich
- High: Midlothian
- District: Midlothian ISD
Source: NTREIS. This data may not be complete. We recommend contacting the local school district to confirm school assignments for this home.
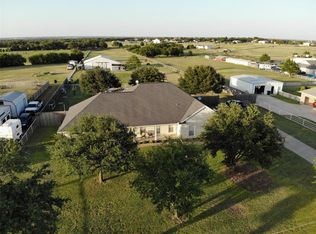
Similar homes
- $665,0004 bd3 ba2.9k sqft5840 Crystal Dr, Midlothian, TX 76065For Sale
 MLS ID #21219899, Carolyn Gaynor. NTREIS
 - $480,0004 bd2 ba2.2k sqft726 Celebrity Ct, Midlothian, TX 76065For Sale
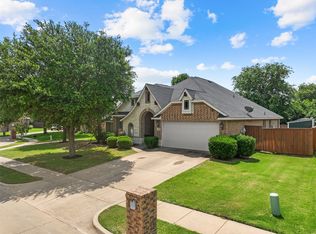 MLS ID #21389388, Hailey Emery. NTREIS
 - $799,0004 bd3 ba2.6k sqft7810 Mavis Ave, Waxahachie, TX 75167For Sale
 MLS ID #21321416, Steve Crowe. NTREIS
 - $598,0003 bd3 ba2.3k sqft3840 Blackchamp Rd, Midlothian, TX 76065For Sale
 MLS ID #21294268, Amber Hatley. NTREIS
