Country Living with Room to Roam! Discover the possibilities with this 4-bedroom, 2-bath home nestled on 2 beautiful acres, offering the perfect blend of peaceful country living, privacy, and room to make your dreams a reality. Set back off the road, this property offers a quiet, tucked-away setting where you can relax and enjoy the open country views. The fenced backyard creates the perfect place to unwind by the pool, entertain family and friends, or simply enjoy the peaceful surroundings. Recent improvements include a new pool filtration system, replaced toilets in both bathrooms, new garage door rollers and tracks, updated washer and dryer waterlines, and a new kitchen faucet, garbage disposal, and plumbing lines. With plenty of acreage to spread out, there’s room for your horses, space to build a shop or pool house, or endless opportunities to customize the property to fit your lifestyle. Whether you envision a hobby farm, an outdoor entertaining retreat, or simply a little more breathing room, this property offers the space, flexibility, and country charm to make it your own. Enjoy the privacy, embrace the possibilities, and make this beautiful piece of country living your own!
For sale
Price cut: $10K (10/20)
$545,000
2830 Skinner Rd, Midlothian, TX 76065
4beds
2,179sqft
Single Family Residence
Built in 2000
2 Acres Lot
$538,800 Zestimate®
$250/sqft
$-- HOA
What's special
Open country viewsRoom for your horsesQuiet tucked-away settingFenced backyardNew pool filtration system
- 27 days
- 940
- 105
Likely to sell faster than
Zillow last checked:
Listing updated:
Listed by:
Brenna Reinbeau 0694797 940-465-0140,
Monument Realty 214-705-7827
Source: NTREIS,MLS#: 21402765
Facts & features
Interior
Bedrooms & bathrooms
- Bedrooms: 4
- Bathrooms: 2
- Full bathrooms: 2
Primary bedroom
- Features: Ceiling Fan(s), En Suite Bathroom, Walk-In Closet(s)
- Level: First
- Dimensions: 18 x 14
Bedroom
- Features: Ceiling Fan(s), Walk-In Closet(s)
- Level: First
- Dimensions: 15 x 12
Bedroom
- Features: Ceiling Fan(s), Walk-In Closet(s)
- Level: First
- Dimensions: 11 x 11
Bedroom
- Features: Ceiling Fan(s), Walk-In Closet(s)
- Level: First
- Dimensions: 10 x 11
Primary bathroom
- Features: Dual Sinks, En Suite Bathroom, Garden Tub/Roman Tub, Separate Shower
- Level: First
- Dimensions: 14 x 11
Breakfast room nook
- Level: First
- Dimensions: 10 x 10
Dining room
- Level: First
- Dimensions: 12 x 11
Other
- Level: First
- Dimensions: 11 x 5
Kitchen
- Features: Built-in Features
- Level: First
- Dimensions: 14 x 13
Living room
- Features: Ceiling Fan(s)
- Level: First
- Dimensions: 18 x 17
Utility room
- Features: Built-in Features, Utility Room, Utility Sink
- Level: First
- Dimensions: 11 x 3
Heating
- Electric
Cooling
- Central Air, Ceiling Fan(s), Electric
Appliances
- Included: Electric Cooktop, Electric Oven, Electric Water Heater, Disposal, Ice Maker, Microwave
- Laundry: Washer Hookup, Dryer Hookup, ElectricDryer Hookup, Laundry in Utility Room
Features
- Decorative/Designer Lighting Fixtures, High Speed Internet, Walk-In Closet(s)
- Flooring: Laminate
- Windows: Window Coverings
- Has basement: No
- Has fireplace: No
- Fireplace features: Living Room, Wood Burning
Interior area
- Total interior livable area: 2,179 sqft
Video & virtual tour
Property
Parking
- Total spaces: 2
- Parking features: Additional Parking, Concrete, Direct Access, Door-Single, Driveway, Garage, Garage Door Opener, Kitchen Level, Off Street, Oversized, Garage Faces Side, Boat, RV Access/Parking
- Attached garage spaces: 2
Features
- Levels: One
- Stories: 1
- Patio & porch: Rear Porch, Front Porch, Patio, Covered
- Pool features: Gunite, In Ground, Outdoor Pool, Pool
- Fencing: Back Yard,Gate,Pipe,Wood
Lot
- Size: 2 Acres
- Features: Acreage, Back Yard, Cleared, Lawn, Level, Pasture
- Residential vegetation: Cleared
Details
- Additional structures: See Remarks, Barn(s), Stable(s)
- Parcel number: 215843
- Horses can be raised: Yes
- Horse amenities: Barn, Loafing Shed
Construction
Type & style
- Home type: SingleFamily
- Architectural style: Traditional,Detached
- Property subtype: Single Family Residence
Materials
- Brick
- Foundation: Slab
- Roof: Shingle
Condition
- Resale
- Year built: 2000
Utilities & green energy
- Sewer: Aerobic Septic, Septic Tank
- Water: Community/Coop
- Utilities for property: Electricity Connected, Septic Available, Underground Utilities, Water Available
Green energy
- Energy generation: Solar
Community & HOA
Community
- Security: Smoke Detector(s)
- Subdivision: J Braly Hillcreek Estates
HOA
- Has HOA: No
Location
- Region: Midlothian
Financial & listing details
- Price per square foot: $250/sqft
- Tax assessed value: $492,436
- Annual tax amount: $9,823
- Date on market: 10/16/2026
- Cumulative days on market: 27 days
- Listing terms: Cash,Conventional,FHA,VA Loan
- Exclusions: Refrigerator, all Mounted TVS and wall mounts, Electric fireplace (negotiable).
- Road surface type: Asphalt, Concrete
Estimated market value
$538,800
$512,000 - $566,000
$3,180/mo
Price history
| Date | Event | Price |
|---|---|---|
| 10/20/2026 | Price change | $545,000-1.8%$250/sqft |
Source: NTREIS #21402765 Report a problem | ||
| 10/16/2026 | Listed for sale | $555,000+5.7%$255/sqft |
Source: NTREIS #21402765 Report a problem | ||
| 9/30/2025 | Sold | -- |
Source: NTREIS #20853410 Report a problem | ||
| 8/25/2025 | Pending sale | $525,000$241/sqft |
Source: NTREIS #20853410 Report a problem | ||
| 8/15/2025 | Contingent | $525,000$241/sqft |
Source: NTREIS #20853410 Report a problem | ||
| 7/30/2025 | Price change | $525,000-2.6%$241/sqft |
Source: NTREIS #20853410 Report a problem | ||
| 7/2/2025 | Price change | $538,999-0.2%$247/sqft |
Source: NTREIS #20853410 Report a problem | ||
| 5/23/2025 | Price change | $539,999-3.6%$248/sqft |
Source: NTREIS #20853410 Report a problem | ||
| 5/6/2025 | Listed for sale | $559,999-1.8%$257/sqft |
Source: NTREIS #20853410 Report a problem | ||
| 4/25/2025 | Contingent | $570,000$262/sqft |
Source: NTREIS #20853410 Report a problem | ||
| 2/28/2025 | Listed for sale | $570,000-2.6%$262/sqft |
Source: NTREIS #20853410 Report a problem | ||
| 12/15/2024 | Listing removed | $585,000$268/sqft |
Source: NTREIS #20767851 Report a problem | ||
| 11/4/2024 | Listed for sale | $585,000$268/sqft |
Source: NTREIS #20767851 Report a problem | ||
| 6/25/2024 | Listing removed | $585,000$268/sqft |
Source: NTREIS #20567877 Report a problem | ||
| 3/23/2024 | Listed for sale | $585,000$268/sqft |
Source: NTREIS #20567877 Report a problem | ||
Public tax history
| Year | Property taxes | Tax assessment |
|---|---|---|
| 2026 | -- | $492,436 +7.6% |
| 2025 | $6,343 +6.5% | $457,575 +10% |
| 2024 | $5,956 +7% | $415,977 +10% |
| 2023 | $5,568 -15.6% | $378,161 +10% |
| 2022 | $6,594 | $343,783 +10% |
| 2021 | -- | $312,530 +11.1% |
| 2020 | -- | $281,210 -3.3% |
| 2019 | $6,498 +40.3% | $290,680 +2.9% |
| 2018 | $4,633 | $282,480 +4.6% |
| 2017 | $4,633 +9.6% | $270,150 +10.8% |
| 2016 | $4,226 +10.2% | $243,890 +9.7% |
| 2015 | $3,834 | $222,350 +3.1% |
| 2014 | $3,834 | $215,690 +4.5% |
| 2013 | -- | $206,340 +1.4% |
| 2012 | -- | $203,460 -1.7% |
| 2011 | -- | $206,990 -0.6% |
| 2010 | -- | $208,250 -0.8% |
| 2009 | -- | $209,950 -0.8% |
| 2008 | -- | $211,660 +14.9% |
| 2007 | -- | $184,280 +3.1% |
| 2006 | -- | $178,770 +1% |
| 2005 | -- | $177,060 -0.8% |
| 2004 | -- | $178,510 |
| 2001 | -- | -- |
Find assessor info on the county website
Monthly payment
Est. payment
Payment breakdown
Explore the cost of this home by adjusting the details. Changes won't be saved.Climate risks
Neighborhood: 76065
Nearby schools
Schools provided by the listing agent
- Elementary: Larue Miller
- Middle: Dieterich
- High: Midlothian
- District: Midlothian ISD
Source: NTREIS. This data may not be complete. We recommend contacting the local school district to confirm school assignments for this home.


Similar homes
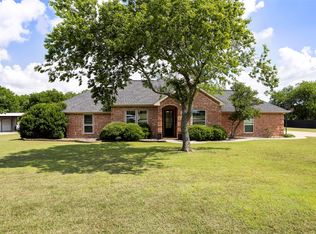
- $535,0004 bd2 ba2.3k sqft2750 N Mockingbird Ln, Midlothian, TX 76065For Sale
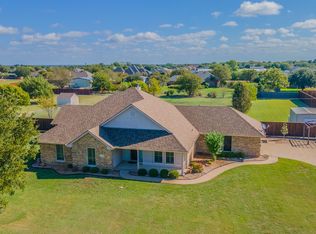 MLS ID #21414575, Angela Hudson. NTREIS
- $550,0003 bd3 ba2.9k sqft1810 Plum Creek Dr, Midlothian, TX 76065For Sale
 MLS ID #21175121, Dee Davey. NTREIS
- $595,0003 bd3 ba2.3k sqft3840 Blackchamp Rd, Midlothian, TX 76065For Sale
 MLS ID #21294268, Amber Hatley. NTREIS
- $495,0004 bd3 ba2.7k sqft120 Crestbrook Ct, Midlothian, TX 76065For Sale
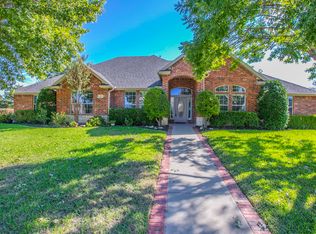 MLS ID #21402990, Angie Cole. NTREIS
