Priced well below appraised value, this custom traditional brick home is situated on a serene, tree-filled lot in Plum Creek, offering exceptional space, functionality, and a peaceful setting. The thoughtfully designed single-story floor plan features two spacious living areas, both with built-in cabinetry—ideal for everyday living and entertaining.
The oversized kitchen is the heart of the home, showcasing a large island, breakfast bar, walk-in pantry, double ovens, electric cooktop, and abundant cabinet and counter space. Two dining areas include a sunny breakfast room and formal dining room, providing plenty of space for family gatherings and special occasions.
The split-bedroom arrangement offers added privacy. Two secondary bedrooms feature walk-in closets and share a Jack-and-Jill bath. The primary suite is a true retreat with a sitting area, jetted tub, separate shower, dual vanities, and a walk-in closet. Additional highlights include a separate utility room with sink, built-in cabinetry, space for a freezer, vaulted ceilings, decorative lighting, and a side-entry garage with workshop area.
Outdoor living is enhanced by a covered patio, landscaped yard, sprinkler system, and large grassy backyard. A small creek runs along the back of the property, creating a natural buffer from adjoining farmland and adding to the peaceful surroundings. The property is served by aerobic septic and co-op water, with possession negotiable.
While well maintained, the home offers buyers an opportunity to complete updates to suit their personal style. Some photos are virtually staged or digitally enhanced. Furnishings, décor, and enhanced landscaping shown may not be present. All information is deemed reliable, but buyers and buyers’ agents should verify measurements, features, utilities, and property information.
For sale
Price cut: $60K (5/26)
$550,000
1810 Plum Creek Dr, Midlothian, TX 76065
3beds
2,969sqft
Single Family Residence
Built in 2000
0.94 Acres Lot
$540,600 Zestimate®
$185/sqft
$17/mo HOA
What's special
Landscaped yardLarge grassy backyardCustom traditional brick homeFormal dining roomSunny breakfast roomCovered patioTwo dining areas
- 155 days |
- 322 |
- 18 |
Zillow last checked:
Listing updated:
Listed by:
Dee Davey 0283607 817-539-9434,
Davey Goosmann Realty 817-539-9434,
Bob Goosmann 0619710 817-980-0870,
Davey Goosmann Realty
Source: NTREIS,MLS#: 21175121
Facts & features
Interior
Bedrooms & bathrooms
- Bedrooms: 3
- Bathrooms: 3
- Full bathrooms: 2
- 1/2 bathrooms: 1
Primary bedroom
- Features: Double Vanity, Jetted Tub, Separate Shower, Walk-In Closet(s)
- Level: First
- Dimensions: 20 x 14
Bedroom
- Features: Split Bedrooms, Walk-In Closet(s)
- Level: First
- Dimensions: 13 x 12
Bedroom
- Features: Split Bedrooms, Walk-In Closet(s)
- Level: First
- Dimensions: 13 x 12
Breakfast room nook
- Level: First
- Dimensions: 13 x 12
Dining room
- Level: First
- Dimensions: 15 x 12
Kitchen
- Features: Breakfast Bar, Built-in Features, Kitchen Island, Walk-In Pantry
- Level: First
- Dimensions: 15 x 14
Living room
- Features: Built-in Features
- Level: First
- Dimensions: 18 x 16
Living room
- Features: Built-in Features
- Level: First
- Dimensions: 21 x 17
Utility room
- Features: Built-in Features, Closet, Utility Room, Utility Sink
- Level: First
- Dimensions: 8 x 7
Heating
- Central, Electric
Cooling
- Central Air, Ceiling Fan(s), Electric
Appliances
- Included: Built-In Refrigerator, Double Oven, Dishwasher, Electric Cooktop, Disposal, Microwave
- Laundry: Washer Hookup, Electric Dryer Hookup
Features
- Decorative/Designer Lighting Fixtures, Vaulted Ceiling(s)
- Flooring: Carpet, Ceramic Tile, Wood
- Windows: Bay Window(s), Window Coverings
- Has basement: No
- Number of fireplaces: 1
- Fireplace features: Masonry, Wood Burning
Interior area
- Total interior livable area: 2,969 sqft
Video & virtual tour
Property
Parking
- Total spaces: 3
- Parking features: Concrete, Driveway, Garage, Garage Door Opener, Garage Faces Side, Workshop in Garage
- Attached garage spaces: 3
Features
- Levels: One
- Stories: 1
- Patio & porch: Covered
- Exterior features: Lighting, Rain Gutters
- Pool features: None
- Fencing: Wood
Lot
- Size: 0.94 Acres
- Features: Interior Lot, Landscaped, Many Trees, Subdivision, Sprinkler System
- Residential vegetation: Partially Wooded
Details
- Parcel number: 210357
Construction
Type & style
- Home type: SingleFamily
- Architectural style: Traditional,Detached
- Property subtype: Single Family Residence
Materials
- Brick
- Foundation: Slab
- Roof: Composition
Condition
- Year built: 2000
Utilities & green energy
- Sewer: Aerobic Septic
- Water: Community/Coop
- Utilities for property: Septic Available, Water Available
Green energy
- Energy efficient items: Thermostat, Water Heater
Community & HOA
Community
- Features: Curbs
- Security: Security System Owned, Security System
- Subdivision: Plum Creek Ph Ii
HOA
- Has HOA: Yes
- Services included: Maintenance Grounds
- HOA fee: $200 annually
- HOA name: Plum Creek Hoa
- HOA phone: 214-707-4955
Location
- Region: Midlothian
Financial & listing details
- Price per square foot: $185/sqft
- Tax assessed value: $576,700
- Annual tax amount: $11,418
- Date on market: 3/13/2026
- Cumulative days on market: 155 days
- Listing terms: Cash,Conventional,VA Loan
Estimated market value
$540,600
$514,000 - $568,000
$3,267/mo
Price history
| Date | Event | Price |
|---|---|---|
| 5/26/2026 | Price change | $550,000-9.8%$185/sqft |
Source: NTREIS #21175121 Report a problem | ||
| 3/13/2026 | Listed for sale | $610,000+84.9%$205/sqft |
Source: NTREIS #21175121 Report a problem | ||
| 10/1/2015 | Listing removed | $329,900$111/sqft |
Source: Keller Williams Realty #13223857 Report a problem | ||
| 8/27/2015 | Pending sale | $329,900$111/sqft |
Source: Keller Williams Realty #13223857 Report a problem | ||
| 8/24/2015 | Listed for sale | $329,900$111/sqft |
Source: Keller Williams Realty #13223857 Report a problem | ||
Public tax history
| Year | Property taxes | Tax assessment |
|---|---|---|
| 2025 | $3,169 -21.6% | $572,392 +10% |
| 2024 | $4,041 -40.7% | $520,356 +10% |
| 2023 | $6,815 +11% | $473,051 +10% |
| 2022 | $6,140 | $430,046 +10% |
| 2021 | -- | $390,951 +10% |
| 2020 | -- | $355,410 +10% |
| 2019 | $6,006 +27.2% | $323,100 +1.6% |
| 2018 | $4,720 | $318,050 -3.5% |
| 2017 | $4,720 +0.4% | $329,440 +5.9% |
| 2016 | $4,702 +16.9% | $311,060 +13.3% |
| 2015 | $4,023 | $274,520 +1.5% |
| 2014 | $4,023 | $270,510 +0% |
| 2013 | -- | $270,470 +0% |
| 2012 | -- | $270,390 +0.1% |
| 2011 | -- | $270,250 -0.7% |
| 2010 | -- | $272,150 -0.8% |
| 2009 | -- | $274,400 -0.1% |
| 2008 | -- | $274,540 +1.5% |
| 2007 | -- | $270,480 -0.9% |
| 2006 | -- | $272,950 +0.9% |
| 2005 | -- | $270,410 -0.9% |
| 2004 | -- | $272,740 |
| 2003 | -- | -- |
| 2002 | -- | -- |
| 2001 | -- | -- |
Find assessor info on the county website
Monthly payment
Est. payment
Payment breakdown
Explore the cost of this home by adjusting the details. Changes won't be saved.Climate risks
Neighborhood: 76065
Nearby schools
GreatSchools rating
- 9/10Larue Miller Elementary SchoolGrades: PK-5Distance: 0.7 mi
- 7/10Earl & Marthalu Dieterich MiddleGrades: 6-8Distance: 0.8 mi
- 7/10Midlothian High SchoolGrades: 9-12Distance: 2.2 mi
Schools provided by the listing agent
- Elementary: Larue Miller
- Middle: Dieterich
- High: Midlothian
- District: Midlothian ISD
Source: NTREIS. This data may not be complete. We recommend contacting the local school district to confirm school assignments for this home.
- $611,7004 bd3 ba3.2k sqft1806 Plum Creek Dr, Midlothian, TX 76065Off Market
- $--3 bd2 ba2.8k sqft1814 Plum Creek Dr, Midlothian, TX 76065Sold

- $594,8003 bd3 ba2.1k sqft1818 Plum Creek Dr, Midlothian, TX 76065Off Market
- $723,0004 bd3 ba3.4k sqft3602 Plum Creek Ct, Midlothian, TX 76065Off Market
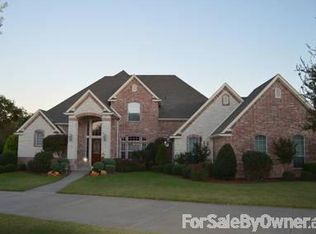
- $662,2003 bd2 ba2.6k sqft1813 Plum Creek Dr, Midlothian, TX 76065Off Market
- $759,1004 bd2 ba3.3k sqft1801 Plum Creek Dr, Midlothian, TX 76065Off Market
- $708,7004 bd3 ba3.8k sqft3606 Plum Creek Ct, Midlothian, TX 76065Off Market
- $703,0004 bd5 ba3.5k sqft1822 Plum Creek Dr, Midlothian, TX 76065Off Market
A local agent can set up tours, give advice and negotiate with sellers.
A local lender can help you make sure your offer is ready when you are.
Similar homes
- $549,9994 bd3 ba3k sqft6041 Park View Dr, Midlothian, TX 76065For Sale
 MLS ID #21350594, Kelsi Rondon. NTREIS
 - $495,0004 bd4 ba2.6k sqft750 Allen Ln, Midlothian, TX 76065For Sale
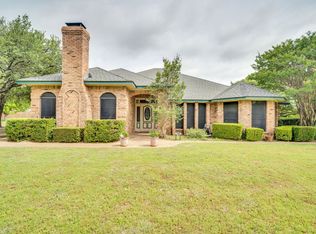 MLS ID #21257611, Jamie Wickliffe. NTREIS
 - $650,0004 bd4 ba3.2k sqft1860 Plum Creek Dr, Midlothian, TX 76065For Sale
 MLS ID #21081842, Paul Fritz. NTREIS
 - $700,0003 bd3 ba2.6k sqft4210 Whitehead Rd, Midlothian, TX 76065For Sale
 MLS ID #21308796, Daniel Harker. NTREIS
 - $549,0004 bd3 ba2.4k sqft1720 Ashington Pl, Midlothian, TX 76065For SaleMLS ID #21346763, Eric Stout. NTREIS
- $599,0003 bd3 ba2.3k sqft3840 Blackchamp Rd, Midlothian, TX 76065For SaleMLS ID #21294268, Amber Hatley. NTREIS
- $589,0004 bd3 ba3k sqft7030 Pecan Creek Cir, Midlothian, TX 76065For SaleMLS ID #21327428, Lindsay Howard. NTREIS
- $719,9005 bd4 ba3.1k sqft4020 Zachs Ct, Midlothian, TX 76065For SaleMLS ID #21323242, Dallas Snodgrass. NTREIS
- $799,9974 bd3 ba2.7k sqft2810 Fossil Creek Dr, Midlothian, TX 76065For SaleMLS ID #21323179, Mary Eubanks. NTREIS
- $749,9005 bd3 ba2.3k sqft510 Saralvo Rd, Midlothian, TX 76065For SaleMLS ID #21313372, Connie Felder. NTREIS
- $564,9004 bd3 ba2.4k sqft112 Springfield Ln, Waxahachie, TX 75165For SaleMLS ID #21338413, Jim Edwards. NTREIS
- $565,0004 bd3 ba2.9k sqft515 Seneca Dr, Waxahachie, TX 75165For SaleMLS ID #21310667, Melissa McClain. NTREIS
- $569,9004 bd4 ba3.4k sqft908 Trailwood Ct, Cedar Hill, TX 75104For SaleMLS ID #21354454, Kevin McDonald. NTREIS
- $689,9004 bd3 ba3.3k sqft7209 Hill Country Ct, Midlothian, TX 76065For SaleMLS ID #21285860, Nicole Kern. NTREIS
- $495,0003 bd3 ba2.5k sqft901 Winding Creek Trl, Red Oak, TX 75154For SaleMLS ID #21355895, Veronica Vela. NTREIS
- $385,0003 bd2 ba1.6k sqft514 N 1st St, Midlothian, TX 76065For SaleMLS ID #21335590, Matt Shomer. NTREIS
- $440,0004 bd3 ba2.4k sqft734 Larkspur Ln, Midlothian, TX 76065For SaleMLS ID #21267344, Angie Graham. NTREIS
- $770,0005 bd4 ba4.4k sqft1450 Branding Iron Way, Midlothian, TX 76065For SaleMLS ID #21286607, Brandon Reichenau. NTREIS
- $515,0004 bd3 ba2.3k sqft1110 Hampshire Dr, Waxahachie, TX 75165For SaleMLS ID #21314034, Jordan Borders. NTREIS
- $824,0004 bd5 ba4k sqft6420 Shady Oaks Ln, Midlothian, TX 76065For SaleMLS ID #21342751, Angela Culberson. NTREIS
