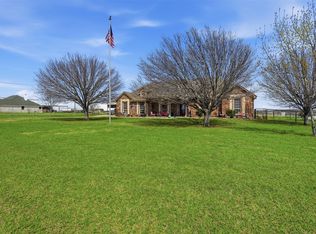
Set against wide-open Texas skies in the Rio Vista Independent School District, this 10-acre property delivers true country living with plenty of room to roam and make it your own. The functional 3-bedroom, 2-bathroom home provides a comfortable layout ready for your personal touch and daily routine.
Outdoors, the acreage is fully ag-exempt and set up with practical infrastructure, featuring cross-fencing, a tank or pond, and a dependable private well. The large backyard is secured with no-climb fencing, making it easy to contain pets or manage outdoor space. For hobbyists, DIYers, or anyone needing major storage space, the property boasts a large workshop equipped with its own convenient bathroom, plus dedicated rear space for storing an RV or boat.
For sale
Price cut: $30K (9/30)
$684,900
8868 County Road 1205, Grandview, TX 76050
3beds
1,793sqft
Single Family Residence
Built in 2019
10 Acres Lot
$672,400 Zestimate®
$382/sqft
$-- HOA
What's special
Tank or pondComfortable layoutDependable private well
- 72 days
- 277
- 28
Zillow last checked:
Listing updated:
Listed by:
Rylee Friesen 0739748,
Independent Realty 817-907-2506
Source: NTREIS,MLS#: 21345346
Facts & features
Interior
Bedrooms & bathrooms
- Bedrooms: 3
- Bathrooms: 2
- Full bathrooms: 2
Primary bedroom
- Features: Ceiling Fan(s), Dual Sinks, Double Vanity, Separate Shower, Walk-In Closet(s)
- Level: First
- Dimensions: 13 x 18
Bedroom
- Features: Ceiling Fan(s), Split Bedrooms
- Level: First
- Dimensions: 11 x 11
Bedroom
- Features: Ceiling Fan(s), Split Bedrooms, Walk-In Closet(s)
- Level: First
- Dimensions: 11 x 11
Dining room
- Level: First
- Dimensions: 11 x 12
Kitchen
- Features: Breakfast Bar, Built-in Features, Granite Counters, Pantry, Stone Counters, Walk-In Pantry
- Level: First
- Dimensions: 11 x 12
Laundry
- Features: Built-in Features, Closet
- Level: First
- Dimensions: 6 x 8
Living room
- Features: Ceiling Fan(s), Fireplace
- Level: First
- Dimensions: 22 x 17
Heating
- Central, Electric, Fireplace(s)
Cooling
- Central Air, Ceiling Fan(s), Electric
Appliances
- Included: Dishwasher, Disposal
Features
- Built-in Features, Decorative/Designer Lighting Fixtures, Double Vanity, Eat-in Kitchen, Granite Counters, High Speed Internet, Kitchen Island, Open Floorplan, Pantry, Vaulted Ceiling(s), Walk-In Closet(s)
- Flooring: Luxury Vinyl Plank
- Has basement: No
- Number of fireplaces: 1
- Fireplace features: Wood Burning
Interior area
- Total interior livable area: 1,793 sqft
Video & virtual tour
Property
Parking
- Total spaces: 2
- Parking features: Detached Carport, Door-Single, Driveway, Garage, Gravel, RV Carport, Garage Faces Side, Boat, RV Access/Parking
- Attached garage spaces: 2
Features
- Levels: One
- Stories: 1
- Patio & porch: Rear Porch, Front Porch, Covered
- Pool features: None
- Fencing: Back Yard,Cross Fenced,Fenced,Perimeter
Lot
- Size: 10 Acres
- Features: Acreage, Agricultural, Pond on Lot
Details
- Additional structures: Workshop
- Parcel number: 126032600066
- Horses can be raised: Yes
- Horse amenities: Barn, Loafing Shed, Water Source
Construction
Type & style
- Home type: SingleFamily
- Architectural style: Detached,Farmhouse
- Property subtype: Single Family Residence
Materials
- Foundation: Slab
Condition
- Resale
- Year built: 2019
Utilities & green energy
- Sewer: Septic Tank
- Water: Well
- Utilities for property: Septic Available, Water Available
Community & HOA
Community
- Subdivision: Hope
HOA
- Has HOA: No
Location
- Region: Grandview
Financial & listing details
- Price per square foot: $382/sqft
- Tax assessed value: $325,423
- Annual tax amount: $5,399
- Date on market: 7/31/2026
- Cumulative days on market: 72 days
- Listing terms: Cash,Conventional,FHA,VA Loan
- Road surface type: Gravel
Estimated market value
$672,400
$639,000 - $706,000
$2,423/mo
Price history
| Date | Event | Price |
|---|---|---|
| 9/30/2026 | Price change | $684,900-4.2%$382/sqft |
Source: NTREIS #21345346 Report a problem | ||
| 7/31/2026 | Listed for sale | $714,900$399/sqft |
Source: NTREIS #21345346 Report a problem | ||
Public tax history
| Year | Property taxes | Tax assessment |
|---|---|---|
| 2025 | $5,399 +0.6% | $325,423 |
| 2024 | $5,365 +10.9% | $325,423 +11.1% |
| 2023 | $4,839 +0.1% | $292,923 +10.8% |
| 2022 | $4,837 -0.4% | $264,323 |
| 2021 | $4,854 -8.5% | $264,323 +0.6% |
| 2020 | $5,305 | $262,823 |
Find assessor info on the county website
Monthly payment
Est. payment
Payment breakdown
Explore the cost of this home by adjusting the details. Changes won't be saved.Climate risks
Neighborhood: 76050
Nearby schools
Schools provided by the listing agent
- Elementary: Rio Vista
- Middle: Rio Vista
- High: Rio Vista
- District: Rio Vista ISD
Source: NTREIS. This data may not be complete. We recommend contacting the local school district to confirm school assignments for this home.
- $440,8004 bd2 ba2.2k sqft8846 County Road 1205, Rio Vista, TX 76093Off Market
- $464,8003 bd2 ba2.3k sqft8824 County Road 1205, Grandview, TX 76050Off Market
- $612,900-- bd-- ba-- sqft8824 County Road 1205, Grandview, TX 76050Off Market
- $379,1003 bd2 ba2.1k sqft8901 County Road 1205, Grandview, TX 76050Off Market
Similar homes
- $575,0003 bd2 ba2.4k sqft5500 County Road 302, Grandview, TX 76050For Sale
 MLS ID #21244859, Paige Henslee. NTREIS
 - $650,0003 bd2 ba2.6k sqft6265 County Road 305, Grandview, TX 76050For Sale
 MLS ID #21233327, Hope Kirkpatrick. NTREIS
 - $650,0004 bd2 ba2.6k sqft7229 County Road 1205, Rio Vista, TX 76093For Sale
 MLS ID #21201591, Chelsea Lewis. NTREIS
 - $579,9004 bd2 ba2.6k sqft10208 County Road 418, Grandview, TX 76050For Sale
 MLS ID #21236378, Mindy Stehl. NTREIS
