Located in the New gated community of Stowe Vista in Grandview, Texas, this new construction home offers the perfect blend of privacy, space, and timeless design. Set on a spacious 2-acre lot, the property provides a peaceful and secluded setting where deer are often seen roaming, creating a true country lifestyle.
This 4 bedroom, 2.5 bathroom home includes a dedicated office and a 3 car garage, giving you both flexibility and functionality for everyday living. With 2,518 square feet, the layout is thoughtfully designed to feel open and inviting while still offering defined spaces throughout the home.
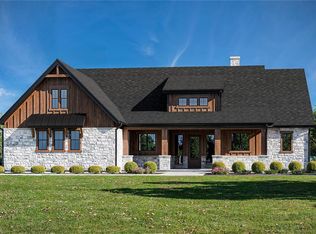
The exterior features a beautiful combination of light brick, soft neutral tones, and warm wood accents, creating a classic look with modern appeal. Inside, the home is designed for comfort and style, making it ideal for both quiet evenings and effortless entertaining.
Enjoy the serenity of a private gated community while still having room to spread out and take in the natural surroundings. If you are looking for acreage, thoughtful design, and a peaceful place to call home, this one is a perfect fit.
New construction
$639,000
1400 Weston Rdg, Grandview, TX 76050
4beds
2,518sqft
Single Family Residence
Built in 2026
2 Acres Lot
$637,000 Zestimate®
$254/sqft
$50/mo HOA
What's special
Dedicated officeNatural surroundings
- 102 days
- 33
- 2
Zillow last checked:
Listing updated:
Listed by:
Eric Wilkins 0767567,
VYBE Realty 817-479-9986
Source: NTREIS,MLS#: 21310572
Facts & features
Interior
Bedrooms & bathrooms
- Bedrooms: 4
- Bathrooms: 3
- Full bathrooms: 2
- 1/2 bathrooms: 1
Primary bedroom
- Features: En Suite Bathroom, Walk-In Closet(s)
- Level: First
- Dimensions: 1 x 1
Bedroom
- Features: Split Bedrooms, Walk-In Closet(s)
- Level: First
- Dimensions: 1 x 1
Bedroom
- Features: Split Bedrooms, Walk-In Closet(s)
- Level: First
- Dimensions: 1 x 1
Bedroom
- Features: Split Bedrooms, Walk-In Closet(s)
- Level: First
- Dimensions: 1 x 1
Primary bathroom
- Features: Built-in Features, Dual Sinks, Double Vanity, En Suite Bathroom, Stone Counters, Separate Shower
- Level: First
- Dimensions: 1 x 1
Dining room
- Level: First
- Dimensions: 1 x 1
Other
- Features: Built-in Features, Dual Sinks, Stone Counters
- Level: First
- Dimensions: 1 x 1
Half bath
- Level: First
- Dimensions: 1 x 1
Kitchen
- Features: Built-in Features, Eat-in Kitchen, Kitchen Island, Stone Counters, Walk-In Pantry
- Level: First
- Dimensions: 1 x 1
Laundry
- Features: Built-in Features, Utility Sink
- Level: First
- Dimensions: 1 x 1
Living room
- Features: Fireplace
- Level: First
- Dimensions: 1 x 1
Mud room
- Level: First
- Dimensions: 1 x 1
Office
- Level: First
- Dimensions: 1 x 1
Heating
- Central, Electric, Fireplace(s)
Cooling
- Central Air, Ceiling Fan(s), Electric
Appliances
- Included: Dishwasher, Disposal
Features
- Decorative/Designer Lighting Fixtures, Double Vanity, Eat-in Kitchen, Kitchen Island, Open Floorplan, Pantry, Walk-In Closet(s)
- Flooring: Carpet, Tile
- Has basement: No
- Number of fireplaces: 3
- Fireplace features: Electric, Living Room, Primary Bedroom, Outside, Wood Burning
Interior area
- Total interior livable area: 2,518 sqft
Video & virtual tour
Property
Parking
- Total spaces: 3
- Parking features: Concrete, Driveway, Epoxy Flooring, Garage, Garage Faces Side
- Attached garage spaces: 3
Features
- Levels: One
- Stories: 1
- Patio & porch: Covered
- Exterior features: Lighting, Rain Gutters
- Pool features: None
Lot
- Size: 2 Acres
- Features: Acreage, Back Yard, Lawn, Landscaped, Subdivision
Details
- Parcel number: xxxxxxxxx
Construction
Type & style
- Home type: SingleFamily
- Architectural style: Farmhouse,Modern,Detached
- Property subtype: Single Family Residence
Materials
- Foundation: Slab
- Roof: Composition
Condition
- Under Construction
- New construction: Yes
- Year built: 2026
Utilities & green energy
- Sewer: Aerobic Septic
- Water: Well
- Utilities for property: Septic Available, Water Available
Community & HOA
Community
- Features: Gated
- Security: Gated Community
- Subdivision: Stowe Vista
HOA
- Has HOA: Yes
- Services included: Association Management
- HOA fee: $600 annually
- HOA name: Xxx
- HOA phone: 111-111-1111
Location
- Region: Grandview
Financial & listing details
- Price per square foot: $254/sqft
- Date on market: 7/13/2026
- Cumulative days on market: 64 days
- Listing terms: Cash,Conventional,VA Loan
Estimated market value
$637,000
$605,000 - $669,000
$3,164/mo
Price history
| Date | Event | Price |
|---|---|---|
| 7/13/2026 | Listed for sale | $639,000$254/sqft |
Source: NTREIS #21310572 Report a problem | ||
| 4/30/2026 | Listing removed | $639,000$254/sqft |
Source: NTREIS #21220649 Report a problem | ||
| 3/27/2026 | Listed for sale | $639,000$254/sqft |
Source: NTREIS #21220649 Report a problem | ||
Public tax history
Tax history is unavailable.
Monthly payment
Est. payment
Payment breakdown
Explore the cost of this home by adjusting the details. Changes won't be saved.Climate risks
Neighborhood: 76050
Nearby schools
Schools provided by the listing agent
- Elementary: Rio Vista
- Middle: Rio Vista
- High: Rio Vista
- District: Rio Vista ISD
Source: NTREIS. This data may not be complete. We recommend contacting the local school district to confirm school assignments for this home.

Similar homes
- $642,0004 bd3 ba2.5k sqft1408 Weston Rdg, Grandview, TX 76050New Construction
 MLS ID #21310584, Eric Wilkins. NTREIS
 - $608,0004 bd3 ba2.3k sqft1416 Weston Rdg, Grandview, TX 76050New Construction
 MLS ID #21310547, Eric Wilkins. NTREIS
 - $619,0003 bd2 ba2.4k sqft1417 Weston Rdg, Grandview, TX 76050New Construction
 MLS ID #21310565, Eric Wilkins. NTREIS
 - $593,0003 bd2 ba2.3k sqft1424 Weston Rdg, Grandview, TX 76050New Construction
 MLS ID #21310531, Eric Wilkins. NTREIS
