Located within the gated community of Stowe Vista in Grandview, Texas, this new construction home offers a rare combination of privacy, space, and elevated design. Situated on a beautiful 2-acre lot, the setting is peaceful and secluded, with deer often roaming through, creating a true country escape.
This 4 bedroom, 2.5 bathroom home also includes a dedicated office and a 3 car garage, offering both functionality and room to grow. With 2,519 square feet, the layout is thoughtfully designed to provide a seamless flow between living spaces while still offering separation where it matters most.
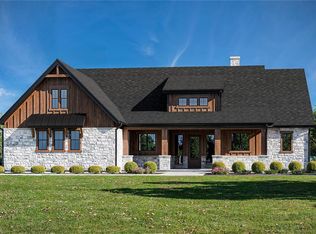
The exterior showcases a bold and refined design with dark siding, stone accents, and warm wood details that create a striking first impression. Inside, the home continues with a clean, modern feel that balances comfort and style, making it ideal for both everyday living and entertaining.
Enjoy the security and quiet of a private gated community while still having the space to spread out and take in the natural beauty that surrounds you. If you are looking for a home that combines acreage, design, and a peaceful lifestyle, this one truly stands out.
New construction
$642,000
1408 Weston Rdg, Grandview, TX 76050
4beds
2,519sqft
Single Family Residence
Built in 2026
2 Acres Lot
$638,500 Zestimate®
$255/sqft
$50/mo HOA
What's special
Dedicated office
- 102 days
- 60
- 3
Zillow last checked:
Listing updated:
Listed by:
Eric Wilkins 0767567,
VYBE Realty 817-479-9986
Source: NTREIS,MLS#: 21310584
Facts & features
Interior
Bedrooms & bathrooms
- Bedrooms: 4
- Bathrooms: 3
- Full bathrooms: 2
- 1/2 bathrooms: 1
Primary bedroom
- Features: En Suite Bathroom, Walk-In Closet(s)
- Level: First
- Dimensions: 1 x 1
Bedroom
- Features: Split Bedrooms, Walk-In Closet(s)
- Level: First
- Dimensions: 1 x 1
Bedroom
- Features: Split Bedrooms, Walk-In Closet(s)
- Level: First
- Dimensions: 1 x 1
Bedroom
- Features: Split Bedrooms, Walk-In Closet(s)
- Level: First
- Dimensions: 1 x 1
Primary bathroom
- Features: Built-in Features, Dual Sinks, Double Vanity, En Suite Bathroom, Stone Counters, Separate Shower
- Level: First
- Dimensions: 1 x 1
Dining room
- Level: First
- Dimensions: 1 x 1
Other
- Features: Built-in Features, Dual Sinks, Stone Counters
- Level: First
- Dimensions: 1 x 1
Half bath
- Level: First
- Dimensions: 1 x 1
Kitchen
- Features: Built-in Features, Eat-in Kitchen, Kitchen Island, Stone Counters, Walk-In Pantry
- Level: First
- Dimensions: 1 x 1
Laundry
- Features: Built-in Features, Stone Counters, Utility Sink
- Level: First
- Dimensions: 1 x 1
Living room
- Features: Fireplace
- Level: First
- Dimensions: 1 x 1
Mud room
- Level: First
- Dimensions: 1 x 1
Office
- Level: First
- Dimensions: 1 x 1
Heating
- Central, Electric, Fireplace(s)
Cooling
- Central Air, Ceiling Fan(s), Electric
Appliances
- Included: Dishwasher, Disposal
Features
- Decorative/Designer Lighting Fixtures, Double Vanity, Eat-in Kitchen, Kitchen Island, Open Floorplan, Pantry, Walk-In Closet(s)
- Flooring: Carpet, Tile
- Has basement: No
- Number of fireplaces: 2
- Fireplace features: Electric, Living Room, Primary Bedroom, Wood Burning
Interior area
- Total interior livable area: 2,519 sqft
Video & virtual tour
Property
Parking
- Total spaces: 3
- Parking features: Concrete, Driveway, Epoxy Flooring, Garage, Garage Faces Side
- Attached garage spaces: 3
Features
- Levels: One
- Stories: 1
- Patio & porch: Covered
- Exterior features: Lighting, Rain Gutters
- Pool features: None
Lot
- Size: 2 Acres
- Features: Acreage, Back Yard, Interior Lot, Lawn, Landscaped, Subdivision
Details
- Parcel number: xxxxxxxxx
Construction
Type & style
- Home type: SingleFamily
- Architectural style: Detached
- Property subtype: Single Family Residence
Materials
- Foundation: Slab
- Roof: Composition
Condition
- Under Construction
- New construction: Yes
- Year built: 2026
Utilities & green energy
- Sewer: Aerobic Septic
- Water: Well
- Utilities for property: Septic Available, Water Available
Community & HOA
Community
- Features: Gated
- Security: Gated Community
- Subdivision: Stowe Vista
HOA
- Has HOA: Yes
- Services included: Association Management
- HOA fee: $600 annually
- HOA name: Xxxxxxx
- HOA phone: 111-111-1111
Location
- Region: Grandview
Financial & listing details
- Price per square foot: $255/sqft
- Date on market: 7/13/2026
- Cumulative days on market: 64 days
- Listing terms: Cash,Conventional,VA Loan
Estimated market value
$638,500
$607,000 - $670,000
$3,164/mo
Price history
| Date | Event | Price |
|---|---|---|
| 7/13/2026 | Listed for sale | $642,000$255/sqft |
Source: NTREIS #21310584 Report a problem | ||
| 4/30/2026 | Listing removed | $642,000$255/sqft |
Source: NTREIS #21220528 Report a problem | ||
| 3/27/2026 | Listed for sale | $642,000$255/sqft |
Source: NTREIS #21220528 Report a problem | ||
Public tax history
Tax history is unavailable.
Monthly payment
Est. payment
Payment breakdown
Explore the cost of this home by adjusting the details. Changes won't be saved.Climate risks
Neighborhood: 76050
Nearby schools
Schools provided by the listing agent
- Elementary: Rio Vista
- Middle: Rio Vista
- High: Rio Vista
- District: Rio Vista ISD
Source: NTREIS. This data may not be complete. We recommend contacting the local school district to confirm school assignments for this home.
- $639,0004 bd3 ba2.5k sqft1400 Weston Rdg, Grandview, TX 76050New Construction

- $608,0004 bd3 ba2.3k sqft1416 Weston Rdg, Grandview, TX 76050New Construction

- $593,0003 bd2 ba2.3k sqft1424 Weston Rdg, Grandview, TX 76050New Construction

- $619,0003 bd2 ba2.4k sqft1417 Weston Rdg, Grandview, TX 76050New Construction
Similar homes
- $639,0004 bd3 ba2.5k sqft1400 Weston Rdg, Grandview, TX 76050New ConstructionMLS ID #21310572, Eric Wilkins. NTREIS
- $608,0004 bd3 ba2.3k sqft1416 Weston Rdg, Grandview, TX 76050New ConstructionMLS ID #21310547, Eric Wilkins. NTREIS
- $619,0003 bd2 ba2.4k sqft1417 Weston Rdg, Grandview, TX 76050New ConstructionMLS ID #21310565, Eric Wilkins. NTREIS
- $593,0003 bd2 ba2.3k sqft1424 Weston Rdg, Grandview, TX 76050New ConstructionMLS ID #21310531, Eric Wilkins. NTREIS
