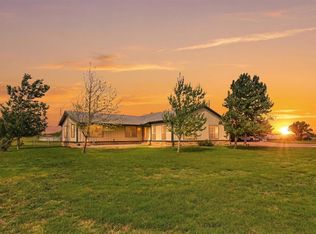
wow... hard to find all that this one has to offer plus 10.3 acres all fenced for horses and or goats, plus even a privacy fenced back yard. New construction with four bedrooms and two full baths and views that will never get old. Large living area with built in shelves and fireplace, abundance of windows looking out to the large covered back patio. Living area open to the kitchen with breakfast bar and plenty of cabinet space, built in appliances, breakfast nook and nice size laundry room with sink and plenty of counter space. Master bedroom offers nice walk-in closet with built ins and mirror. master bath has soaking tub, separate shower, dual sinks and much more. Three other bedrooms on the opposite side of the house with their own full bath. Dining room off the living area offers French doors and nice lighting could be used as study, home office and or flex space. This home comes with a 2-10 home warranty, and water is serviced by Parker water supply. Bring your animals and plenty of room to add a shop and or garden.
For sale
$699,900
6720 County Road 302, Grandview, TX 76050
4beds
2,170sqft
Single Family Residence
Built in 2026
10.2 Acres Lot
$696,700 Zestimate®
$323/sqft
$-- HOA
What's special
Built in appliancesFour bedroomsLarge covered back patioBreakfast barBreakfast nookPlenty of cabinet space
- 150 days
- 334
- 30
Zillow last checked:
Listing updated:
Listed by:
DeAnna King (817)517-4732,
Coldwell Banker Apex, REALTORS Cleburne 817-641-9873,
Hannah King 789953 817-933-1910,
Coldwell Banker Apex, REALTORS Cleburne
Source: NTREIS,MLS#: 21273912
Facts & features
Interior
Bedrooms & bathrooms
- Bedrooms: 4
- Bathrooms: 2
- Full bathrooms: 2
Primary bedroom
- Features: Ceiling Fan(s), En Suite Bathroom
- Level: First
- Dimensions: 15 x 13
Bedroom
- Features: Ceiling Fan(s), Split Bedrooms, Walk-In Closet(s)
- Level: First
- Dimensions: 13 x 10
Bedroom
- Features: Ceiling Fan(s), Split Bedrooms, Walk-In Closet(s)
- Level: First
- Dimensions: 12 x 11
Bedroom
- Features: Ceiling Fan(s), Split Bedrooms, Walk-In Closet(s)
- Level: First
- Dimensions: 12 x 13
Primary bathroom
- Features: Built-in Features, Double Vanity, En Suite Bathroom, Granite Counters, Garden Tub/Roman Tub, Linen Closet, Stone Counters, Separate Shower
- Level: First
- Dimensions: 14 x 9
Primary bathroom
- Features: Built-in Features, Granite Counters, Stone Counters
- Level: First
- Dimensions: 9 x 8
Breakfast room nook
- Features: Breakfast Bar
- Level: First
- Dimensions: 13 x 9
Dining room
- Level: First
- Dimensions: 16 x 11
Kitchen
- Features: Breakfast Bar, Built-in Features, Eat-in Kitchen, Granite Counters, Kitchen Island, Pantry, Stone Counters
- Level: First
- Dimensions: 13 x 18
Living room
- Features: Built-in Features, Ceiling Fan(s), Fireplace
- Level: First
- Dimensions: 23 x 19
Heating
- Central, Electric, Fireplace(s), Heat Pump
Cooling
- Central Air, Ceiling Fan(s), Electric
Appliances
- Included: Dishwasher, Electric Range, Electric Water Heater, Disposal, Microwave
- Laundry: Washer Hookup, Dryer Hookup, ElectricDryer Hookup, Laundry in Utility Room
Features
- Decorative/Designer Lighting Fixtures, Eat-in Kitchen, Granite Counters, High Speed Internet, Open Floorplan, Pantry, Walk-In Closet(s)
- Flooring: Luxury Vinyl Plank
- Has basement: No
- Number of fireplaces: 1
- Fireplace features: Living Room, Wood Burning
Interior area
- Total interior livable area: 2,170 sqft
Video & virtual tour
Property
Parking
- Total spaces: 2
- Parking features: Concrete, Door-Multi, Driveway, Garage, Garage Door Opener, Lighted, Garage Faces Side
- Attached garage spaces: 2
Features
- Levels: One
- Stories: 1
- Patio & porch: Rear Porch, Front Porch, Covered
- Exterior features: Lighting
- Pool features: None
- Fencing: Back Yard,Fenced,Full,Gate,Perimeter,Privacy,Wire
Lot
- Size: 10.2 Acres
- Features: Acreage, Back Yard, Cleared, Interior Lot, Lawn, Landscaped, Level, Few Trees
Details
- Parcel number: 0000
Construction
Type & style
- Home type: SingleFamily
- Architectural style: Traditional,Detached
- Property subtype: Single Family Residence
- Attached to another structure: Yes
Materials
- Brick
- Foundation: Slab
- Roof: Composition
Condition
- New Construction
- Year built: 2026
Utilities & green energy
- Sewer: Aerobic Septic, Septic Tank
- Water: Community/Coop
- Utilities for property: Electricity Available, Septic Available, Separate Meters, Water Available
Green energy
- Energy efficient items: Appliances, Insulation
Community & HOA
Community
- Subdivision: Abst 824 Tr 116
HOA
- Has HOA: No
Location
- Region: Grandview
Financial & listing details
- Price per square foot: $323/sqft
- Date on market: 5/23/2026
- Cumulative days on market: 150 days
- Listing terms: Cash,Conventional,FHA,VA Loan
Estimated market value
$696,700
$662,000 - $732,000
$2,975/mo
Price history
| Date | Event | Price |
|---|---|---|
| 5/23/2026 | Listed for sale | $699,900$323/sqft |
Source: NTREIS #21273912 Report a problem | ||
Public tax history
Tax history is unavailable.
Monthly payment
Est. payment
Payment breakdown
Explore the cost of this home by adjusting the details. Changes won't be saved.Climate risks
Neighborhood: 76050
Nearby schools
Schools provided by the listing agent
- Elementary: Grandview
- Middle: Grandview
- High: Grandview
- District: Grandview ISD
Source: NTREIS. This data may not be complete. We recommend contacting the local school district to confirm school assignments for this home.


Similar homes
- $575,0004 bd2 ba2.6k sqft10208 County Road 418, Grandview, TX 76050For Sale
 MLS ID #21236378, Mindy Stehl. NTREIS
 - $675,0003 bd2 ba1.9k sqft228 Chambers Creek Trl, Alvarado, TX 76009For Sale
 MLS ID #21397270, Joan Boyd. NTREIS
 - $589,9906 bd4 ba3.1k sqft8224 Harvest Dr, Grandview, TX 76050For Sale
 MLS ID #21319145, David Montalvo. NTREIS
 - $487,5004 bd3 ba2.3k sqft3116 County Road 310, Cleburne, TX 76031For Sale
 MLS ID #21409398, DeAnna King. NTREIS
