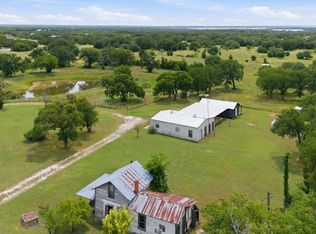
Seller financing available!!!!! Substantial Price improvement! Looking for a peaceful spot in the country without giving up convenience? This 3 bed, 2 bath custom home sits on just over 7 beautiful, wooded acres and is perfectly located between Ft. Worth and Waco, just minutes from Lake Whitney—a great spot for fishing, boating, or just kicking back by the water.
Built by the owner, a master craftsman, the home features quality construction, a smart floorplan, and a warm, welcoming feel throughout. Outside, the property is full of natural charm, with lots of wildlife and a seasonal creek that runs through it—perfect for nature lovers.
And then there's the huge barndominium : a fully equipped 1 bed, 1 bath guest house on one side of the massive 3,600 sq ft building fully insulated, electricity, and water. It includes a large, separate workshop space that's a handyman’s dream, plus about 800 sq ft of upstairs storage.
Whether you're into projects, outdoor adventures, or just want a little space to breathe, this place has it all. Come check it out and see what country living is all about!
House has a Fireplace Xtrodinair, an $8,000 upgrade with forced air.
House is built with 6 inch exterior walls and has spray foam insulation throughout.
Features solar panels that are attached to the roof of the shop and are paid for. Sellers can provide cost savings.
For sale
$699,000
420 Private Road 1400 E, Morgan, TX 76671
3beds
1,480sqft
:
Get pre-qualified$4,727/mo
Single Family Residence
Built in 2019
7.29 Acres Lot
$-- Zestimate®
$472/sqft
$11/mo HOA
What's special
Huge barndominiumQuality constructionLarge separate workshop spaceLots of wildlifeWarm welcoming feel throughoutSpray foam insulation throughoutSmart floorplan
- 435 days |
- 273 |
- 20 |
Zillow last checked:
Listing updated:
Listed by:
Alan Nisbet 0544223 254-694-5374,
Bosque Real Estate Inc 254-694-5374
Source: NTREIS,MLS#: 20945411
Facts & features
Interior
Bedrooms & bathrooms
- Bedrooms: 3
- Bathrooms: 2
- Full bathrooms: 2
Primary bedroom
- Level: First
- Dimensions: 0 x 0
Living room
- Level: First
- Dimensions: 0 x 0
Heating
- Electric
Cooling
- Central Air
Appliances
- Included: Dishwasher, Electric Water Heater
- Laundry: Electric Dryer Hookup, Laundry in Utility Room
Features
- Granite Counters, High Speed Internet, Pantry, Vaulted Ceiling(s), Walk-In Closet(s)
- Flooring: Vinyl
- Has basement: No
- Number of fireplaces: 1
- Fireplace features: Circulating, Living Room, Stone, Wood Burning
Interior area
- Total interior livable area: 1,480 sqft
Video & virtual tour
Property
Parking
- Total spaces: 2
- Parking features: Additional Parking, Driveway, Electric Gate, Garage Faces Front, Garage, Garage Door Opener, Oversized, Deck, RV Garage, Workshop in Garage, Boat, RV Access/Parking
- Attached garage spaces: 2
Features
- Levels: One
- Stories: 1
- Patio & porch: Covered, Patio
- Exterior features: RV Hookup, Storage
- Pool features: None
Lot
- Size: 7.29 Acres
- Features: Acreage, Back Yard, Lawn, Many Trees
- Residential vegetation: Heavily Wooded
Details
- Additional structures: Second Residence, RV/Boat Storage, Workshop
- Parcel number: R26697
Construction
Type & style
- Home type: SingleFamily
- Architectural style: Ranch,Detached
- Property subtype: Single Family Residence
- Attached to another structure: Yes
Materials
- Foundation: Slab
- Roof: Metal
Condition
- Year built: 2019
Utilities & green energy
- Sewer: Septic Tank
- Water: Community/Coop
- Utilities for property: Electricity Available, Electricity Connected, None, Overhead Utilities, Septic Available, Separate Meters, Water Available
Community & HOA
Community
- Subdivision: Cderon Crk Ranch
HOA
- Has HOA: Yes
- Services included: Maintenance Grounds
- HOA fee: $11 monthly
- HOA name: Cedron Creek
- HOA phone: 817-617-9909
Location
- Region: Morgan
Financial & listing details
- Price per square foot: $472/sqft
- Tax assessed value: $748,608
- Annual tax amount: $5,371
- Date on market: 5/22/2025
- Cumulative days on market: 252 days
Estimated market value
Not available
Estimated sales range
Not available
Not available
Price history
| Date | Event | Price |
|---|---|---|
| 4/30/2026 | Price change | $699,000-3.6%$472/sqft |
Source: NTREIS #20945411 Report a problem | ||
| 3/19/2026 | Price change | $725,000-6.5%$490/sqft |
Source: NTREIS #20945411 Report a problem | ||
| 9/24/2025 | Price change | $775,000-8.7%$524/sqft |
Source: NTREIS #20945411 Report a problem | ||
| 5/22/2025 | Listed for sale | $849,000$574/sqft |
Source: NTREIS #20945411 Report a problem | ||
Public tax history
| Year | Property taxes | Tax assessment |
|---|---|---|
| 2025 | $3,499 -15.6% | $748,608 +2.1% |
| 2024 | $4,148 -21.3% | $733,010 -21.5% |
| 2023 | $5,267 +1% | $933,725 +78.5% |
| 2022 | $5,217 +7.7% | $523,194 +21.3% |
| 2021 | $4,841 +4% | $431,228 +40.8% |
| 2020 | $4,655 +831.3% | $306,362 +900.3% |
| 2018 | $500 | $30,626 |
| 2017 | -- | -- |
| 2016 | -- | -- |
| 2015 | -- | -- |
Find assessor info on the county website
Monthly payment
Est. payment
Payment breakdown
Explore the cost of this home by adjusting the details. Changes won't be saved.Climate risks
Neighborhood: 76671
Nearby schools
GreatSchools rating
- 4/10Kopperl SchoolGrades: PK-12Distance: 7.8 mi
Schools provided by the listing agent
- Elementary: Kopperl
- Middle: Kopperl
- High: Kopperl
- District: Kopperl ISD
Source: NTREIS. This data may not be complete. We recommend contacting the local school district to confirm school assignments for this home.
- $340,500-- bd2 ba1.2k sqft126 Private Road 1407, Morgan, TX 76671Off Market
- $483,200-- bd2 ba1.9k sqft135 Private Road 1400 S, Morgan, TX 76671Off Market
- $--3 bd2 ba2k sqft415 Private Road 1400 W, Morgan, TX 76671Sold

- $453,100-- bd2 ba1.5k sqft169 Private Road 1400 S, Morgan, TX 76671Off Market
- $411,6003 bd2 ba1.7k sqft169 Pr 1400 S, Morgan, TX 76671Off Market
- $405,900-- bd2 ba2.2k sqft462 Private Road 1400 E, Morgan, TX 76671Off Market
- $321,700-- bd3 ba1.7k sqft150 Private Road 1400 S, Morgan, TX 76671Off Market
- $263,100-- bd1 ba1.1k sqft342 Private Road 1400 W, Morgan, TX 76671Off Market
A local agent can set up tours, give advice and negotiate with sellers.
A local lender can help you make sure your offer is ready when you are.
Similar homes
- $619,0002 bd3 ba1.6k sqft130 County Road 1546, Morgan, TX 76671For Sale
 MLS ID #21341866, Lori Proctor. NTREIS
 - $569,0003 bd2 ba1.4k sqft232 Private Road 1500a, Morgan, TX 76671For Sale
 MLS ID #21305814, Mike McCoy. NTREIS
 - $389,9002 bd1 ba2k sqft1675 Fm 1713, Morgan, TX 76671For Sale
 MLS ID #21276890, Michael Ruesch. NTREIS
 - $599,0005 bd2 ba2.1k sqft262 Mohon Dr, Whitney, TX 76692For Sale
 MLS ID #21325537, Taylor Minyard. NTREIS
 - $689,9003 bd2 ba1.6k sqft181 Private Road 197, Blum, TX 76627For SaleMLS ID #21288374, Wyatt Swiney. NTREIS
- $695,0003 bd2 ba2.1k sqft729 Hcr 2224 E, Aquilla, TX 76622For SaleMLS ID #21325871, Katie Miller. NTREIS
- $749,0003 bd2 ba2.1k sqft120 Private Road 2123, Meridian, TX 76665For SaleMLS ID #21237379, Tai Cobb Klam. NTREIS
- $775,0003 bd2 ba1.8k sqft5636 Fm 56, Clifton, TX 76634For SaleMLS ID #21252359, Jonathan Wise. NTREIS
- $475,0003 bd3 ba2.2k sqft112 Two Feather, Whitney, TX 76692For SaleMLS ID #21242475, Judith Abbott. NTREIS
- $685,0002 bd2 ba1.1k sqft110 County Road 4270, Clifton, TX 76634For SaleMLS ID #20875934, Marilyn Massey. NTREIS
- $499,9992 bd2 ba1.8k sqft148 County Road 1303, Morgan, TX 76671For SaleMLS ID #21280720, Cody Bryant. NTREIS
- $549,9003 bd2 ba1.8k sqft173 County Road 3465, Clifton, TX 76634For SaleMLS ID #21277874, Glenda Hall. NTREIS
- $735,0003 bd2 ba2.1k sqft173 County Road 3112, Clifton, TX 76634For SaleMLS ID #21230873, David Marr. NTREIS
- $349,9993 bd2 ba2.1k sqft107 Quail Lake Dr W, Whitney, TX 76692For SaleMLS ID #21159340, Denise Callaway. NTREIS
- $424,9003 bd3 ba2.1k sqft17012 Trailwood Dr, Whitney, TX 76692For SaleMLS ID #21306590, Lisa Hill. NTREIS
- $399,9003 bd3 ba1.5k sqft6338 Fm 933, Blum, TX 76627For SaleMLS ID #21309524, Jeramey Whitehouse. NTREIS
- $734,5003 bd2 ba1.9k sqft279 Hcr #1367, Hillsboro, TX 76645For SaleMLS ID #21267744, Keith Reed. NTREIS
- $499,9003 bd3 ba2k sqft41074 Heartwood Cir, Whitney, TX 76692For SaleMLS ID #20935075, Lisa Hill. NTREIS
- $549,9003 bd2 ba1.6k sqft1288 Fm 67, Covington, TX 76636For SaleMLS ID #21296331, Rhonda Day. NTREIS
- $460,0003 bd2 ba1.9k sqft1451 Lakeside Trl, Whitney, TX 76692For SaleMLS ID #21160911, Amy Rumfield. NTREIS
