Ready to skip the years of work it takes to build a true country property? This turnkey 10-acre ag-exempt ranchette featuring a custom-built barndominium, heated and cooled shop, and infrastructure already in place for livestock, hobbies, and country living. Tucked behind a gated entrance and pipe-fenced frontage, this fully fenced and cross-fenced property is designed for those who want to enjoy the country lifestyle without spending years building it. Multiple pastures allow for livestock rotation, while water access has already been extended to the back of the property for animal care and convenience. Built in 2022, the custom barndominium offers approximately 1,600 square feet of thoughtfully designed living space with 3 bedrooms and 2 bathrooms. Inside you’ll find knotty alder cabinetry, rough-edge granite countertops, a commercial-grade 6-burner stainless range, pot filler plumbing, quartz bathroom finishes, sealed concrete floors, and a unique loft space perfect for kids, a reading nook, or additional flex space. The attached 1,000-square-foot insulated shop is heated and cooled and features three roll-up doors, two electric openers, and additional gas stubs for future expansion. Additional improvements include a 20x20 equipment shed with electricity, a 14x35 lean-to, a 10x15 loafing shed, chip-seal driveway, full gutters, outdoor lighting, oversized 23-inch soffits, tankless water heater, and a 5-ton 15 SEER Trane HVAC system. A deep 560-foot water well, covered front and rear patios, extensive electrical upgrades, and quality construction throughout make this a rare opportunity to own a move-in-ready country property where the hard work has already been done. Bring the animals, the equipment, and the dream. This property is ready for all of it.
For sale
Price cut: $10K (8/21)
$679,900
181 Private Road 197, Blum, TX 76627
3beds
1,600sqft
Single Family Residence
Built in 2024
10.01 Acres Lot
$-- Zestimate®
$425/sqft
$25/mo HOA
What's special
Custom-built barndominiumOutdoor lightingRough-edge granite countertopsChip-seal drivewayQuartz bathroom finishesTankless water heaterFull gutters
- 97 days
- 310
- 24
Zillow last checked:
Listing updated:
Listed by:
Wyatt Swiney 0695267 817-312-6165,
Texas Legacy Realty 817-312-6165
Source: NTREIS,MLS#: 21288374
Facts & features
Interior
Bedrooms & bathrooms
- Bedrooms: 3
- Bathrooms: 2
- Full bathrooms: 2
Primary bedroom
- Features: Ceiling Fan(s), Dual Sinks, Linen Closet, Walk-In Closet(s)
- Level: First
- Dimensions: 0 x 0
Bedroom
- Features: Built-in Features, Ceiling Fan(s)
- Level: First
- Dimensions: 0 x 0
Bedroom
- Features: Ceiling Fan(s)
- Level: First
- Dimensions: 0 x 0
Primary bathroom
- Features: Built-in Features, Dual Sinks, Granite Counters, Sink
- Level: First
- Dimensions: 0 x 0
Dining room
- Level: First
- Dimensions: 0 x 0
Other
- Features: Built-in Features, Granite Counters, Linen Closet
- Level: First
- Dimensions: 0 x 0
Kitchen
- Features: Built-in Features, Eat-in Kitchen, Granite Counters, Pantry, Pot Filler, Walk-In Pantry
- Level: First
- Dimensions: 0 x 0
Living room
- Features: Built-in Features
- Level: First
- Dimensions: 0 x 0
Loft
- Level: First
- Dimensions: 0 x 0
Utility room
- Features: Built-in Features
- Level: First
- Dimensions: 0 x 0
Heating
- Central, Electric
Cooling
- Central Air
Appliances
- Included: Some Gas Appliances, Dishwasher, Disposal, Gas Range, Microwave, Plumbed For Gas, Range, Refrigerator, Some Commercial Grade, Tankless Water Heater
- Laundry: Common Area, Washer Hookup, Dryer Hookup, ElectricDryer Hookup
Features
- Built-in Features, Decorative/Designer Lighting Fixtures, Eat-in Kitchen, Granite Counters, Open Floorplan, Pantry, Cable TV, Vaulted Ceiling(s), Walk-In Closet(s)
- Flooring: Concrete, Hardwood
- Has basement: No
- Has fireplace: No
Interior area
- Total interior livable area: 1,600 sqft
Video & virtual tour
Property
Parking
- Total spaces: 3
- Parking features: Attached Carport, Additional Parking, Concrete, Covered, Carport, Driveway, Garage, Garage Door Opener, Heated Garage, Oversized, RV Carport, Workshop in Garage, Boat, RV Access/Parking
- Attached garage spaces: 3
Features
- Levels: One and One Half
- Patio & porch: Rear Porch, Front Porch, Covered
- Exterior features: Lighting, Other, Rain Gutters, Storage
- Pool features: None
- Fencing: Cross Fenced,Fenced,Gate
Lot
- Size: 10.01 Acres
- Features: Acreage, Many Trees
Details
- Additional structures: Shed(s), See Remarks, Workshop
- Parcel number: 450260
Construction
Type & style
- Home type: SingleFamily
- Architectural style: Barndominium,Detached
- Property subtype: Single Family Residence
Materials
- Aluminum Siding
- Foundation: Slab
- Roof: Metal
Condition
- Resale
- Year built: 2024
Utilities & green energy
- Sewer: Aerobic Septic, Septic Tank
- Water: Well
- Utilities for property: Electricity Connected, Septic Available, Water Available, Cable Available
Community & HOA
Community
- Subdivision: Na
HOA
- Has HOA: Yes
- Services included: Association Management
- HOA fee: $300 annually
- HOA name: Ranches At Rock Creek
- HOA phone: 310-413-1712
Location
- Region: Blum
Financial & listing details
- Price per square foot: $425/sqft
- Annual tax amount: $3,282
- Date on market: 6/3/2026
- Cumulative days on market: 96 days
- Listing terms: Cash,Conventional,FHA,Other,USDA Loan,VA Loan
Estimated market value
Not available
Estimated sales range
Not available
Not available
Price history
| Date | Event | Price |
|---|---|---|
| 8/21/2026 | Price change | $679,900-1.4%$425/sqft |
Source: NTREIS #21288374 Report a problem | ||
| 7/17/2026 | Price change | $689,900-1.4%$431/sqft |
Source: NTREIS #21288374 Report a problem | ||
| 6/3/2026 | Listed for sale | $699,900+55.6%$437/sqft |
Source: NTREIS #21288374 Report a problem | ||
| 11/10/2024 | Listing removed | $449,900$281/sqft |
Source: NTREIS #20715367 Report a problem | ||
| 8/29/2024 | Listed for sale | $449,900$281/sqft |
Source: NTREIS #20715367 Report a problem | ||
Public tax history
Tax history is unavailable.
Monthly payment
Est. payment
Payment breakdown
Explore the cost of this home by adjusting the details. Changes won't be saved.Climate risks
Neighborhood: 76627
Nearby schools
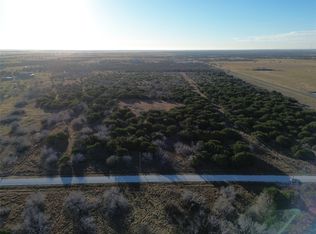

Similar homes
- $399,9003 bd3 ba1.5k sqft6338 Fm 933, Blum, TX 76627For Sale
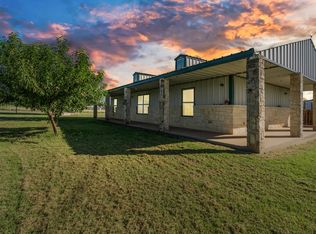 MLS ID #21309524, Jeramey Whitehouse. NTREIS
 - $714,9003 bd2 ba1.7k sqft8868 County Road 1205, Grandview, TX 76050For Sale
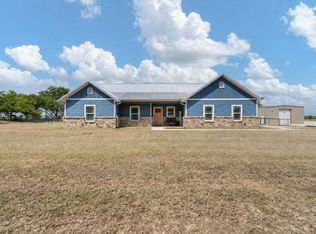 MLS ID #21345346, Rylee Friesen. NTREIS
 - $350,0003 bd2 ba1.1k sqft394 Hcr #1143, Blum, TX 76627For Sale
 MLS ID #21338558, Megan Holt. NTREIS
 - $649,0003 bd2 ba1.4k sqft420 Private Road 1400 E, Morgan, TX 76671For Sale
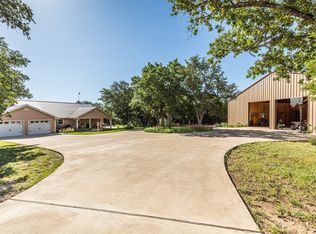 MLS ID #20945411, Alan Nisbet. NTREIS
