The buyer bypassed all inspections and didn't even visit the property until the offer was accepted. They simply had a change of heart!
Nestled on 10 picturesque acres, this beautiful property offers the perfect blend of privacy, comfort, and country charm. Surrounded by mature trees, the home enjoys a serene setting with plenty of room to relax, explore, and enjoy nature.
The two-story home features an inviting open-concept design on the main level with stained concrete flooring throughout. The spacious living room flows seamlessly into the kitchen and dining area, creating an ideal space for entertaining family and friends. The primary suite is conveniently located downstairs and offers a private retreat, while a half bath is available for guests.
Upstairs, you’ll find two generously sized bedrooms and a full bath, providing comfortable accommodations for family or visitors.
The barn has a total covered area of 72x24, and the enclosed area is 24x24. There is also a Leland shed. Both 3-ton heat pumps were replaced in 2019. There were new shingles installed in 2025 and a freshly painted interior in 2026
Whether you’re enjoying morning coffee while overlooking the beautiful acreage, watching wildlife among the trees, or simply appreciating the peaceful surroundings, this property offers the perfect balance of rural living and modern convenience, only 3.7 miles from the courthouse in downtown Cleburne
With 10 tree-lined acres and a thoughtfully designed floor plan, this is a rare opportunity to own your own private Texas retreat.
The adjoining property for sale includes a home with 7.46 acres. The value is in the land and outbuildings. If additional acreage is wanted, check out MLS#21312877
For sale
Price cut: $16K (7/30)
$759,000
2800 County Road 314, Cleburne, TX 76031
3beds
2,022sqft
Single Family Residence
Built in 2004
10 Acres Lot
$740,100 Zestimate®
$375/sqft
$-- HOA
What's special
Thoughtfully designed floor planSurrounded by mature trees
- 103 days
- 397
- 33
Zillow last checked:
Listing updated:
Listed by:
Dana Skiles 0455203,
JPAR Cleburne
Source: NTREIS,MLS#: 21288902
Facts & features
Interior
Bedrooms & bathrooms
- Bedrooms: 3
- Bathrooms: 3
- Full bathrooms: 2
- 1/2 bathrooms: 1
Primary bedroom
- Features: Ceiling Fan(s), Walk-In Closet(s)
- Level: First
- Dimensions: 17 x 14
Bedroom
- Features: Ceiling Fan(s), Split Bedrooms, Walk-In Closet(s)
- Level: Second
- Dimensions: 14 x 13
Bedroom
- Features: Ceiling Fan(s), Split Bedrooms, Walk-In Closet(s)
- Level: Second
- Dimensions: 14 x 13
Primary bathroom
- Level: First
- Dimensions: 13 x 11
Breakfast room nook
- Level: First
- Dimensions: 15 x 9
Dining room
- Level: First
- Dimensions: 13 x 12
Other
- Features: Separate Shower
- Level: Second
- Dimensions: 11 x 6
Half bath
- Level: First
- Dimensions: 6 x 5
Kitchen
- Features: Breakfast Bar, Built-in Features, Ceiling Fan(s), Granite Counters, Walk-In Pantry
- Level: First
- Dimensions: 14 x 13
Living room
- Features: Built-in Features, Ceiling Fan(s), Fireplace
- Level: First
- Dimensions: 15 x 16
Utility room
- Level: First
- Dimensions: 12 x 11
Heating
- Central, Electric, Heat Pump
Cooling
- Central Air, Ceiling Fan(s), Heat Pump
Appliances
- Included: Dishwasher, Electric Range
- Laundry: Washer Hookup, Dryer Hookup, ElectricDryer Hookup, Laundry in Utility Room
Features
- Built-in Features, Double Vanity, Granite Counters, High Speed Internet, Walk-In Closet(s)
- Flooring: Carpet, Concrete
- Windows: Window Coverings
- Has basement: No
- Number of fireplaces: 1
- Fireplace features: Wood Burning
Interior area
- Total interior livable area: 2,022 sqft
Video & virtual tour
Property
Parking
- Total spaces: 2
- Parking features: Additional Parking, Driveway, Garage, Garage Door Opener
- Attached garage spaces: 2
Features
- Levels: Two
- Stories: 2
- Patio & porch: Covered
- Exterior features: Storage
- Pool features: None
- Fencing: Cross Fenced
Lot
- Size: 10 Acres
- Features: Back Yard, Lawn, Many Trees
Details
- Additional structures: Barn(s), Stable(s)
- Parcel number: 126066200010
Construction
Type & style
- Home type: SingleFamily
- Architectural style: Traditional,Detached
- Property subtype: Single Family Residence
Materials
- Brick, Rock, Stone
- Foundation: Slab
- Roof: Composition
Condition
- Resale
- Year built: 2004
Utilities & green energy
- Sewer: Aerobic Septic
- Utilities for property: Electricity Connected, Septic Available, Separate Meters, Water Available
Community & HOA
Community
- Security: Smoke Detector(s)
- Subdivision: Abst 662 Tr 46 Wm Owens
HOA
- Has HOA: No
Location
- Region: Cleburne
Financial & listing details
- Price per square foot: $375/sqft
- Tax assessed value: $501,851
- Annual tax amount: $7,543
- Date on market: 6/30/2026
- Cumulative days on market: 103 days
- Listing terms: Cash,Conventional,FHA,USDA Loan,VA Loan
Estimated market value
$740,100
$703,000 - $777,000
$2,441/mo
Price history
| Date | Event | Price |
|---|---|---|
| 8/17/2026 | Listed for sale | $759,000$375/sqft |
Source: NTREIS #21288902 Report a problem | ||
| 8/11/2026 | Contingent | $759,000$375/sqft |
Source: NTREIS #21288902 Report a problem | ||
| 7/30/2026 | Price change | $759,000-2.1%$375/sqft |
Source: NTREIS #21288902 Report a problem | ||
| 6/30/2026 | Listed for sale | $775,000$383/sqft |
Source: NTREIS #21288902 Report a problem | ||
Public tax history
| Year | Property taxes | Tax assessment |
|---|---|---|
| 2025 | $4,201 -20.3% | $441,694 +10% |
| 2024 | $5,273 +6.8% | $401,540 +10% |
| 2023 | $4,938 -14.7% | $365,036 +10% |
| 2022 | $5,792 -1.4% | $331,851 +4.8% |
| 2021 | $5,875 +6.6% | $316,636 +10% |
| 2020 | $5,514 +2.1% | $287,851 |
| 2019 | $5,401 +3.1% | -- |
| 2018 | $5,238 -0.1% | -- |
| 2017 | $5,241 +8.1% | -- |
| 2016 | $4,848 +10.6% | -- |
| 2015 | $4,383 | -- |
| 2014 | $4,383 | -- |
| 2012 | -- | -- |
| 2011 | -- | -- |
| 2010 | -- | -- |
| 2009 | -- | -- |
| 2008 | -- | -- |
| 2007 | -- | -- |
| 2006 | -- | -- |
| 2005 | -- | -- |
Find assessor info on the county website
Monthly payment
Est. payment
Payment breakdown
Explore the cost of this home by adjusting the details. Changes won't be saved.Climate risks
Neighborhood: 76031
Nearby schools
Schools provided by the listing agent
- Elementary: Irving
- Middle: Ad Wheat,Lowell Smith
- High: Cleburne
- District: Cleburne ISD
Source: NTREIS. This data may not be complete. We recommend contacting the local school district to confirm school assignments for this home.
Similar homes
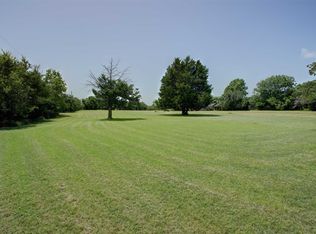
- $849,9003 bd3 ba2.7k sqft3001 E Fm 4, Cleburne, TX 76031For Sale
 MLS ID #21298428, Tammy Rydell. NTREIS
 - $595,0004 bd3 ba2.4k sqft2521 Pecan Springs Rd, Cleburne, TX 76031For Sale
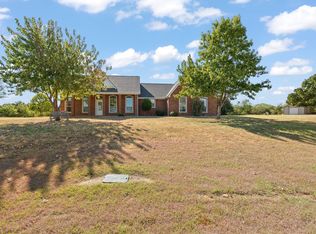 MLS ID #21377658, Hope Kirkpatrick. NTREIS
 - $575,0004 bd3 ba2.8k sqft2425 Pecan Springs Rd, Cleburne, TX 76031For Sale
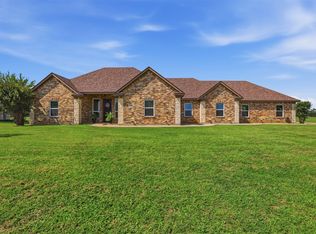 MLS ID #21377477, Jason Cech. NTREIS
 - $698,0003 bd2 ba1.6k sqft800 County Road 426, Cleburne, TX 76031For Sale
 MLS ID #21192498, Mark Melendez. NTREIS
