**Ag-exempt ranch property on approximately 24.99 acres in Cleburne, Texas, offering open pasture, four stocked ponds and authentic log cabin living in Johnson County—just minutes from Highway 67.** This versatile acreage features functional, usable land with established perimeter fencing, extensive county road frontage and multiple gated entrances providing convenient access for trucks, trailers, livestock and equipment.
Four well-positioned **stocked fishing ponds**, including one approximately one acre in size, provide water throughout the property while adding recreational appeal for fishing and outdoor enjoyment. Mature oak and pecan trees offer natural shade, and a seasonal creek adds to the property's rural character.
The acreage provides flexibility for **cattle, horses, livestock, hay production, cross-fencing, arena development or additional agricultural improvements**. With substantial road frontage and multiple access points, the property offers a layout that can accommodate a variety of current and future uses.
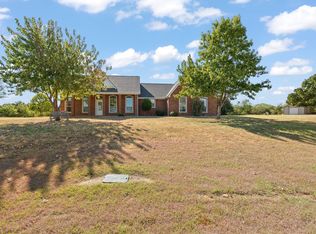
The property is improved with a genuine **3-bedroom, 2-bath log cabin** featuring true log construction and a durable metal roof. The home offers comfortable, functional living with authentic Texas cabin character and an opportunity for a buyer to personalize it over time.
Additional improvements include a detached two-car garage with matching log construction and a large metal storage building with high ceilings and enclosed space for **farm equipment, tractors, hay, feed or recreational equipment**.
Enjoy approximately 25 acres of open Texas countryside, stocked ponds, room for livestock and rural privacy while remaining convenient to **Cleburne, Highway 67, the Chisholm Trail Parkway and the Fort Worth area.**
For sale
$698,000
800 County Road 426, Cleburne, TX 76031
3beds
1,624sqft
Single Family Residence
Built in 1983
24.99 Acres Lot
$678,200 Zestimate®
$430/sqft
$-- HOA
What's special
True log constructionOpen pastureDurable metal roof
- 226 days
- 438
- 48
Zillow last checked:
Listing updated:
Listed by:
Mark Melendez 0746688 888-455-6040,
Fathom Realty, LLC 888-455-6040
Source: NTREIS,MLS#: 21192498
Facts & features
Interior
Bedrooms & bathrooms
- Bedrooms: 3
- Bathrooms: 2
- Full bathrooms: 2
Primary bedroom
- Features: En Suite Bathroom, Walk-In Closet(s)
- Level: First
- Dimensions: 14 x 14
Bedroom
- Level: First
- Dimensions: 14 x 11
Bedroom
- Level: First
- Dimensions: 14 x 11
Dining room
- Level: First
- Dimensions: 9 x 12
Kitchen
- Level: First
- Dimensions: 13 x 7
Living room
- Level: First
- Dimensions: 23 x 18
Living room
- Features: Fireplace
- Level: First
- Dimensions: 23 x 18
Utility room
- Level: First
- Dimensions: 9 x 6
Heating
- Central
Cooling
- Central Air
Appliances
- Included: Dishwasher, Electric Cooktop, Electric Oven, Electric Water Heater, Disposal
- Laundry: Electric Dryer Hookup
Features
- Other
- Flooring: Carpet, Linoleum
- Has basement: No
- Number of fireplaces: 1
- Fireplace features: Living Room, Wood Burning, Wood BurningStove
Interior area
- Total interior livable area: 1,624 sqft
Video & virtual tour
Property
Parking
- Total spaces: 2
- Parking features: Concrete, Door-Multi, Garage
- Garage spaces: 2
Features
- Levels: One
- Stories: 1
- Patio & porch: Covered
- Exterior features: Dog Run
- Pool features: None
- Fencing: Barbed Wire,Fenced
Lot
- Size: 24.99 Acres
- Features: Acreage, Agricultural, Cleared, Level, Pond on Lot, Many Trees
Details
- Additional structures: Barn(s)
- Parcel number: 126087500570
- On leased land: Yes
- Horses can be raised: Yes
- Horse amenities: Hay Storage
Construction
Type & style
- Home type: SingleFamily
- Architectural style: Ranch,Farmhouse,Log Home
- Property subtype: Single Family Residence
Materials
- Log
- Roof: Metal
Condition
- Resale
- Year built: 1983
Utilities & green energy
- Sewer: Septic Tank
- Water: Public
- Utilities for property: Electricity Available, Electricity Connected, Septic Available, Water Available
Community & HOA
Community
- Subdivision: None
HOA
- Has HOA: No
Location
- Region: Cleburne
Financial & listing details
- Price per square foot: $430/sqft
- Tax assessed value: $164,022
- Annual tax amount: $2,801
- Date on market: 2/27/2026
- Cumulative days on market: 227 days
- Listing terms: Cash,Conventional,VA Loan
- Exclusions: All equipment and accessories owned by grazing tenant
- Road surface type: Asphalt, Gravel
Estimated market value
$678,200
$644,000 - $712,000
$1,877/mo
Price history
| Date | Event | Price |
|---|---|---|
| 5/27/2026 | Price change | $698,000-5.3%$430/sqft |
Source: NTREIS #21192498 Report a problem | ||
| 4/1/2026 | Price change | $737,000-4.9%$454/sqft |
Source: NTREIS #21192498 Report a problem | ||
| 2/27/2026 | Listed for sale | $775,000-10.9%$477/sqft |
Source: NTREIS #21192498 Report a problem | ||
| 9/13/2024 | Listing removed | $1,600$1/sqft |
Source: Zillow Rentals Report a problem | ||
| 9/10/2024 | Listed for rent | $1,600$1/sqft |
Source: Zillow Rentals Report a problem | ||
| 12/16/2023 | Listing removed | -- |
Source: NTREIS #20358251 Report a problem | ||
| 10/3/2023 | Price change | $869,999-1.7%$536/sqft |
Source: NTREIS #20358251 Report a problem | ||
| 8/17/2023 | Price change | $885,000-3.3%$545/sqft |
Source: NTREIS #20358251 Report a problem | ||
| 7/17/2023 | Price change | $915,000-7.3%$563/sqft |
Source: NTREIS #20358251 Report a problem | ||
| 6/16/2023 | Price change | $987,000-17.3%$608/sqft |
Source: NTREIS #20358251 Report a problem | ||
| 5/18/2023 | Price change | $1,194,000-10%$735/sqft |
Source: NTREIS #20300023 Report a problem | ||
| 4/11/2023 | Listed for sale | $1,327,000$817/sqft |
Source: NTREIS #20300023 Report a problem | ||
Public tax history
| Year | Property taxes | Tax assessment |
|---|---|---|
| 2025 | $2,801 -9% | $164,022 -9.5% |
| 2024 | $3,080 +0% | $181,291 |
| 2023 | $3,079 -4.8% | $181,291 +7.7% |
| 2022 | $3,235 -2.9% | $168,291 |
| 2021 | $3,330 -13.1% | $168,291 -9.7% |
| 2020 | $3,833 | $186,291 |
| 2019 | $3,833 +7.6% | -- |
| 2018 | $3,561 -0.1% | -- |
| 2017 | $3,563 +0.6% | -- |
| 2016 | $3,543 +14.5% | -- |
| 2015 | $3,095 | -- |
| 2014 | $3,095 | -- |
| 2012 | -- | -- |
| 2011 | -- | -- |
| 2010 | -- | -- |
| 2009 | -- | -- |
| 2008 | -- | -- |
| 2007 | -- | -- |
| 2006 | -- | -- |
| 2005 | -- | -- |
| 2004 | -- | -- |
| 2003 | -- | -- |
| 2002 | -- | -- |
| 2001 | -- | -- |
| 2000 | -- | -- |
Find assessor info on the county website
Monthly payment
Est. payment
Payment breakdown
Explore the cost of this home by adjusting the details. Changes won't be saved.Climate risks
Neighborhood: 76031
Nearby schools
Schools provided by the listing agent
- Elementary: Adams
- Middle: Ad Wheat,Lowell Smith
- High: Cleburne
- District: Cleburne ISD
Source: NTREIS. This data may not be complete. We recommend contacting the local school district to confirm school assignments for this home.
- $610,4004 bd2 ba2.4k sqft900 County Road 426, Cleburne, TX 76031Off Market

- $147,9003 bd1 ba1.2k sqft833 County Road 426, Cleburne, TX 76031Off Market
- $230,800-- bd-- ba1.5k sqft833 County Road 426, Cleburne, TX 76031Off Market
- $515,100-- bd-- ba-- sqft2417 County Road 316d, Cleburne, TX 76031Off Market
Similar homes
- $759,0003 bd3 ba2k sqft2800 County Road 314, Cleburne, TX 76031For Sale
 MLS ID #21288902, Dana Skiles. NTREIS
 - $595,0004 bd3 ba2.4k sqft2521 Pecan Springs Rd, Cleburne, TX 76031For Sale
 MLS ID #21377658, Hope Kirkpatrick. NTREIS
 - $499,0003 bd2 ba2.3k sqft1012 County Road 701a, Cleburne, TX 76031For Sale
 MLS ID #21208211, Julie Baumgartner. NTREIS
 - $460,0003 bd2 ba1.9k sqft3741 County Road 423, Cleburne, TX 76031For Sale
 MLS ID #21372018, Brandon Neal. NTREIS
