Escape to your own private retreat on 3.96 picturesque acres surrounded by beautiful, mature Oak trees and peaceful natural scenery. Remodeled in 2000, the home features numerous updates including a new roof in 23, HVAC in 22, HWH in 19, and windows in 16. With granite countertops in the kitchen and bathrooms, 2 spacious walk-in showers, and a relaxing, jetted garden tub, the attention to details will not disappoint. The flexible floorplan offers two primary suites, plus a formal dining option or office space. The oversized garage is complete with a utility sink, while the mud room and utility room provide excellent storage, hanging space and everyday functionality. Stepping outside, an impressive back view featuring a staggered-height pergola and an endless swim spa; perfect for relaxing, entertaining, or enjoying the peaceful evenings. For hobbyists, tinkerers, or the automotive enthusiast, the property also showcases a 36x20 barn and a 30x80 workshop. The barn has 3, 12 foot roll up doors, insulation and electricity while the larger workshop has a 12 ft and a 14 ft roll up doors, heat, insulation, electricity, epoxy floors, paint booth capability with fume exhaust fan, and a 12000 lb automotive lift. Need more? How about a 10x12 greenhouse and a 20x15 loft storage shed also insulated and with electricity and a water well for irrigation. This exceptional property offers the perfect blend of comfort, recreation, and versatility making it ideal for those seeking space, functionality and country living without sacrificing quality.
For sale
Price increase: $5K (9/14)
$594,900
10100 Crestline Trl, Burleson, TX 76028
3beds
2,431sqft
Single Family Residence
Built in 1985
3.94 Acres Lot
$586,700 Zestimate®
$245/sqft
$-- HOA
What's special
Water well for irrigationRelaxing jetted garden tub
- 52 days
- 1,203
- 88
Zillow last checked:
Listing updated:
Listed by:
Regina Hoover 0627640 817-426-9800,
Keller Williams Johnson County 817-426-9800
Source: NTREIS,MLS#: 21372375
Facts & features
Interior
Bedrooms & bathrooms
- Bedrooms: 3
- Bathrooms: 3
- Full bathrooms: 3
Primary bedroom
- Features: Ceiling Fan(s), En Suite Bathroom, Sitting Area in Primary, Separate Shower, Walk-In Closet(s)
- Level: First
- Dimensions: 20 x 22
Primary bedroom
- Features: Ceiling Fan(s), Dual Sinks, Double Vanity, En Suite Bathroom, Garden Tub/Roman Tub, Jetted Tub, Linen Closet, Sitting Area in Primary, Separate Shower, Walk-In Closet(s)
- Level: First
- Dimensions: 18 x 16
Bedroom
- Features: Ceiling Fan(s), Split Bedrooms, Walk-In Closet(s)
- Level: First
- Dimensions: 13 x 12
Primary bathroom
- Features: Built-in Features, Dual Sinks, Double Vanity, En Suite Bathroom, Granite Counters, Garden Tub/Roman Tub, Jetted Tub, Linen Closet, Sitting Area in Primary, Sink
- Level: First
- Dimensions: 16 x 7
Breakfast room nook
- Features: Breakfast Bar, Eat-in Kitchen, Granite Counters, Kitchen Island, Pantry
- Level: First
- Dimensions: 14 x 11
Den
- Features: Ceiling Fan(s)
- Level: First
- Dimensions: 16 x 13
Other
- Features: Built-in Features, En Suite Bathroom, Stone Counters, Separate Shower, Walk-In Shower
- Level: First
- Dimensions: 10 x 8
Other
- Features: Built-in Features, Granite Counters, Separate Shower
- Level: First
- Dimensions: 10 x 9
Kitchen
- Features: Breakfast Bar, Built-in Features, Eat-in Kitchen, Granite Counters, Kitchen Island, Pantry
- Level: First
- Dimensions: 14 x 14
Living room
- Features: Ceiling Fan(s), Fireplace
- Level: First
- Dimensions: 19 x 24
Mud room
- Level: First
- Dimensions: 14 x 5
Utility room
- Features: Built-in Features, Other, Utility Room
- Level: First
- Dimensions: 8 x 5
Heating
- Central, Electric, Fireplace(s)
Cooling
- Attic Fan, Central Air, Ceiling Fan(s), Electric
Appliances
- Included: Dishwasher, Electric Cooktop, Electric Oven, Electric Water Heater, Microwave
- Laundry: Washer Hookup, Dryer Hookup, ElectricDryer Hookup, Laundry in Utility Room
Features
- Decorative/Designer Lighting Fixtures, Double Vanity, Eat-in Kitchen, Granite Counters, High Speed Internet, Kitchen Island, Multiple Master Suites, Open Floorplan, Pantry, Paneling/Wainscoting, Cable TV, Walk-In Closet(s), Wired for Sound
- Flooring: Carpet, Ceramic Tile, Linoleum
- Windows: Window Coverings
- Has basement: No
- Number of fireplaces: 1
- Fireplace features: Wood Burning
Interior area
- Total interior livable area: 2,431 sqft
Video & virtual tour
Property
Parking
- Total spaces: 2
- Parking features: Additional Parking, Concrete, Door-Single, Driveway, Electric Gate, Garage, Garage Door Opener, Kitchen Level, Outside, Oversized, Garage Faces Side
- Attached garage spaces: 2
Accessibility
- Accessibility features: Accessible Full Bath, Grip-Accessible Features, Accessible Doors
Features
- Levels: One
- Stories: 1
- Patio & porch: Covered
- Exterior features: Awning(s), Other, Rain Gutters, Storage
- Pool features: Above Ground, Heated, Infinity, Lap, Other, Pool Cover, Pool
- Has spa: Yes
- Spa features: Hot Tub
- Fencing: Fenced,Full,Pipe
Lot
- Size: 3.94 Acres
- Features: Acreage, Back Yard, Hardwood Trees, Interior Lot, Lawn, Landscaped, Pasture, Pond on Lot, Many Trees
Details
- Additional structures: Garage(s), Outbuilding, Pergola, Workshop
- Parcel number: 126380600030
Construction
Type & style
- Home type: SingleFamily
- Architectural style: Ranch,Traditional,Detached
- Property subtype: Single Family Residence
Materials
- Brick
- Foundation: Slab
- Roof: Composition
Condition
- Year built: 1985
Utilities & green energy
- Sewer: Septic Tank
- Water: Community/Coop
- Utilities for property: Electricity Available, Overhead Utilities, Septic Available, Water Available, Cable Available
Green energy
- Energy efficient items: HVAC, Windows
Community & HOA
Community
- Security: Smoke Detector(s)
- Subdivision: Crestline Add
HOA
- Has HOA: No
Location
- Region: Burleson
Financial & listing details
- Price per square foot: $245/sqft
- Tax assessed value: $47,000
- Annual tax amount: $781
- Date on market: 8/29/2026
- Cumulative days on market: 53 days
- Listing terms: Cash,Conventional,FHA,VA Loan
- Exclusions: Washer, Dryer, Refrigerator, mowers, personal belongings and minerals
Estimated market value
$586,700
$557,000 - $616,000
$3,139/mo
Price history
| Date | Event | Price |
|---|---|---|
| 9/14/2026 | Listed for sale | $594,900+0.8%$245/sqft |
Source: NTREIS #21372375 Report a problem | ||
| 9/8/2026 | Contingent | $589,900$243/sqft |
Source: NTREIS #21372375 Report a problem | ||
| 8/29/2026 | Listed for sale | $589,900$243/sqft |
Source: NTREIS #21372375 Report a problem | ||
Public tax history
| Year | Property taxes | Tax assessment |
|---|---|---|
| 2025 | $781 -6.2% | $47,000 |
| 2024 | $833 -19.4% | $47,000 -24.8% |
| 2023 | $1,033 +30.9% | $62,500 +48.8% |
| 2022 | $789 -1.2% | $42,000 |
| 2021 | $799 +73.5% | $42,000 +82.6% |
| 2020 | $461 | $23,000 |
| 2019 | $461 -2% | $23,000 |
| 2018 | $470 | $23,000 |
| 2017 | $470 +131.5% | $23,000 +130% |
| 2016 | $203 +0.9% | $10,000 |
| 2015 | $201 | $10,000 |
| 2014 | $201 | $10,000 |
| 2012 | -- | -- |
| 2011 | -- | -- |
| 2010 | -- | -- |
| 2009 | -- | -- |
| 2008 | -- | -- |
| 2007 | -- | -- |
| 2006 | -- | -- |
| 2005 | -- | -- |
Find assessor info on the county website
Monthly payment
Est. payment
Payment breakdown
Explore the cost of this home by adjusting the details. Changes won't be saved.Climate risks
Neighborhood: 76028
Nearby schools
Schools provided by the listing agent
- Elementary: Lillian
- Middle: Alvarado
- High: Alvarado
- District: Alvarado ISD
Source: NTREIS. This data may not be complete. We recommend contacting the local school district to confirm school assignments for this home.
Similar homes
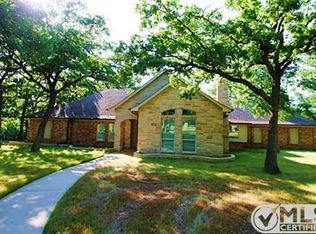
- $550,0003 bd2 ba1.7k sqft8525 County Road 528, Burleson, TX 76028For Sale
 MLS ID #21414502, Imelda Vazquez. NTREIS
 - $649,9003 bd3 ba2.6k sqft910 W Highway 67, Alvarado, TX 76009For Sale
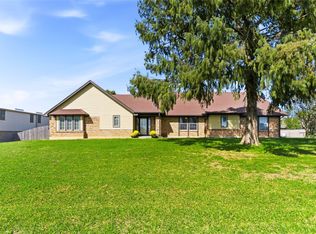 MLS ID #21414680, Linda Olson. NTREIS
 - $430,0003 bd3 ba3.2k sqft3113 County Road 530b, Burleson, TX 76028For Sale
 MLS ID #21370097, Shelley Green. NTREIS
 - $650,0003 bd3 ba2.7k sqft14529 County Road 511, Venus, TX 76084For Sale
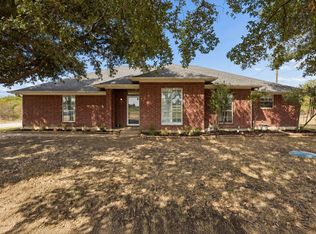 MLS ID #21406047, Daniel Harker. NTREIS
