What a dream. This home is one of a kind WITH NO RESTRICTIONS. Open concept home with a dream kitchen. High counters with two copper sinks. Prep sink and large farm sink. High class appliances. Large pantry and well thought of cabinets. With split bedrooms the master features a fireplace with a large master bath that has a 6x5 shower, bowl sinks and large master closet. The second bath has a mermaid bowl sink you have to see it so pretty. Concrete stained floor throughout…. easy for cleaning. Water softener system. Lots of thought was put into this home when building. Out side features two large covered porches one in front and one in back. There is a 60 X 100 building in back that has 60 X 60 fully closed in with two roll-up doors and 3 walk out doors where one walks out into the 60 X 40 covered area for equipment or stables. RV hook ups. Property is fully fenced. Great place for quiet and serene evenings.
For sale
Price cut: $14K (10/3)
$575,000
5500 County Road 302, Grandview, TX 76050
3beds
2,400sqft
Single Family Residence
Built in 2020
5.32 Acres Lot
$569,400 Zestimate®
$240/sqft
$-- HOA
What's special
Property is fully fencedRv hook upsSplit bedroomsLarge master bathLarge master closetDream kitchenMaster features a fireplace
- 177 days
- 309
- 30
Zillow last checked:
Listing updated:
Listed by:
Paige Henslee 817-371-8072,
Keller Williams Brazos West 817-279-6996
Source: NTREIS,MLS#: 21244859
Facts & features
Interior
Bedrooms & bathrooms
- Bedrooms: 3
- Bathrooms: 2
- Full bathrooms: 2
Primary bedroom
- Features: Ceiling Fan(s), Dual Sinks, Fireplace, Sitting Area in Primary, Walk-In Closet(s)
- Level: First
- Dimensions: 17 x 19
Bedroom
- Features: Ceiling Fan(s)
- Level: First
- Dimensions: 10 x 12
Bedroom
- Features: Ceiling Fan(s)
- Level: First
- Dimensions: 10 x 12
Primary bathroom
- Level: First
- Dimensions: 9 x 18
Dining room
- Level: First
- Dimensions: 9 x 21
Other
- Level: First
- Dimensions: 5 x 8
Kitchen
- Features: Breakfast Bar, Built-in Features, Granite Counters, Kitchen Island, Pantry, Sink, Walk-In Pantry
- Level: First
- Dimensions: 11 x 21
Living room
- Features: Ceiling Fan(s)
- Level: First
- Dimensions: 18 x 21
Heating
- Central, Gas
Cooling
- Central Air, Ceiling Fan(s), Gas
Appliances
- Included: Dishwasher, Electric Oven, Gas Cooktop, Microwave
- Laundry: Common Area, Electric Dryer Hookup, Laundry in Utility Room
Features
- Built-in Features, Granite Counters, Kitchen Island, Pantry, Walk-In Closet(s)
- Flooring: Concrete
- Has basement: No
- Number of fireplaces: 1
- Fireplace features: Bedroom, Propane
Interior area
- Total interior livable area: 2,400 sqft
Video & virtual tour
Property
Parking
- Total spaces: 2
- Parking features: Attached Carport, Additional Parking, Covered, RV Carport, Storage, Boat, RV Access/Parking
- Carport spaces: 2
Features
- Levels: One
- Stories: 1
- Patio & porch: Covered
- Exterior features: Other, RV Hookup, Storage
- Pool features: None
- Fencing: Barbed Wire
Lot
- Size: 5.32 Acres
- Features: Acreage, Back Yard, Interior Lot, Lawn, Pasture
Details
- Additional structures: Barn(s)
- Parcel number: 126323000160
- Horse amenities: Barn, Water Source
Construction
Type & style
- Home type: SingleFamily
- Architectural style: Traditional,Detached
- Property subtype: Single Family Residence
- Attached to another structure: Yes
Materials
- Foundation: Slab
- Roof: Metal
Condition
- Resale
- Year built: 2020
Utilities & green energy
- Sewer: Aerobic Septic
- Utilities for property: Septic Available
Community & HOA
Community
- Subdivision: High View Meadows
HOA
- Has HOA: No
Location
- Region: Grandview
Financial & listing details
- Price per square foot: $240/sqft
- Tax assessed value: $433,765
- Annual tax amount: $6,473
- Date on market: 4/20/2026
- Cumulative days on market: 178 days
- Listing terms: Cash,Conventional,FHA,USDA Loan,VA Loan
- Exclusions: TV's
- Road surface type: Asphalt
Estimated market value
$569,400
$541,000 - $598,000
$3,114/mo
Price history
| Date | Event | Price |
|---|---|---|
| 10/3/2026 | Price change | $575,000-2.4%$240/sqft |
Source: NTREIS #21244859 Report a problem | ||
| 8/21/2026 | Price change | $589,000-1.7%$245/sqft |
Source: NTREIS #21244859 Report a problem | ||
| 8/7/2026 | Price change | $599,000-2.6%$250/sqft |
Source: NTREIS #21244859 Report a problem | ||
| 8/4/2026 | Price change | $615,000-2.4%$256/sqft |
Source: NTREIS #21244859 Report a problem | ||
| 6/18/2026 | Price change | $630,000-2.9%$263/sqft |
Source: NTREIS #21244859 Report a problem | ||
| 6/2/2026 | Price change | $649,000-3.9%$270/sqft |
Source: NTREIS #21244859 Report a problem | ||
| 5/1/2026 | Price change | $675,000-2.9%$281/sqft |
Source: NTREIS #21244859 Report a problem | ||
| 4/20/2026 | Listed for sale | $695,000$290/sqft |
Source: NTREIS #21244859 Report a problem | ||
| 10/7/2019 | Sold | -- |
Source: Agent Provided Report a problem | ||
Public tax history
| Year | Property taxes | Tax assessment |
|---|---|---|
| 2025 | $3,678 -19% | $433,765 |
| 2024 | $4,539 -2.3% | $433,765 -41.3% |
| 2023 | $4,649 -40.4% | $738,504 +54.2% |
| 2022 | $7,798 +39.9% | $478,968 +46.7% |
| 2021 | $5,576 +304.1% | $326,421 +309.2% |
| 2020 | $1,380 +22.5% | $79,770 +22.5% |
| 2019 | $1,126 +11.9% | $65,106 +19.5% |
| 2018 | $1,007 +31.9% | $54,470 +41.4% |
| 2017 | $763 +0.6% | $38,516 |
| 2016 | $759 +4.2% | $38,516 |
| 2015 | $728 | $38,516 +3.5% |
| 2014 | $728 | $37,226 |
| 2012 | -- | -- |
| 2011 | -- | -- |
| 2010 | -- | -- |
| 2009 | -- | -- |
| 2008 | -- | -- |
| 2007 | -- | -- |
| 2006 | -- | -- |
| 2005 | -- | -- |
| 2004 | -- | -- |
| 2003 | -- | -- |
| 2002 | -- | -- |
Find assessor info on the county website
Monthly payment
Est. payment
Payment breakdown
Explore the cost of this home by adjusting the details. Changes won't be saved.Climate risks
Neighborhood: 76050
Nearby schools
Schools provided by the listing agent
- Elementary: Grandview
- Middle: Grandview
- High: Grandview
- District: Grandview ISD
Source: NTREIS. This data may not be complete. We recommend contacting the local school district to confirm school assignments for this home.
Similar homes
- $579,9004 bd2 ba2.6k sqft10208 County Road 418, Grandview, TX 76050For Sale
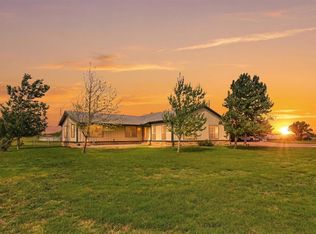 MLS ID #21236378, Mindy Stehl. NTREIS
 - $559,0004 bd3 ba2.9k sqft407 Valley View Ct, Rio Vista, TX 76093For Sale
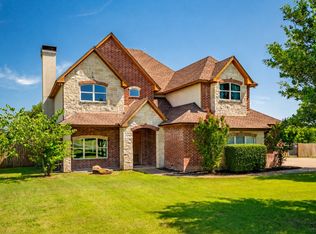 MLS ID #21411848, Keaton Pham. NTREIS
 - $684,9003 bd2 ba1.7k sqft8868 County Road 1205, Grandview, TX 76050For Sale
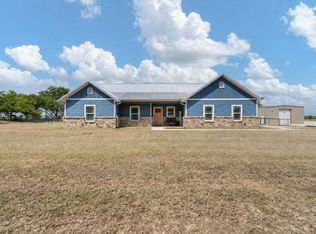 MLS ID #21345346, Rylee Friesen. NTREIS
 - $615,0003 bd3 ba2.4k sqft528 Hill County Rd #4411, Grandview, TX 76050For Sale
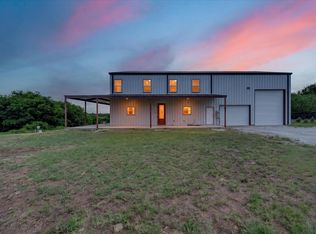 MLS ID #21286567, Jennifer Patterson. NTREIS
