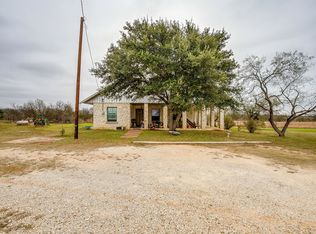
Barndominium on 5 acres near Lake Whitney with a 1,500 sq. ft. shop! This 3-bedroom, 2-bath home features stained concrete floors throughout, an attached garage, and a spacious kitchen with granite countertops and abundant cabinet storage. Isolated primary suite offers a soaking tub, separate shower, and walk-in closet. The 1,500 sq. ft. shop includes electricity, half bath, wood-burning stove, window unit, storage loft, and drive-through roll-up doors. Property is located on a paved road at the intersection of FM 933 and FM 934. Perimeter fenced acreage with fully fenced front yard and a wood privacy-fenced side yard. Solar panels will be paid off at closing. Conveniently located less than an hour from Fort Worth and just minutes from Lake Whitney. Ideal for those seeking country living with room for hobbies, equipment, or a home-based business.
For sale
$399,900
6338 Fm 933, Blum, TX 76627
3beds
1,500sqft
Single Family Residence
Built in 2008
5 Acres Lot
$387,600 Zestimate®
$267/sqft
$-- HOA
What's special
Perimeter fenced acreageAttached garageFully fenced front yardWood privacy-fenced side yardSoaking tubWalk-in closetIsolated primary suite
- 108 days
- 646
- 77
Zillow last checked:
Listing updated:
Listed by:
Jeramey Whitehouse 0739508 254-582-0077,
Julie Siddons REALTORS, LLC 254-582-0077,
Lacey Whitehouse 0698643 214-493-8085,
Julie Siddons REALTORS, LLC
Source: NTREIS,MLS#: 21309524
Facts & features
Interior
Bedrooms & bathrooms
- Bedrooms: 3
- Bathrooms: 3
- Full bathrooms: 2
- 1/2 bathrooms: 1
Primary bedroom
- Features: En Suite Bathroom, Garden Tub/Roman Tub, Separate Shower, Walk-In Closet(s)
- Level: First
- Dimensions: 0 x 0
Bedroom
- Level: First
- Dimensions: 0 x 0
Bedroom
- Level: First
- Dimensions: 0 x 0
Primary bathroom
- Features: Built-in Features, Dual Sinks, En Suite Bathroom, Garden Tub/Roman Tub, Solid Surface Counters
- Level: First
- Dimensions: 0 x 0
Dining room
- Level: First
- Dimensions: 0 x 0
Other
- Features: Built-in Features, Dual Sinks, Solid Surface Counters
- Level: First
- Dimensions: 0 x 0
Half bath
- Level: First
- Dimensions: 0 x 0
Kitchen
- Features: Built-in Features, Granite Counters, Kitchen Island
- Level: First
- Dimensions: 0 x 0
Living room
- Level: First
- Dimensions: 0 x 0
Utility room
- Features: Built-in Features, Utility Room
- Level: First
- Dimensions: 0 x 0
Heating
- Central, Electric
Cooling
- Central Air, Ceiling Fan(s), Electric
Appliances
- Included: Double Oven, Dishwasher, Electric Water Heater, Microwave
Features
- Double Vanity, Eat-in Kitchen, Granite Counters, High Speed Internet, Kitchen Island, Open Floorplan
- Flooring: Concrete, Painted/Stained
- Has basement: No
- Has fireplace: No
Interior area
- Total interior livable area: 1,500 sqft
Video & virtual tour
Property
Parking
- Total spaces: 5
- Parking features: Attached Carport, Driveway, Garage, Kitchen Level, Oversized, Garage Faces Side, Boat, RV Access/Parking
- Attached garage spaces: 5
Features
- Levels: One
- Stories: 1
- Patio & porch: Covered
- Exterior features: Private Entrance, Private Yard, Storage
- Pool features: None
- Fencing: Cross Fenced,Fenced
Lot
- Size: 5 Acres
- Features: Acreage, Back Yard, Lawn, Pasture, Many Trees
- Residential vegetation: Cleared
Details
- Additional structures: Garage(s), Workshop, Barn(s), Stable(s)
- Parcel number: 381496
Construction
Type & style
- Home type: SingleFamily
- Architectural style: Barndominium,Detached
- Property subtype: Single Family Residence
Materials
- Metal Siding, Stone Veneer
- Foundation: Slab
- Roof: Metal
Condition
- Year built: 2008
Utilities & green energy
- Sewer: Aerobic Septic, Septic Tank
- Water: Community/Coop
- Utilities for property: Electricity Available, Electricity Connected, Septic Available, Separate Meters, Water Available
Green energy
- Energy generation: Solar
Community & HOA
Community
- Subdivision: Fair Acres Estates Sub Tr 5 Ph
HOA
- Has HOA: No
Location
- Region: Blum
Financial & listing details
- Price per square foot: $267/sqft
- Tax assessed value: $312,660
- Annual tax amount: $4,533
- Date on market: 6/24/2026
- Cumulative days on market: 145 days
- Listing terms: Cash,Conventional,1031 Exchange,FHA,USDA Loan,VA Loan
Estimated market value
$387,600
$368,000 - $407,000
$1,955/mo
Price history
| Date | Event | Price |
|---|---|---|
| 6/24/2026 | Listed for sale | $399,900$267/sqft |
Source: NTREIS #21309524 Report a problem | ||
| 6/23/2026 | Listing removed | $399,900$267/sqft |
Source: NTREIS #21211718 Report a problem | ||
| 3/18/2026 | Listed for sale | $399,900-1.3%$267/sqft |
Source: NTREIS #21211718 Report a problem | ||
| 2/1/2026 | Listing removed | $405,000$270/sqft |
Source: NTREIS #21013426 Report a problem | ||
| 12/31/2025 | Price change | $405,000-1.2%$270/sqft |
Source: NTREIS #21013426 Report a problem | ||
| 11/17/2025 | Price change | $410,000-1.2%$273/sqft |
Source: NTREIS #21013426 Report a problem | ||
| 9/16/2025 | Price change | $415,000-2.4%$277/sqft |
Source: NTREIS #21013426 Report a problem | ||
| 7/27/2025 | Listed for sale | $425,000+44.6%$283/sqft |
Source: NTREIS #21013426 Report a problem | ||
| 10/11/2018 | Listing removed | $294,000$196/sqft |
Source: Remax Heartland #175216 Report a problem | ||
| 8/22/2018 | Pending sale | $294,000$196/sqft |
Source: Remax Heartland #175216 Report a problem | ||
| 8/22/2018 | Listed for sale | $294,000$196/sqft |
Source: Remax Heartland #175216 Report a problem | ||
| 7/31/2018 | Sold | -- |
Source: Agent Provided Report a problem | ||
| 7/6/2018 | Price change | $294,000+2.1%$196/sqft |
Source: Remax Heartland #175216 Report a problem | ||
| 6/11/2018 | Price change | $288,000-2%$192/sqft |
Source: RE/MAX Heartland #13817662 Report a problem | ||
| 5/3/2018 | Price change | $294,000-1.9%$196/sqft |
Source: RE/MAX Heartland #13817662 Report a problem | ||
| 3/2/2018 | Price change | $299,700-7.8%$200/sqft |
Source: Green Oaks Realty #13697181 Report a problem | ||
| 9/19/2017 | Listed for sale | $325,000$217/sqft |
Source: Green Oaks Realty #13697181 Report a problem | ||
Public tax history
| Year | Property taxes | Tax assessment |
|---|---|---|
| 2025 | $1,591 +22.3% | $310,587 +10% |
| 2024 | $1,302 -9.7% | $282,352 -3.3% |
| 2023 | $1,442 +7.6% | $292,074 +14.1% |
| 2022 | $1,339 +11% | $255,919 +20.6% |
| 2021 | $1,206 +5.7% | $212,135 +10% |
| 2020 | $1,141 | $192,850 +4.2% |
| 2018 | -- | $185,100 +5.9% |
| 2017 | -- | $174,760 +1.8% |
| 2016 | -- | $171,600 +3.6% |
| 2015 | -- | $165,690 +2.6% |
| 2014 | -- | $161,440 -0.1% |
| 2013 | -- | $161,680 -0.3% |
| 2012 | -- | $162,110 |
| 2011 | -- | $162,110 |
| 2010 | -- | $162,110 -2.7% |
| 2009 | -- | $166,660 |
Find assessor info on the county website
Monthly payment
Est. payment
Payment breakdown
Explore the cost of this home by adjusting the details. Changes won't be saved.Climate risks
Neighborhood: 76627
Nearby schools
Similar homes
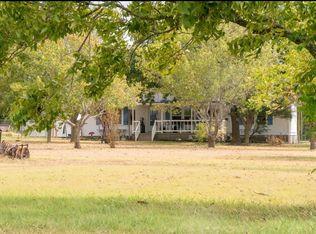
- $329,0003 bd2 ba1.1k sqft394 Hcr #1143, Blum, TX 76627For Sale
 MLS ID #21338558, Megan Holt. NTREIS
 - $415,0003 bd2 ba2.1k sqft408 Hcr #1414, Blum, TX 76627For Sale
 MLS ID #21159620, Courtney Whitling. NTREIS
 - $359,0003 bd3 ba2.1k sqft24068 Stonewood Dr, Whitney, TX 76692For Sale
 MLS ID #21304043, Danna Guille-Chavez. NTREIS
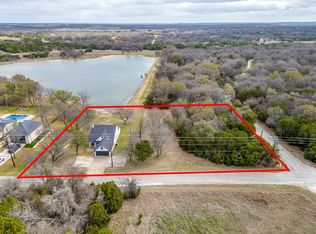
 - $440,0003 bd2 ba1.9k sqft1451 Lakeside Trl, Whitney, TX 76692For Sale
 MLS ID #21160911, Amy Rumfield. NTREIS
