Come Enjoy Resort-Style Living in White Bluff! Welcome to your new home in a 24-7 gated secured community inside the beautiful White Bluff Resort on Lake Whitney, where everyday living feels like a getaway. This well-maintained 3-bedroom, 2-bath, open concept home features a 2-car double X-long garage, which can accommodate long trucks and an extra golf cart. This property features incredible views overlooking greens on Hole #2. Designed with comfort and accessibility in mind, this handicap-accessible home features wide hallways, 36 in doorways and a shower with safety grab bars in the primary bathroom. The solid-well built home has walls 6 inches thick rather than the standard 4.5 inches, providing additional insulation including inside the double extra long garage. Relax in the sunroom while enjoying the peaceful golf course views, or watch the deer, and wild turkeys wander through the yard. The home needs some updating, giving the next owner an opportunity to make it their own. To help with this, the seller is offering a $8,000 allowance toward interior painting and replacing the carpet with flooring of the buyer’s choice. Imagine selecting your own colors and flooring to create a home that truly reflects your style! Located within White Bluff Resort, you'll have access to an abundance of amenities and recreational opportunities, featuring two 18-hole championship golf courses, four swimming pools, gym, a full-service marina, tennis and pickleball courts, on-site dining at Mulligan’s Restaurant, Marina Market and the Lone Star Pub, several catch-and-release fishing lakes located throughout the resort, an interdenominational chapel, located alongside the 4 miles of Lake Whitney shoreline making this an ideal full-time residence, weekend retreat, or vacation getaway. Come see the possibilities and make this White Bluff retreat your own!
For sale
$359,000
7066 Golf Dr, Whitney, TX 76692
3beds
1,865sqft
Single Family Residence
Built in 2002
0.27 Acres Lot
$349,000 Zestimate®
$192/sqft
$183/mo HOA
What's special
- 68 days
- 221
- 15
Zillow last checked:
Listing updated:
Listed by:
Angela Lair 0748223 972-345-9098,
Pioneer DFW Realty, LLC 469-363-2092
Source: NTREIS,MLS#: 21342095
Facts & features
Interior
Bedrooms & bathrooms
- Bedrooms: 3
- Bathrooms: 2
- Full bathrooms: 2
Primary bedroom
- Features: Built-in Features, Ceiling Fan(s), Dual Sinks, En Suite Bathroom, Separate Shower, Walk-In Closet(s)
- Level: First
- Dimensions: 13 x 16
Bedroom
- Features: Ceiling Fan(s), Walk-In Closet(s)
- Level: First
- Dimensions: 11 x 11
Bedroom
- Features: Ceiling Fan(s), Walk-In Closet(s)
- Level: First
- Dimensions: 11 x 12
Heating
- Electric
Cooling
- Electric
Appliances
- Included: Dishwasher, Electric Oven, Electric Range
- Laundry: Washer Hookup, Dryer Hookup, Laundry in Utility Room
Features
- Open Floorplan, Pantry, Cable TV, Walk-In Closet(s)
- Flooring: Carpet, Tile
- Has basement: No
- Number of fireplaces: 1
- Fireplace features: Living Room, Masonry, Propane, Wood Burning
Interior area
- Total interior livable area: 1,865 sqft
Video & virtual tour
Property
Parking
- Total spaces: 2
- Parking features: Driveway, Garage
- Attached garage spaces: 2
Accessibility
- Accessibility features: Accessible Full Bath, Accessible Hallway(s)
Features
- Levels: One
- Stories: 1
- Patio & porch: Screened
- Pool features: None, Community
- Body of water: Whitney
Lot
- Size: 0.27 Acres
- Features: On Golf Course
Details
- Parcel number: 140751
- Other equipment: TV Antenna
Construction
Type & style
- Home type: SingleFamily
- Architectural style: Traditional
- Property subtype: Single Family Residence
Materials
- Brick
- Foundation: Slab
Condition
- Resale
- Year built: 2002
Utilities & green energy
- Sewer: Aerobic Septic
- Utilities for property: Propane, Septic Available, Cable Available
Community & HOA
Community
- Features: Boat Facilities, Dock, Fishing, Golf, Gated, Lake, Playground, Park, Pickleball, Pool, Restaurant, Tennis Court(s), Trails/Paths
- Security: Carbon Monoxide Detector(s), Security Gate, Smoke Detector(s), Gated with Guard
- Subdivision: White Bluff #07
HOA
- Has HOA: Yes
- Services included: Security
- HOA fee: $1,100 semi-annually
- HOA name: Castle Group
- HOA phone: 800-337-5850
Location
- Region: Whitney
Financial & listing details
- Price per square foot: $192/sqft
- Tax assessed value: $264,510
- Annual tax amount: $4,035
- Date on market: 8/9/2026
- Cumulative days on market: 68 days
- Listing terms: Cash,Conventional,FHA,VA Loan
Estimated market value
$349,000
$332,000 - $366,000
$1,996/mo
Price history
| Date | Event | Price |
|---|---|---|
| 8/9/2026 | Listed for sale | $359,000$192/sqft |
Source: NTREIS #21342095 Report a problem | ||
Public tax history
| Year | Property taxes | Tax assessment |
|---|---|---|
| 2026 | -- | $264,510 +1.4% |
| 2025 | -- | $260,770 +0% |
| 2024 | -- | $260,690 +3.3% |
| 2023 | $1,436 +54.9% | $252,260 +17.9% |
| 2022 | $928 -0.1% | $214,005 +10% |
| 2021 | $928 -0.2% | $194,550 +3.1% |
| 2020 | $930 | $188,730 +6.7% |
| 2018 | -- | $176,800 +0.3% |
| 2017 | -- | $176,260 +0.8% |
| 2016 | -- | $174,850 +3.7% |
| 2015 | -- | $168,650 +2.8% |
| 2014 | -- | $164,010 -0.2% |
| 2013 | -- | $164,330 +0.3% |
| 2012 | -- | $163,760 |
| 2011 | -- | $163,760 |
| 2010 | -- | $163,760 |
| 2009 | -- | $163,760 -1.3% |
| 2008 | -- | $165,910 +0.6% |
| 2007 | -- | $164,960 |
Find assessor info on the county website
Monthly payment
Est. payment
Payment breakdown
Explore the cost of this home by adjusting the details. Changes won't be saved.Climate risks
Neighborhood: 76692
Nearby schools
Schools provided by the listing agent
- Elementary: Whitney
- Middle: Whitney
- High: Whitney
- District: Whitney ISD
Source: NTREIS. This data may not be complete. We recommend contacting the local school district to confirm school assignments for this home.

Similar homes
- $359,0003 bd3 ba2.1k sqft24068 Stonewood Dr, Whitney, TX 76692For Sale
 MLS ID #21304043, Danna Guille-Chavez. NTREIS
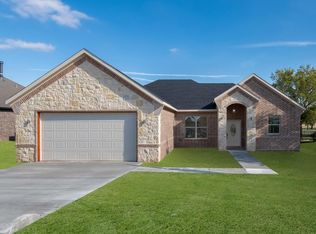
 - $327,9003 bd2 ba1.6k sqft45145 Fringewood Dr, Whitney, TX 76692For Sale
 MLS ID #21376493, Karla Clift. NTREIS
 - $389,0003 bd3 ba2.3k sqft43192 Fringewood Dr, Whitney, TX 76692For Sale
 MLS ID #21354046, Steve Koleno. NTREIS
 - $332,5003 bd3 ba2.3k sqft13027 Eagles Nest Dr, Whitney, TX 76692For Sale
 MLS ID #21327028, Eric Zadnik. NTREIS
