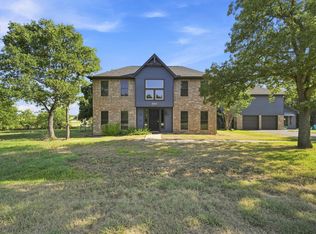
Lake Views!!!! This exquisite custom-built home epitomizes lake life and a quiet small town living all within a gated community, two award-winning golf courses, abundant wildlife to enjoy and so much more. This home's open concept layout is ideal for entertaining or relaxing in front of the cozy fireplace. In this home office with French doors and a water view, makes life more enjoyable working from home. The Large primary suite includes ensuite bath with dual vanities, jacuzzi tub, separate shower and two walk-in closets.
Second floor has lots of options with 4 rooms available for use as bedrooms, 2nd office, tv room, craft room, quiet time, reading room, game room, the choice is yours, along with a full bathroom upstairs.
For sale
$499,900
41074 Heartwood Cir, Whitney, TX 76692
3beds
2,094sqft
:
Get pre-qualified$3,569/mo
Single Family Residence
Built in 2004
0.27 Acres Lot
$471,900 Zestimate®
$239/sqft
$183/mo HOA
What's special
Cozy fireplaceWater viewJacuzzi tubLake viewsTwo walk-in closetsLarge primary suiteOpen concept layout
- 455 days |
- 143 |
- 2 |
Zillow last checked:
Listing updated:
Listed by:
Lisa Hill 0804088 8178819151,
Ranch Masters 254-337-3001
Source: NTREIS,MLS#: 20935075
Facts & features
Interior
Bedrooms & bathrooms
- Bedrooms: 3
- Bathrooms: 3
- Full bathrooms: 2
- 1/2 bathrooms: 1
Primary bedroom
- Features: Ceiling Fan(s), En Suite Bathroom, Jetted Tub, Separate Shower, Walk-In Closet(s)
- Level: First
- Dimensions: 16 x 16
Bedroom
- Level: Second
- Dimensions: 12 x 11
Dining room
- Level: First
- Dimensions: 12 x 9
Living room
- Features: Ceiling Fan(s), Fireplace
- Level: First
- Dimensions: 23 x 12
Heating
- Electric
Cooling
- Electric
Appliances
- Included: Dishwasher, Electric Cooktop, Electric Oven, Electric Water Heater, Disposal, Microwave, Refrigerator
Features
- Built-in Features, Chandelier, Decorative/Designer Lighting Fixtures, High Speed Internet, Kitchen Island, Open Floorplan, Cable TV, Walk-In Closet(s)
- Flooring: Carpet, Parquet, Tile
- Has basement: No
- Number of fireplaces: 1
- Fireplace features: Wood Burning
Interior area
- Total interior livable area: 2,094 sqft
Video & virtual tour
Property
Parking
- Total spaces: 2
- Parking features: Circular Driveway, Door-Multi, Garage, Garage Door Opener, Garage Faces Side
- Attached garage spaces: 2
Features
- Levels: Two
- Stories: 2
- Pool features: None
Lot
- Size: 0.27 Acres
Details
- Parcel number: 155997
- Other equipment: Irrigation Equipment
Construction
Type & style
- Home type: SingleFamily
- Architectural style: Detached
- Property subtype: Single Family Residence
Materials
- Foundation: Slab
- Roof: Composition
Condition
- Year built: 2004
Utilities & green energy
- Water: Community/Coop
- Utilities for property: Electricity Available, Water Available, Cable Available
Community & HOA
Community
- Features: Community Mailbox
- Subdivision: White Bluff #41
HOA
- Has HOA: Yes
- Services included: Security
- HOA fee: $1,100 semi-annually
- HOA name: White Bluff Poa
- HOA phone: 254-694-9276
Location
- Region: Whitney
Financial & listing details
- Price per square foot: $239/sqft
- Tax assessed value: $379,390
- Annual tax amount: $3,559
- Date on market: 5/14/2025
- Cumulative days on market: 456 days
Estimated market value
$471,900
$448,000 - $495,000
$2,334/mo
Price history
| Date | Event | Price |
|---|---|---|
| 11/11/2025 | Price change | $499,900-7.4%$239/sqft |
Source: NTREIS #20935075 Report a problem | ||
| 5/14/2025 | Listed for sale | $540,000-25.5%$258/sqft |
Source: NTREIS #20935075 Report a problem | ||
| 3/9/2025 | Listing removed | $725,000$346/sqft |
Source: NTREIS #20749231 Report a problem | ||
| 10/11/2024 | Listed for sale | $725,000$346/sqft |
Source: NTREIS #20749231 Report a problem | ||
Public tax history
| Year | Property taxes | Tax assessment |
|---|---|---|
| 2025 | $1,448 +17.5% | $251,438 +10% |
| 2024 | $1,232 -2.2% | $228,580 +3.2% |
| 2023 | $1,260 -0.4% | $221,520 +5.7% |
| 2022 | $1,265 -0.2% | $209,560 +8.1% |
| 2021 | $1,267 -4% | $193,830 0% |
| 2020 | $1,320 | $193,860 +1.8% |
| 2018 | -- | $190,500 -0.4% |
| 2017 | -- | $191,350 -0.5% |
| 2016 | -- | $192,360 -10.3% |
| 2015 | -- | $214,350 -0.2% |
| 2014 | -- | $214,680 -2.4% |
| 2013 | -- | $219,910 -0.2% |
| 2012 | -- | $220,270 |
| 2011 | -- | $220,270 |
| 2010 | -- | $220,270 |
| 2009 | -- | $220,270 -1.3% |
| 2008 | -- | $223,190 -0.1% |
| 2007 | -- | $223,310 |
Find assessor info on the county website
Monthly payment
Est. payment
Payment breakdown
Explore the cost of this home by adjusting the details. Changes won't be saved.Climate risks
Neighborhood: 76692
Nearby schools
GreatSchools rating
- 3/10Whitney Intermediate SchoolGrades: 3-5Distance: 7.2 mi
- 4/10Whitney Middle SchoolGrades: 6-8Distance: 6.2 mi
- 6/10Whitney High SchoolGrades: 9-12Distance: 6.1 mi
Schools provided by the listing agent
- Elementary: Whitney
- Middle: Whitney
- High: Whitney
- District: Whitney ISD
Source: NTREIS. This data may not be complete. We recommend contacting the local school district to confirm school assignments for this home.
- $--0.28 acres41073 Heartwood Cir LOT 73, Whitney, TX 76692Off Market

- $20,0000.29 acres41073 Heartwood Cir, Whitney, TX 76692Lot/Land

- $399,100-- bd3 ba2.1k sqft41053 Heartwood Cir, Whitney, TX 76692Off Market
- $29,410-- bd-- ba-- sqft41075 Heartwood Cir, Whitney, TX 76692Off Market
- $29,4100.26 acres41072 Heartwood Cir, Whitney, TX 76692Off Market
- $29,4106,198 sqft41054 Heartwood Cir, Whitney, TX 76692Off Market
- $29,4109,021 sqft41076 Heartwood Cir, Whitney, TX 76692Off Market
- $25,0006,272 sqft41055 Heartwood Cir, Whitney, TX 76692Lot/Land
A local agent can set up tours, give advice and negotiate with sellers.
Similar homes
- $499,0005 bd4 ba2.7k sqft27172 Whispering Meadow Dr, Whitney, TX 76692For Sale
 MLS ID #21350329, Marlene Norcross. NTREIS
 - $400,0003 bd3 ba2.3k sqft43192 Fringewood Dr, Whitney, TX 76692For Sale
 MLS ID #21354046, Steve Koleno. NTREIS
 - $424,9003 bd3 ba2.1k sqft17012 Trailwood Dr, Whitney, TX 76692For Sale
 MLS ID #21306590, Lisa Hill. NTREIS
 - $525,0003 bd4 ba2.2k sqft900 E Chad St, Whitney, TX 76692For Sale
 MLS ID #21353083, Karla Clift. NTREIS
 - $359,0003 bd2 ba1.8k sqft7066 Golf Dr, Whitney, TX 76692For SaleMLS ID #21342095, Angela Lair. NTREIS
- $460,0003 bd2 ba1.9k sqft1451 Lakeside Trl, Whitney, TX 76692For SaleMLS ID #21160911, Amy Rumfield. NTREIS
- $449,0003 bd2 ba1.7k sqft107 Ridgeview, Whitney, TX 76692For SaleMLS ID #21351746, Paul Sauer. NTREIS
- $475,0003 bd3 ba2.2k sqft112 Two Feather, Whitney, TX 76692For SaleMLS ID #21242475, Judith Abbott. NTREIS
- $489,0003 bd4 ba2.4k sqft18107 Forrest Dr, Whitney, TX 76692For SaleMLS ID #21275133, Chris Watters. NTREIS
- $450,0005 bd3 ba2.8k sqft34057 Stonewood Loop, Whitney, TX 76692For SaleMLS ID #21339195, Casey Turnmire. NTREIS
- $535,0003 bd3 ba2.5k sqft24139 Wood Hollow Dr, Whitney, TX 76692For SaleMLS ID #21342571, Danna Guille -Chavez. NTREIS
- $365,0003 bd3 ba2.1k sqft24068 Stonewood Dr, Whitney, TX 76692For SaleMLS ID #21304043, Danna Guille -Chavez. NTREIS
- $535,0003 bd3 ba2.8k sqft287 Canyon Dr, Whitney, TX 76692For SaleMLS ID #21237364, Stacy Conroy. NTREIS
- $460,0003 bd2 ba2.2k sqft600 Hcr #1248, Whitney, TX 76692For SaleMLS ID #21112316, Stacy Conroy. NTREIS
- $429,0002 bd1 ba1.2k sqft111 Live Oak Dr, Whitney, TX 76692For SaleMLS ID #21347624, Chris Papazian. NTREIS
- $315,0003 bd2 ba1.9k sqft23008 Whispering Meadow Dr, Whitney, TX 76692For SaleMLS ID #21317559, Alicia Trotter. NTREIS
- $372,5003 bd3 ba2.3k sqft13027 Eagles Nest Dr, Whitney, TX 76692For SaleMLS ID #21327028, Eric Zadnik. NTREIS
- $329,9003 bd2 ba2.3k sqft256 Country Club Rd, Whitney, TX 76692For SaleMLS ID #21337671, Leigh Gilliland. NTREIS
- $599,0005 bd2 ba2.1k sqft262 Mohon Dr, Whitney, TX 76692For SaleMLS ID #21325537, Taylor Minyard. NTREIS
- $329,9953 bd2 ba1.6k sqft12187 Rolling Oaks Dr, Whitney, TX 76692For SaleMLS ID #21143992, Karla Clift. NTREIS
