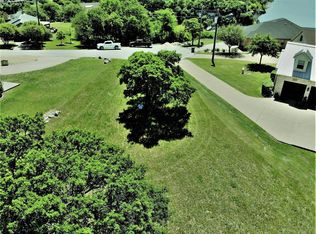
Welcome to the lifestyle you've been dreaming of in the prestigious White Bluff Resort on beautiful Lake Whitney! Perfectly positioned on the 12th signature hole of the New Course, this 5-bedroom, 2.5 bath home offers the opportunity to personalize a well-built home while enjoying one of the most desirable golf course locations in the community. Designed with space and flexibility in mind, the home features a large family room, formal dining area, and a spacious kitchen complete with an island, abundant cabinetry, and endless potential to update with your own style. This home is priced to allow you to create your perfect retreat. Upstairs, one staircase leads to two spacious bedrooms and a full bath, while a separate staircase opens to an oversized bonus room that can serve as a fifth bedroom or game room. The rear of the home is truly spectacular, with multiple rooms showcasing breathtaking views of the golf course and the scenic White Bluff bluffs beyond. Step outside to a spacious patio featuring an outdoor kitchen, making it the perfect place to entertain family and friends while enjoying the peaceful golf course setting. White Bluff Resort is a security gated community and has been recognized as one of the premier golf and lake resorts in Texas. It offers 36 holes of championship golf, 3,450 acres of rolling, heavily wooded terrain filled with abundant wildlife, nearly 4 miles of shoreline along beautiful Lake Whitney, a full-service marina with boat slips, 5 swimming pools, 4 restaurants, 4 lighted tennis courts, and 6 dedicated pickleball courts. Whether you're searching for a full-time residence, a weekend getaway, or an investment in an incredible resort community, this home offers endless possibilities. Bring your vision, add your personal touches, and enjoy golf course living with spectacular views, outstanding amenities, and the Lake Whitney lifestyle—all at a price that makes it an exceptional value.
For sale
Price cut: $25K (7/30)
$450,000
34057 Stonewood Loop, Whitney, TX 76692
5beds
2,800sqft
Single Family Residence
Built in 1996
0.31 Acres Lot
$440,600 Zestimate®
$161/sqft
$283/mo HOA
What's special
Formal dining areaLarge family roomTwo spacious bedroomsAbundant cabinetry
- 75 days
- 254
- 30
Zillow last checked:
Listing updated:
Listed by:
Casey Turnmire 0679811,
Bentwood Realty 254-300-4800
Source: NTREIS,MLS#: 21339195
Facts & features
Interior
Bedrooms & bathrooms
- Bedrooms: 5
- Bathrooms: 3
- Full bathrooms: 2
- 1/2 bathrooms: 1
Primary bedroom
- Features: Closet Cabinetry, Ceiling Fan(s), Dual Sinks, Linen Closet, Separate Shower, Walk-In Closet(s)
- Level: First
- Dimensions: 0 x 0
Primary bedroom
- Features: Ceiling Fan(s)
- Level: Second
- Dimensions: 0 x 0
Bedroom
- Features: Ceiling Fan(s), Walk-In Closet(s)
- Level: First
- Dimensions: 0 x 0
Bedroom
- Features: Ceiling Fan(s), Walk-In Closet(s)
- Level: Second
- Dimensions: 0 x 0
Bedroom
- Features: Ceiling Fan(s)
- Level: Second
- Dimensions: 0 x 0
Primary bathroom
- Features: Built-in Features, Dual Sinks, Granite Counters, Linen Closet, Separate Shower
- Level: First
- Dimensions: 0 x 0
Breakfast room nook
- Level: First
- Dimensions: 0 x 0
Dining room
- Features: Ceiling Fan(s)
- Level: First
- Dimensions: 0 x 0
Other
- Features: Solid Surface Counters
- Level: Second
- Dimensions: 0 x 0
Half bath
- Features: Granite Counters
- Level: First
- Dimensions: 0 x 0
Kitchen
- Features: Built-in Features, Granite Counters, Kitchen Island, Pantry
- Level: First
- Dimensions: 0 x 0
Living room
- Features: Ceiling Fan(s), Fireplace
- Level: First
- Dimensions: 0 x 0
Utility room
- Features: Built-in Features, Utility Room
- Level: First
- Dimensions: 0 x 0
Heating
- Central, Electric, Fireplace(s)
Cooling
- Central Air, Ceiling Fan(s), Electric
Appliances
- Included: Dryer, Dishwasher, Electric Cooktop, Electric Oven, Disposal, Microwave, Refrigerator, Washer
- Laundry: Washer Hookup, Electric Dryer Hookup, Laundry in Utility Room
Features
- Eat-in Kitchen, Granite Counters, High Speed Internet, Kitchen Island, Pantry, Cable TV, Walk-In Closet(s)
- Flooring: Carpet, Ceramic Tile
- Windows: Shutters, Window Coverings
- Has basement: No
- Number of fireplaces: 1
- Fireplace features: Living Room, Masonry, Wood Burning
Interior area
- Total interior livable area: 2,800 sqft
Video & virtual tour
Property
Parking
- Total spaces: 2
- Parking features: Circular Driveway, Door-Single, Garage Faces Front, Garage, Garage Door Opener, Lighted
- Attached garage spaces: 2
Accessibility
- Accessibility features: Accessible Full Bath
Features
- Levels: Two
- Stories: 2
- Patio & porch: Rear Porch, Front Porch, Patio, Covered
- Exterior features: Lighting, Outdoor Grill, Outdoor Kitchen, Private Yard, Rain Gutters
- Pool features: None, Community
- Spa features: Community
- Fencing: Metal
Lot
- Size: 0.31 Acres
- Features: Back Yard, Lawn, Landscaped, On Golf Course
Details
- Parcel number: 149498
Construction
Type & style
- Home type: SingleFamily
- Architectural style: Detached
- Property subtype: Single Family Residence
Materials
- Brick
- Foundation: Slab
- Roof: Composition
Condition
- Year built: 1996
Utilities & green energy
- Sewer: Private Sewer
- Water: Private
- Utilities for property: Electricity Available, Sewer Available, Water Available, Cable Available
Community & HOA
Community
- Features: Boat Facilities, Clubhouse, Dock, Fitness Center, Fishing, Fenced Yard, Golf, Gated, Lake, Marina, Other, Playground, Park, Pickleball, Pool, Restaurant, Sidewalks, Tennis Court(s)
- Security: Gated with Guard
- Subdivision: White Bluff #34
HOA
- Has HOA: Yes
- Services included: All Facilities, Association Management, Maintenance Grounds, Security
- HOA fee: $1,700 semi-annually
- HOA name: Castle Mgmt Group
- HOA phone: 877-790-7575
Location
- Region: Whitney
Financial & listing details
- Price per square foot: $161/sqft
- Tax assessed value: $466,810
- Annual tax amount: $7,223
- Date on market: 7/23/2026
- Cumulative days on market: 76 days
- Listing terms: Cash,Conventional,FHA,VA Loan
Estimated market value
$440,600
$419,000 - $463,000
$2,358/mo
Price history
| Date | Event | Price |
|---|---|---|
| 7/30/2026 | Price change | $450,000-5.3%$161/sqft |
Source: NTREIS #21339195 Report a problem | ||
| 7/23/2026 | Listed for sale | $475,000+10.6%$170/sqft |
Source: NTREIS #21339195 Report a problem | ||
| 9/21/2023 | Sold | -- |
Source: NTREIS #20062305 Report a problem | ||
| 9/2/2022 | Pending sale | $429,500$153/sqft |
Source: NTREIS #20062305 Report a problem | ||
| 8/25/2022 | Contingent | $429,500$153/sqft |
Source: NTREIS #20062305 Report a problem | ||
| 7/16/2022 | Price change | $429,500-6.5%$153/sqft |
Source: NTREIS #20062305 Report a problem | ||
| 5/19/2022 | Listed for sale | $459,500+31.3%$164/sqft |
Source: NTREIS #20062305 Report a problem | ||
| 6/19/2020 | Listing removed | $350,000$125/sqft |
Source: Lake Homes Realty, LLC #14301103 Report a problem | ||
| 6/4/2020 | Pending sale | $350,000$125/sqft |
Source: Lake Homes Realty, LLC #14301103 Report a problem | ||
| 4/23/2020 | Listed for sale | $350,000$125/sqft |
Source: Lake Homes Realty, LLC #14301103 Report a problem | ||
| 11/15/2019 | Listing removed | $350,000$125/sqft |
Source: Lake Homes Realty, LLC #14141378 Report a problem | ||
| 10/2/2019 | Price change | $350,000-5.4%$125/sqft |
Source: Lake Homes Realty, LLC #14141378 Report a problem | ||
| 7/18/2019 | Listed for sale | $370,000$132/sqft |
Source: Lake Homes Realty, LLC #14141378 Report a problem | ||
Public tax history
| Year | Property taxes | Tax assessment |
|---|---|---|
| 2025 | $2,728 -3.5% | $466,810 -10.9% |
| 2024 | $2,827 -2.8% | $523,790 +2.5% |
| 2023 | $2,909 +52.8% | $510,920 +62.1% |
| 2022 | $1,904 +1.6% | $315,238 +10% |
| 2021 | $1,875 +11.6% | $286,580 +6.1% |
| 2020 | $1,680 | $270,170 +8% |
| 2018 | -- | $250,240 +7.6% |
| 2017 | -- | $232,600 -4.8% |
| 2016 | -- | $244,350 +15.3% |
| 2015 | -- | $211,940 +2% |
| 2014 | -- | $207,880 -0.1% |
| 2013 | -- | $208,160 +0.1% |
| 2012 | -- | $208,030 |
| 2011 | -- | $208,030 |
| 2010 | -- | $208,030 |
| 2009 | -- | $208,030 -1.3% |
| 2008 | -- | $210,810 +3.7% |
| 2007 | -- | $203,300 |
Find assessor info on the county website
Monthly payment
Est. payment
Payment breakdown
Explore the cost of this home by adjusting the details. Changes won't be saved.Climate risks
Neighborhood: 76692
Nearby schools
Schools provided by the listing agent
- Elementary: Whitney
- Middle: Whitney
- High: Whitney
- District: Whitney ISD
Source: NTREIS. This data may not be complete. We recommend contacting the local school district to confirm school assignments for this home.
Similar homes
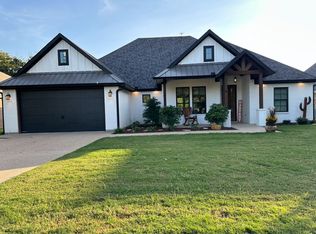
- $485,0005 bd4 ba2.7k sqft27172 Whispering Meadow Dr, Whitney, TX 76692For Sale
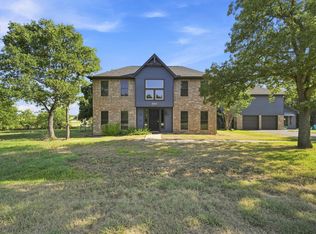 MLS ID #21350329, Marlene Norcross. NTREIS
 - $465,0002 bd2 ba1.8k sqft27160 Whispering Meadow Dr, Whitney, TX 76692For Sale
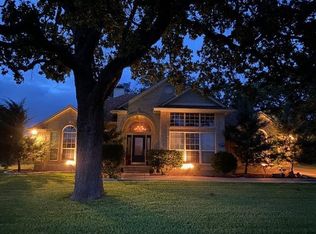 MLS ID #21381712, Keith Reed. NTREIS
 - $452,5004 bd2 ba2.2k sqft600 Hcr #1248, Whitney, TX 76692For Sale
 MLS ID #21385315, Lacey Whitehouse. NTREIS
 - $440,0003 bd2 ba1.9k sqft1451 Lakeside Trl, Whitney, TX 76692For Sale
 MLS ID #21160911, Amy Rumfield. NTREIS
