GOLF COURSE FRONTAGE VIEWS FROM YOUR PRIVATE POOL IN A RESORT COMMUNITY ON LAKE WHITNEY! Experience resort living at Lake Whitney with room to entertain and relax! Overlooking the 6th green and 7th tee box holes of the award-winning Old Course. This home with adjacent lot sits on nearly three-quarters of an acre with a welcoming circle drive and a 620 sqft three-car garage equipped with heating and cooling. Enjoy elevated golf course views from the 400-square-foot covered deck, conveniently connected to the kitchen and dining area for effortless entertaining. Below, your private pool with an adjoining spa and waterfall-style feature creates a backyard retreat within a fully fenced yard. The bright kitchen overlooks the pool and course, offering expansive granite countertops, generous bar seating, and a walk-in pantry. A wood-burning fireplace with a stove insert and blower adds cozy, functional warmth. Private primary suite offers direct patio access so you can wake up to fresh air and views! Newly remodeled ensuite bath features an oversized walk-in shower with a bench, separate vanities, a makeup vanity, and a walk-in closet. Two additional bedrooms and a second bath occupy a separate wing that closes off with a discreet sliding door for added privacy. Enjoy access to thousands of acres to roam with wildlife at your back door, community pools, restaurants, pickleball, a marina, fishing lakes, a boat launch, and access to beautiful Lake Whitney—all in a resort setting! Comes with 72 rounds of golf per year!
For sale
$445,900
16043 Faircrest Dr, Whitney, TX 76692
3beds
1,923sqft
Single Family Residence
Built in 1996
0.68 Acres Lot
$433,900 Zestimate®
$232/sqft
$250/mo HOA
What's special
Private poolFully fenced yardGolf course frontage viewsExpansive granite countertopsNewly remodeled ensuite bathWalk-in closetWelcoming circle drive
- 2 days
- 237
- 21
Likely to sell faster than
Zillow last checked:
Listing updated:
Listed by:
Lacey Whitehouse 0698643 254-582-0077,
Julie Siddons REALTORS, LLC 254-582-0077,
Jeramey Whitehouse 0739508 214-603-9461,
Julie Siddons REALTORS, LLC
Source: NTREIS,MLS#: 21431012
Facts & features
Interior
Bedrooms & bathrooms
- Bedrooms: 3
- Bathrooms: 2
- Full bathrooms: 2
Primary bedroom
- Features: En Suite Bathroom, Walk-In Closet(s)
- Level: First
- Dimensions: 0 x 0
Bedroom
- Features: Ceiling Fan(s)
- Level: First
- Dimensions: 0 x 0
Bedroom
- Features: Ceiling Fan(s)
- Level: First
- Dimensions: 0 x 0
Primary bathroom
- Features: Built-in Features, Dual Sinks, Double Vanity, En Suite Bathroom, Solid Surface Counters, Sink
- Level: First
- Dimensions: 0 x 0
Dining room
- Level: First
- Dimensions: 0 x 0
Other
- Features: Built-in Features, Solid Surface Counters
- Level: First
- Dimensions: 0 x 0
Kitchen
- Features: Built-in Features, Ceiling Fan(s), Granite Counters, Kitchen Island, Pantry
- Level: First
- Dimensions: 0 x 0
Laundry
- Features: Built-in Features, Linen Closet
- Level: First
- Dimensions: 0 x 0
Living room
- Features: Built-in Features, Ceiling Fan(s), Fireplace
- Level: First
- Dimensions: 0 x 0
Heating
- Central, Electric
Cooling
- Central Air, Ceiling Fan(s), Electric
Appliances
- Included: Dishwasher, Electric Cooktop, Electric Oven, Electric Water Heater, Disposal, Microwave
- Laundry: Common Area, Washer Hookup, Electric Dryer Hookup, Laundry in Utility Room
Features
- Built-in Features, Decorative/Designer Lighting Fixtures, Granite Counters, High Speed Internet, Kitchen Island, Pantry, Cable TV, Walk-In Closet(s)
- Flooring: Tile, Wood
- Has basement: No
- Number of fireplaces: 1
- Fireplace features: Blower Fan, Family Room, Wood Burning, Wood BurningStove
Interior area
- Total interior livable area: 1,923 sqft
Video & virtual tour
Property
Parking
- Total spaces: 3
- Parking features: Concrete, Covered, Direct Access, Driveway, Garage, Inside Entrance, Kitchen Level, Paved, Private, Garage Faces Side, RV Access/Parking
- Attached garage spaces: 3
Features
- Levels: One
- Stories: 1
- Patio & porch: Rear Porch, Front Porch, Covered, Deck
- Exterior features: Deck, Private Entrance, Private Yard, Rain Gutters, Storage
- Has private pool: Yes
- Pool features: Fenced, In Ground, Outdoor Pool, Pool, Private, Water Feature, Community
- Has spa: Yes
- Spa features: Community, Hot Tub
- Fencing: Back Yard,Gate,Wrought Iron
- Has view: Yes
- View description: Park/Greenbelt
Lot
- Size: 0.68 Acres
- Features: Acreage, Back Yard, Lawn, Landscaped, On Golf Course, Subdivision, Sloped, Few Trees
- Residential vegetation: Cleared
Details
- Parcel number: 143955
Construction
Type & style
- Home type: SingleFamily
- Architectural style: Traditional,Detached
- Property subtype: Single Family Residence
- Attached to another structure: Yes
Materials
- Brick
- Foundation: Slab
- Roof: Composition
Condition
- Resale
- Year built: 1996
Utilities & green energy
- Sewer: Private Sewer
- Water: Community/Coop
- Utilities for property: Electricity Available, Electricity Connected, Sewer Available, Separate Meters, Water Available, Cable Available
Community & HOA
Community
- Features: Boat Facilities, Clubhouse, Dock, Fitness Center, Fishing, Golf, Gated, Lake, Marina, Playground, Park, Pickleball, Pool, Restaurant, Racquetball, Sauna, Tennis Court(s), Trails/Paths, Community Mailbox
- Security: Smoke Detector(s), Gated with Guard
- Subdivision: White Bluff #16
HOA
- Has HOA: Yes
- Services included: Association Management
- HOA fee: $1,500 semi-annually
- HOA name: White Bluff Poa
- HOA phone: 254-694-9276
Location
- Region: Whitney
Financial & listing details
- Price per square foot: $232/sqft
- Tax assessed value: $405,340
- Annual tax amount: $6,104
- Date on market: 11/7/2026
- Listing terms: Cash,Conventional,1031 Exchange,FHA,USDA Loan,VA Loan
Estimated market value
$433,900
$412,000 - $456,000
$2,431/mo
Price history
| Date | Event | Price |
|---|---|---|
| 11/7/2026 | Listed for sale | $445,900+59.3%$232/sqft |
Source: NTREIS #21431012 Report a problem | ||
| 9/9/2016 | Sold | -- |
Source: Agent Provided Report a problem | ||
| 7/15/2016 | Pending sale | $279,900$146/sqft |
Source: Bosque Real Estate, Inc #13359134 Report a problem | ||
| 6/7/2016 | Price change | $279,900-1.8%$146/sqft |
Source: Bosque Real Estate, Inc #13359134 Report a problem | ||
| 4/25/2016 | Listed for sale | $284,900+30.1%$148/sqft |
Source: Bosque Real Estate, Inc #13359134 Report a problem | ||
| 10/30/2014 | Listing removed | $219,000$114/sqft |
Source: Bosque Real Estate, Inc #12038479 Report a problem | ||
| 10/9/2014 | Price change | $219,000-8.7%$114/sqft |
Source: Bosque Real Estate, Inc #12038479 Report a problem | ||
| 6/7/2014 | Price change | $239,900-9.5%$125/sqft |
Source: Bosque Real Estate, Inc #12038479 Report a problem | ||
| 3/29/2014 | Price change | $265,000-8.3%$138/sqft |
Source: Bosque Real Estate, Inc #12038479 Report a problem | ||
| 10/14/2013 | Listed for sale | $289,000+3.6%$150/sqft |
Source: Bosque Real Estate, Inc #12038479 Report a problem | ||
| 7/24/2009 | Listing removed | $279,000$145/sqft |
Source: Visual Tour #10856515 Report a problem | ||
| 6/16/2009 | Listed for sale | $279,000$145/sqft |
Source: Visual Tour #10856515 Report a problem | ||
Public tax history
| Year | Property taxes | Tax assessment |
|---|---|---|
| 2026 | -- | $405,340 +1.3% |
| 2025 | -- | $400,150 +0.1% |
| 2024 | $1,927 +0.3% | $399,910 +9.1% |
| 2023 | $1,922 -0.1% | $366,582 +10% |
| 2022 | $1,924 -0.1% | $333,256 +10% |
| 2021 | $1,926 -1.5% | $302,960 +2.7% |
| 2020 | $1,957 | $294,970 +13.4% |
| 2018 | -- | $260,090 -2.6% |
| 2017 | -- | $266,900 -0.2% |
| 2016 | -- | $267,310 +0.5% |
| 2015 | -- | $266,080 +6% |
| 2014 | -- | $250,990 +1.8% |
| 2013 | -- | $246,520 +0.1% |
| 2012 | -- | $246,370 |
| 2011 | -- | $246,370 |
| 2010 | -- | $246,370 |
| 2009 | -- | $246,370 +22.1% |
| 2008 | -- | $201,710 +0.2% |
| 2007 | -- | $201,290 |
Find assessor info on the county website
Monthly payment
Est. payment
Payment breakdown
Explore the cost of this home by adjusting the details. Changes won't be saved.Climate risks
Neighborhood: 76692
Nearby schools
Schools provided by the listing agent
- Elementary: Whitney
- Middle: Whitney
- High: Whitney
- District: Whitney ISD
Source: NTREIS. This data may not be complete. We recommend contacting the local school district to confirm school assignments for this home.

Similar homes
- $423,0003 bd3 ba2k sqft23113 Greenbriar Dr, Whitney, TX 76692For Sale
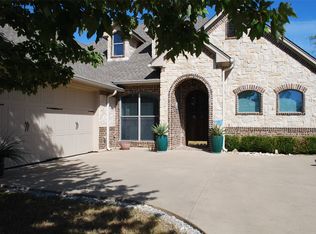 MLS ID #21424819, Yvonne Curtis. NTREIS
- $499,9993 bd4 ba2.8k sqft22290 Westmeadow Dr, Whitney, TX 76692For Sale
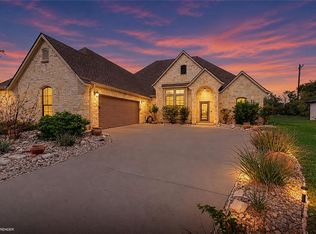 MLS ID #21424736, Reba Miller. NTREIS
- $430,0003 bd2 ba1.9k sqft1451 Lakeside Trl, Whitney, TX 76692For Sale
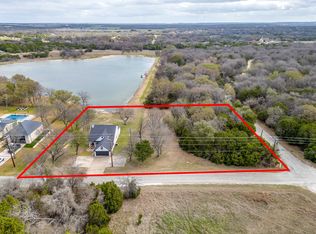 MLS ID #21160911, Amy Rumfield. NTREIS
- $465,0002 bd2 ba1.8k sqft27160 Whispering Meadow Dr, Whitney, TX 76692For Sale
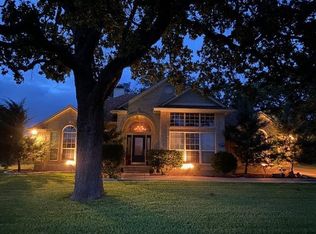 MLS ID #21381712, Keith Reed. NTREIS
