New construction home. 3 bedroom 2.5 bath with a STUDY. 2,400 sqft. Luxury Lake & Golf Course Home — White Bluff Resort, Lake Whitney, Texas Welcome to this beautifully designed 4-bedroom, 2.5 bathroom home located inside the gated White Bluff Resort on Lake Whitney. The open concept design features soaring high ceilings, vaulted ceilings, 8 foot interior doors, and beautiful luxury vinyl flooring throughout the main living areas. The gourmet kitchen is finished with elegant marble countertops and a stunning marble backsplash, creating a high-end look while remaining functional for everyday living and entertaining. The spacious family room provides an impressive gathering space with 75 inch TV and a beautiful connection to the kitchen and dining areas. The private primary suite offers a relaxing retreat, while three additional bedrooms provide plenty of room for family, guests, or a home office. Outside, enjoy the benefits of living in White Bluff Resort, with access to incredible resort amenities including Lake Whitney, golf courses, four swimming pools, multiple tennis and racket courts, and restaurant. Additional features include: 4 bedrooms, 2.5 bathrooms 2-car garage, Vaulted & high ceilings, 8 foot interior doors, Marble kitchen countertops, Marble backsplash, Gated resort community, Golf course community, Lake Whitney access, 4 swimming pools, Multiple tennis & racket courts This isn’t just a home, it’s resort living at White Bluff on Lake Whitney. A perfect combination of luxury, recreation, and relaxation in one of North Texas’ premier lake communities.
For sale
$429,000
24006 Oak Shadow Dr, Whitney, TX 76692
4beds
2,400sqft
Single Family Residence
Built in 2026
0.27 Acres Lot
$-- Zestimate®
$179/sqft
$183/mo HOA
What's special
Lake whitney accessGated resort communitySoaring high ceilingsGolf course communitySpacious family roomVaulted ceilingsElegant marble countertops
- 9 days
- 470
- 34
Likely to sell faster than
Zillow last checked:
Listing updated:
Listed by:
Gary Wallace 0764218,
Gary Wallace Realty 254-266-0688
Source: NTREIS,MLS#: 21392521
Facts & features
Interior
Bedrooms & bathrooms
- Bedrooms: 4
- Bathrooms: 3
- Full bathrooms: 2
- 1/2 bathrooms: 1
Primary bedroom
- Features: Ceiling Fan(s)
- Level: First
- Dimensions: 14 x 16
Dining room
- Level: First
- Dimensions: 12 x 10
Living room
- Features: Ceiling Fan(s), Fireplace
- Level: First
- Dimensions: 16 x 18
Heating
- Central, Electric
Cooling
- Ceiling Fan(s), Electric
Appliances
- Included: Dishwasher, Electric Cooktop, Electric Oven, Disposal
Features
- Double Vanity, Eat-in Kitchen, Kitchen Island, Open Floorplan, Pantry, Vaulted Ceiling(s), Walk-In Closet(s)
- Flooring: Luxury Vinyl Plank
- Has basement: No
- Number of fireplaces: 1
- Fireplace features: Electric
Interior area
- Total interior livable area: 2,400 sqft
Video & virtual tour
Property
Parking
- Total spaces: 4
- Parking features: None, RV Access/Parking
- Attached garage spaces: 2
- Carport spaces: 2
Features
- Levels: One
- Stories: 1
- Pool features: None, Community
- Body of water: Whitney
Lot
- Size: 0.27 Acres
Details
- Parcel number: 145879
Construction
Type & style
- Home type: SingleFamily
- Architectural style: Detached
- Property subtype: Single Family Residence
Materials
- Foundation: Slab
- Roof: Composition
Condition
- Year built: 2026
Utilities & green energy
- Sewer: Public Sewer
- Water: Public
- Utilities for property: Electricity Available, Sewer Available, Water Available
Community & HOA
Community
- Features: Boat Facilities, Clubhouse, Dock, Fitness Center, Fishing, Golf, Gated, Lake, Marina, Park, Pool, Restaurant, Tennis Court(s)
- Subdivision: White Bluff
HOA
- Has HOA: Yes
- Services included: All Facilities
- HOA fee: $1,100 semi-annually
- HOA name: Castle Group
- HOA phone: 254-694-9276
Location
- Region: Whitney
Financial & listing details
- Price per square foot: $179/sqft
- Date on market: 9/22/2026
- Cumulative days on market: 10 days
- Road surface type: Asphalt
Estimated market value
Not available
Estimated sales range
Not available
$2,437/mo
Price history
| Date | Event | Price |
|---|---|---|
| 9/22/2026 | Listed for sale | $429,000$179/sqft |
Source: NTREIS #21392521 Report a problem | ||
Public tax history
Tax history is unavailable.
Monthly payment
Est. payment
Payment breakdown
Explore the cost of this home by adjusting the details. Changes won't be saved.Climate risks
Neighborhood: 76692
Nearby schools
Schools provided by the listing agent
- Elementary: Whitney
- Middle: Whitney
- High: Whitney
- District: Whitney ISD
Source: NTREIS. This data may not be complete. We recommend contacting the local school district to confirm school assignments for this home.
Similar homes
- $439,6004 bd2 ba2.6k sqft24113 Stonewood Dr, Whitney, TX 76692For Sale
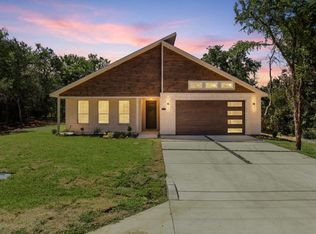 MLS ID #21324479, Gary Wallace. NTREIS
 - $410,0003 bd2 ba2k sqft27155 Whispering Meadow Dr, Whitney, TX 76692For Sale
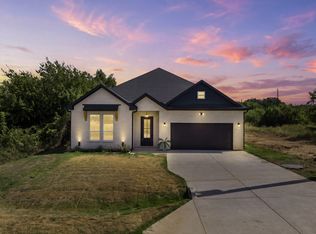 MLS ID #21390233, Karla Clift. NTREIS
 - $420,0003 bd3 ba2.1k sqft34002 Stonewood Dr, Whitney, TX 76692For Sale
 MLS ID #21389708, Karla Clift. NTREIS
 - $450,0005 bd3 ba2.8k sqft34057 Stonewood Loop, Whitney, TX 76692For Sale
 MLS ID #21339195, Casey Turnmire. NTREIS
