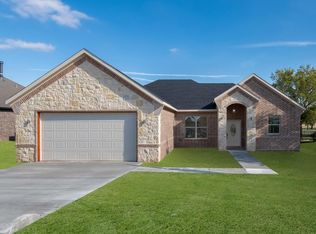
This amazing stone and brick home located in White Bluff Resort, with many extras is priced to sell and would make a fantastic permanent or vacation home. This open floor plan boasts cathedral ceilings, a beautiful kitchen with gas range, gas log fireplace, marble counter tops, and split bedrooms.
This 3450 acre, 24-7 gated community resort offers a hotel, condos, and cabin accommodations, Recreation and Facilities which include 5 swimming pools one of which is an adult pool, 3 tennis courts with one for pickle ball, full marina with launch ramp and slips for lease, Fishing in interior lakes with catch and release programs plus World class bass-catfish and crappie fishing along 4 mi shoreline, 2 RV parks and 2 RV-Boat storage facilities, Wait there is more; 62 miles of private Wildlife and Nature including deer, and wild turkeys, Dinning at Mulligans restaurant, Lake activities with beautiful sunset views, paddleboarding, kayaking and water sports and last two 18-hole golf courses (ranked #1 and #2 in TX by GolfPass) and as an OWNER you will have access to all these amenities.
New construction
$389,000
27027 Stonewood Dr, Whitney, TX 76692
3beds
1,700sqft
:
Get pre-qualified$2,820/mo
Single Family Residence
Built in 2026
0.29 Acres Lot
$-- Zestimate®
$229/sqft
$183/mo HOA
What's special
Gas log fireplaceOpen floor planStone and brick homeSplit bedroomsCathedral ceilingsBeautiful kitchenMarble counter tops
- 44 days |
- 322 |
- 15 |
Zillow last checked:
Listing updated:
Listed by:
Joni Mckee 0279426 817-690-2377,
Joni Alexander-McKee, Broker 817-690-2377
Source: NTREIS,MLS#: 21312093
Facts & features
Interior
Bedrooms & bathrooms
- Bedrooms: 3
- Bathrooms: 2
- Full bathrooms: 2
Primary bedroom
- Features: Ceiling Fan(s), Dual Sinks, En Suite Bathroom, Garden Tub/Roman Tub, Separate Shower, Walk-In Closet(s)
- Level: First
- Dimensions: 15 x 13
Bedroom
- Features: Ceiling Fan(s), Split Bedrooms, Walk-In Closet(s)
- Level: First
- Dimensions: 10 x 11
Bedroom
- Features: Ceiling Fan(s), Split Bedrooms, Walk-In Closet(s)
- Level: First
- Dimensions: 10 x 11
Primary bathroom
- Features: Built-in Features, Dual Sinks, En Suite Bathroom, Garden Tub/Roman Tub, Stone Counters, Separate Shower
- Level: First
- Dimensions: 12 x 14
Dining room
- Level: First
- Dimensions: 16 x 8
Other
- Features: Built-in Features, Stone Counters
- Level: First
- Dimensions: 6 x 9
Kitchen
- Features: Built-in Features, Kitchen Island, Stone Counters, Walk-In Pantry
- Level: First
- Dimensions: 16 x 10
Living room
- Features: Ceiling Fan(s), Fireplace
- Level: First
- Dimensions: 15 x 18
Mud room
- Features: Built-in Features
- Level: First
- Dimensions: 7 x 7
Utility room
- Features: Utility Room
- Level: First
- Dimensions: 6 x 8
Heating
- Central, Electric
Cooling
- Central Air, Ceiling Fan(s), Electric
Appliances
- Included: Dishwasher, Electric Water Heater, Disposal, Gas Range, Microwave
- Laundry: Washer Hookup, Electric Dryer Hookup, Laundry in Utility Room
Features
- Built-in Features, Cathedral Ceiling(s), Decorative/Designer Lighting Fixtures, High Speed Internet, Kitchen Island, Open Floorplan, Pantry, Cable TV, Vaulted Ceiling(s), Walk-In Closet(s), Wired for Sound
- Flooring: Carpet, Ceramic Tile, Luxury Vinyl Plank
- Windows: Window Coverings
- Has basement: No
- Number of fireplaces: 1
- Fireplace features: Gas, Gas Log, Gas Starter, Living Room, Stone
Interior area
- Total interior livable area: 1,700 sqft
Property
Parking
- Total spaces: 2
- Parking features: Door-Single, Driveway, Garage Faces Front, Garage, Garage Door Opener
- Attached garage spaces: 2
Features
- Levels: One
- Stories: 1
- Patio & porch: Front Porch, Patio, Covered
- Exterior features: Lighting, Rain Gutters
- Pool features: None, Community
- Spa features: Community
- Fencing: None
Lot
- Size: 0.29 Acres
- Dimensions: 80 x 146 x 58 x 25 x 165
- Features: Interior Lot, Landscaped, Sprinkler System
Details
- Parcel number: 147141
Construction
Type & style
- Home type: SingleFamily
- Architectural style: Traditional,Detached
- Property subtype: Single Family Residence
Materials
- Brick, Rock, Stone
- Foundation: Slab
- Roof: Composition
Condition
- New construction: Yes
- Year built: 2026
Utilities & green energy
- Water: Community/Coop
- Utilities for property: Electricity Available, Propane, Overhead Utilities, Sewer Available, Water Available, Cable Available
Green energy
- Energy efficient items: Insulation, Thermostat, Water Heater, Windows
Community & HOA
Community
- Features: Boat Facilities, Clubhouse, Curbs, Dock, Fitness Center, Fishing, Fenced Yard, Golf, Lake, Marina, Other, Playground, Pickleball, Pool, Restaurant, Sidewalks, Tennis Court(s), Community Mailbox, Gated
- Security: Security Gate, Gated Community, Smoke Detector(s), Security Guard, Gated with Guard
- Subdivision: White Bluff #27
HOA
- Has HOA: Yes
- Services included: All Facilities, Association Management, Maintenance Grounds, Security
- HOA fee: $183 monthly
- HOA name: White Bluff Poa
- HOA phone: 254-694-9276
Location
- Region: Whitney
Financial & listing details
- Price per square foot: $229/sqft
- Tax assessed value: $13,840
- Annual tax amount: $214
- Date on market: 6/30/2026
- Cumulative days on market: 46 days
- Listing terms: Assumable,Cash,Conventional,FHA,VA Loan
- Road surface type: Asphalt
Estimated market value
Not available
Estimated sales range
Not available
Not available
Price history
| Date | Event | Price |
|---|---|---|
| 6/30/2026 | Listed for sale | $389,000+2678.6%$229/sqft |
Source: NTREIS #21312093 Report a problem | ||
| 9/16/2025 | Listing removed | $14,000$8/sqft |
Source: NTREIS #21007189 Report a problem | ||
| 7/21/2025 | Listed for sale | $14,000-6.7%$8/sqft |
Source: NTREIS #21007189 Report a problem | ||
| 4/6/2023 | Listing removed | -- |
Source: NTREIS #14714705 Report a problem | ||
| 3/10/2022 | Listing removed | $15,000$9/sqft |
Source: NTREIS #14714705 Report a problem | ||
| 2/28/2022 | Price change | $15,000-21.1%$9/sqft |
Source: NTREIS #14714705 Report a problem | ||
| 2/10/2022 | Price change | $19,000-29.6%$11/sqft |
Source: NTREIS #14714705 Report a problem | ||
| 11/22/2021 | Listed for sale | $27,000$16/sqft |
Source: NTREIS #14714705 Report a problem | ||
Public tax history
| Year | Property taxes | Tax assessment |
|---|---|---|
| 2025 | $83 +10.5% | $13,840 |
| 2024 | $75 -5.2% | $13,840 |
| 2023 | $79 +107.2% | $13,840 +120% |
| 2022 | $38 -7.7% | $6,290 |
| 2021 | $41 -4% | $6,290 |
| 2020 | $43 | $6,290 +11.9% |
| 2018 | -- | $5,620 |
| 2017 | -- | $5,620 -1.7% |
| 2016 | -- | $5,720 -1.9% |
| 2015 | -- | $5,830 |
Find assessor info on the county website
Monthly payment
Est. payment
Payment breakdown
Explore the cost of this home by adjusting the details. Changes won't be saved.Climate risks
Neighborhood: 76692
Nearby schools
GreatSchools rating
- 3/10Whitney Intermediate SchoolGrades: 3-5Distance: 7.3 mi
- 4/10Whitney Middle SchoolGrades: 6-8Distance: 6.1 mi
- 6/10Whitney High SchoolGrades: 9-12Distance: 6 mi
Schools provided by the listing agent
- Elementary: Whitney
- Middle: Whitney
- High: Whitney
- District: Whitney ISD
Source: NTREIS. This data may not be complete. We recommend contacting the local school district to confirm school assignments for this home.
- $13,8400.3 acres27026 Stonewood Dr, Whitney, TX 76692Off Market
- $13,8400.25 acres27028 Stonewood Dr, Whitney, TX 76692Off Market
- $13,8405,967 sqft27029 Stonewood Dr, Whitney, TX 76692Off Market
- $13,8400.3 acres27025 Stonewood Dr, Whitney, TX 76692Off Market
- $405,3003 bd3 ba2.7k sqft27058 Stonewood Dr, Whitney, TX 76692Off Market
- $465,8003 bd3 ba2.1k sqft27057 Stonewood Dr, Whitney, TX 76692Off Market
- $16,970-- bd-- ba-- sqft27056 Stonewood Dr, Whitney, TX 76692Off Market
- $13,8405,837 sqft27030 Stonewood Dr, Whitney, TX 76692Off Market
A local agent can set up tours, give advice and negotiate with sellers.
Similar homes
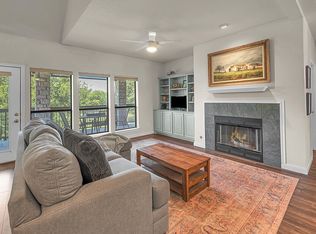
- $359,9003 bd3 ba2.3k sqft13027 Eagles Nest Dr, Whitney, TX 76692For Sale
 MLS ID #21327028, Eric Zadnik. NTREIS
 - $424,9003 bd3 ba2.1k sqft17012 Trailwood Dr, Whitney, TX 76692For Sale
 MLS ID #21306590, Lisa Hill. NTREIS
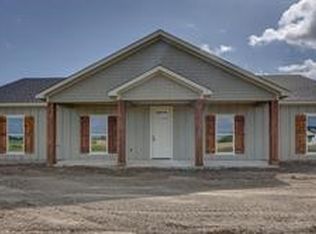
 - $315,0003 bd3 ba1.7k sqft27095 Meadowmore Ct Unit 402, Whitney, TX 76692For Sale
 MLS ID #21286045, Reba Miller. NTREIS
 - $370,0003 bd2 ba1.8k sqft101 Stillmeadow Way, Whitney, TX 76692For Sale
 MLS ID #21307511, Susan Brooks. NTREIS
 - $489,0003 bd4 ba2.4k sqft18107 Forrest Dr, Whitney, TX 76692For SaleMLS ID #21275133, Chris Watters. NTREIS
- $305,0003 bd2 ba1.5k sqft115 Hill Shadow Ln, Whitney, TX 76692For SaleMLS ID #21308552, Chesli Fox. NTREIS
- $475,0003 bd3 ba2.2k sqft112 Two Feather, Whitney, TX 76692For SaleMLS ID #21242475, Judith Abbott. NTREIS
- $296,0003 bd2 ba1.3k sqft259 Stillmeadow Way, Whitney, TX 76692For SaleMLS ID #21354587, Danna Guille -Chavez. NTREIS
- $525,0003 bd4 ba2.2k sqft900 E Chad St, Whitney, TX 76692For SaleMLS ID #21353083, Karla Clift. NTREIS
- $339,9002 bd2 ba1.4k sqft166 Private Road 1404, Morgan, TX 76671For SaleMLS ID #21285953, Denise Gray. NTREIS
- $319,5002 bd2 ba1.5k sqft108 Big Bend Dr, Whitney, TX 76692For SaleMLS ID #21275340, Michael Ruesch. NTREIS
- $269,0002 bd2 ba1.4k sqft27101 Meadowmore Ct, Whitney, TX 76692For SaleMLS ID #21028698, Reba Miller. NTREIS
- $232,0003 bd2 ba1.4k sqft126 Post Oak Bnd, Whitney, TX 76692For SaleMLS ID #21351803, Antoinette Ratliff. NTREIS
- $285,0003 bd2 ba1.3k sqft100 W Hoover Ave, Whitney, TX 76692For SaleMLS ID #21353045, Karla Clift. NTREIS
- $274,9003 bd2 ba1.5k sqft116 Wild Plum Ln, Whitney, TX 76692For SaleMLS ID #21283875, Antoinette Ratliff. NTREIS
- $210,0003 bd2 ba1.7k sqft135 Chisholm Pass, Whitney, TX 76692For SaleMLS ID #21138306, Megan Holt. NTREIS
- $269,0003 bd2 ba2k sqft608 S Colorado St, Whitney, TX 76692For SaleMLS ID #21332499, Katie Miller. NTREIS
- $215,0004 bd1 ba1.5k sqft102 Creek Dr, Whitney, TX 76692For SaleMLS ID #21129145, Allison Sulak. NTREIS
- $270,0003 bd2 ba1.5k sqft110 Joyce St, Whitney, TX 76692For SaleMLS ID #21193640, Trenton Johnson. NTREIS
- $499,0004 bd2 ba1.7k sqft231 Hcr #1206, Blum, TX 76627For SaleMLS ID #21071046, Anson Linn. NTREIS
