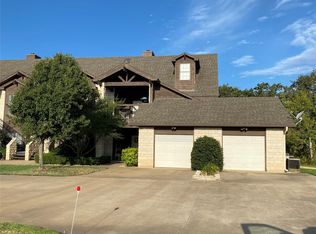
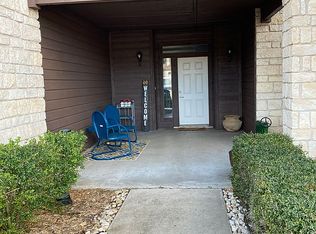
Bright and spacious 3-bed, 3-bath condo with flexible two-level layout and golf course views. Enter through a generous front patio into an open-concept living and dining area, anchored by a cozy wood-burning fireplace and flanked by built-in cabinets. The all-electric kitchen includes a refrigerator, and the adjacent laundry closet comes with a stackable washer and dryer.Two large bedrooms with ample closets are conveniently located on the main level, while a private upstairs suite offers a third bedroom and bath—ideal for guests, multigenerational living, or a home office retreat. Step out to the covered back patio for plenty of space to relax and entertain while enjoying beautiful views of the New Golf Course.
Additional highlights:
One-car built-in garage plus extra unassigned parking
-Roomy bedrooms with generous storage
-Updated features throughout
-Offered fully furnished (excluding personal items per attachments)
A welcoming, low-maintenance home with indoor-outdoor living and a prime setting on the golf course—ready to enjoy from day one. Enjoy all the amenities and lake activities at White Bluff. The community has two champion golf courses to enjoy your yearly 36 rounds of golf. There is 62 miles of roads to enjoy in your golf cart, biking and walling. There are four swimming pools, tennis and pickleball courts. Amenities include 24 hour guarded security, volunteer fire department, non-denominational chapel, several restaurants, playground, marina market and newly remodeled hotel, cabins and condos. Enjoy the water activities with a marina and boat ramp access onto Lake Whitney. Abundant wild life surrounds you giving a country, quiet feeling. See this beautiful condo within White Bluff today!
For sale
$315,000
27095 Meadowmore Ct Unit 402, Whitney, TX 76692
3beds
1,764sqft
:
Get pre-qualified$2,675/mo
Condominium
Built in 2000
-- sqft lot
$303,800 Zestimate®
$179/sqft
$499/mo HOA
What's special
Golf course viewsCozy wood-burning fireplaceGenerous front patioFlexible two-level layoutUpdated features throughoutBuilt-in cabinetsAll-electric kitchen
- 58 days |
- 118 |
- 5 |
Zillow last checked:
Listing updated:
Listed by:
Reba Miller 0684284 254-694-5374,
Bosque Real Estate Inc 254-694-5374
Source: NTREIS,MLS#: 21286045
Facts & features
Interior
Bedrooms & bathrooms
- Bedrooms: 3
- Bathrooms: 3
- Full bathrooms: 3
Primary bedroom
- Features: Ceiling Fan(s), Dual Sinks, En Suite Bathroom, Walk-In Closet(s)
- Level: First
- Dimensions: 0 x 0
Living room
- Features: Built-in Features, Ceiling Fan(s), Fireplace
- Level: First
- Dimensions: 0 x 0
Heating
- Electric, Fireplace(s)
Cooling
- Central Air, Electric
Appliances
- Included: Built-In Refrigerator, Dryer, Dishwasher, Electric Cooktop, Electric Oven, Electric Water Heater, Disposal, Ice Maker, Refrigerator, Washer
- Laundry: Washer Hookup, Dryer Hookup, Laundry in Utility Room
Features
- Built-in Features, Decorative/Designer Lighting Fixtures, High Speed Internet, Open Floorplan, Pantry, Walk-In Closet(s)
- Flooring: Carpet, Luxury Vinyl Plank, Wood
- Has basement: No
- Number of fireplaces: 1
- Fireplace features: Decorative, Living Room, Wood Burning
Interior area
- Total interior livable area: 1,764 sqft
Video & virtual tour
Property
Parking
- Total spaces: 2
- Parking features: Additional Parking, Door-Single, Garage Faces Front, Garage, Garage Door Opener, Parking Lot, Unassigned, RV Access/Parking
- Attached garage spaces: 1
- Carport spaces: 1
Accessibility
- Accessibility features: Accessible Full Bath, Accessible Bedroom, Accessible Doors
Features
- Levels: Two
- Stories: 2
- Patio & porch: Front Porch, Patio, Balcony, Covered
- Exterior features: Balcony, Playground, Tennis Court(s)
- Pool features: None, Community
- Spa features: Community
- Fencing: None
Lot
- Size: 10,410 Square Feet
- Features: Landscaped, On Golf Course, Subdivision, Sprinkler System
- Residential vegetation: Cleared
Details
- Additional structures: RV/Boat Storage, Tennis Court(s)
- Parcel number: 300205
Construction
Type & style
- Home type: Condo
- Architectural style: Traditional
- Property subtype: Condominium
- Attached to another structure: Yes
Materials
- Brick, Stone Veneer
- Foundation: Slab
- Roof: Asphalt
Condition
- Year built: 2000
Utilities & green energy
- Sewer: Private Sewer
- Water: Community/Coop
- Utilities for property: Cable Available, Electricity Available, Electricity Connected, Overhead Utilities, Phone Available, Sewer Available, Separate Meters, Underground Utilities, Water Available
Community & HOA
Community
- Features: Clubhouse, Dock, Fitness Center, Fishing, Golf, Gated, Lake, Marina, Playground, Pickleball, Pool, Restaurant, Racquetball, Tennis Court(s), Trails/Paths, Community Mailbox
- Security: Security Gate, Smoke Detector(s), Security Guard, Gated with Guard
- Subdivision: White Bluff #27
HOA
- Has HOA: Yes
- Services included: All Facilities, Maintenance Grounds, Security
- HOA fee: $2,996 semi-annually
- HOA name: Castle Group
- HOA phone: 254-694-9276
Location
- Region: Whitney
Financial & listing details
- Price per square foot: $179/sqft
- Tax assessed value: $281,210
- Annual tax amount: $4,351
- Date on market: 5/30/2026
- Cumulative days on market: 60 days
- Listing terms: Cash,Conventional,Contract
- Exclusions: Exclusions of property in sale of the condo is listed in the documents.
- Road surface type: Asphalt
Estimated market value
$303,800
$289,000 - $319,000
$2,217/mo
Price history
| Date | Event | Price |
|---|---|---|
| 5/30/2026 | Listed for sale | $315,000$179/sqft |
Source: NTREIS #21286045 Report a problem | ||
| 4/21/2026 | Listing removed | $315,000$179/sqft |
Source: Williams Trew - An Ebby Halliday Real Estate Company #21114191 Report a problem | ||
| 11/17/2025 | Listed for sale | $315,000$179/sqft |
Source: NTREIS #21114191 Report a problem | ||
| 8/28/2019 | Sold | -- |
Source: Agent Provided Report a problem | ||
Public tax history
| Year | Property taxes | Tax assessment |
|---|---|---|
| 2025 | $1,677 +8.4% | $281,210 -1.9% |
| 2024 | $1,547 -1.6% | $286,690 +3.8% |
| 2023 | $1,573 +19.9% | $276,220 +27.3% |
| 2022 | $1,312 +9% | $216,930 +18.1% |
| 2021 | $1,203 -0.5% | $183,670 +3.6% |
| 2020 | $1,209 | $177,240 +8.4% |
| 2018 | -- | $163,450 +1.1% |
| 2017 | -- | $161,630 +0% |
| 2016 | -- | $161,590 -6.6% |
| 2015 | -- | $173,050 0% |
| 2014 | -- | $173,070 -0.2% |
| 2013 | -- | $173,370 -0.1% |
| 2012 | -- | $173,610 |
| 2011 | -- | $173,610 |
| 2010 | -- | $173,610 |
| 2009 | -- | $173,610 -1.5% |
| 2008 | -- | $176,270 +2.5% |
| 2007 | -- | $171,950 |
Find assessor info on the county website
Monthly payment
Est. payment
Payment breakdown
Explore the cost of this home by adjusting the details. Changes won't be saved.Climate risks
Neighborhood: 76692
Nearby schools
GreatSchools rating
- 3/10Whitney Intermediate SchoolGrades: 3-5Distance: 7.4 mi
- 4/10Whitney Middle SchoolGrades: 6-8Distance: 6.2 mi
- 6/10Whitney High SchoolGrades: 9-12Distance: 6 mi
Schools provided by the listing agent
- Middle: Whitney
- High: Whitney
- District: Whitney ISD
Source: NTREIS. This data may not be complete. We recommend contacting the local school district to confirm school assignments for this home.
- $--3 bd3 ba1.7k sqft27095 Meadowmore Ct #404, Whitney, TX 76692Sold
- $276,3002 bd2 ba1.5k sqft27095 Meadowmore Ct UNIT 401, Whitney, TX 76692Off Market
- $266,000-- bd2 ba1.4k sqft27095 Meadowmore Ct #403, Whitney, TX 76692Off Market
- $32,0100.305 Acres27094 Meadowmore Dr, Whitney, TX 76692Off Market
- $32,0100.295 Acres27093 Meadowmore Dr, Whitney, TX 76692Off Market
- $250,0000.539 Acres27098 Meadowmore Ct, Whitney, TX 76692Lot/Land
- $28,0100.27 Acres27098 Meadowmore Dr, Whitney, TX 76692Off Market
- $21,1300.263 Acres27104 Meadowmore Ct, Whitney, TX 76692Off Market
A local agent can set up tours, give advice and negotiate with sellers.
A local lender can help you make sure your offer is ready when you are.
Similar homes
- $315,0003 bd2 ba1.9k sqft23008 Whispering Meadow Dr, Whitney, TX 76692For Sale
 MLS ID #21317559, Alicia Trotter. NTREIS
 - $271,0002 bd2 ba1.4k sqft27101 Meadowmore Ct, Whitney, TX 76692For Sale
 MLS ID #21028698, Reba Miller. NTREIS
 - $365,0003 bd3 ba2.1k sqft24068 Stonewood Dr, Whitney, TX 76692For Sale
 MLS ID #21304043, Danna Guille -Chavez. NTREIS
 - $329,9953 bd2 ba1.6k sqft12187 Rolling Oaks Dr, Whitney, TX 76692For Sale
 MLS ID #21143992, Karla Clift. NTREIS
 - $319,5002 bd2 ba1.5k sqft108 Big Bend Dr, Whitney, TX 76692For SaleMLS ID #21275340, Michael Ruesch. NTREIS
- $319,0005 bd3 ba2.3k sqft172 Giant Cedar Trl, Whitney, TX 76692For SaleMLS ID #21261391, Gary Wallace. NTREIS
- $259,9992 bd2 ba1.1k sqft26035 Heartwood Dr #412, Whitney, TX 76692For SaleMLS ID #21234677, Chris Hicks. NTREIS
- $305,0003 bd2 ba1.4k sqft116 Wildcat Way, Whitney, TX 76692For SaleMLS ID #21338379, Lacey Whitehouse. NTREIS
- $372,5003 bd3 ba2.3k sqft13027 Eagles Nest Dr, Whitney, TX 76692For SaleMLS ID #21327028, Eric Zadnik. NTREIS
- $239,0002 bd2 ba1k sqft26035 Heartwood Dr #415, Whitney, TX 76692For SaleMLS ID #21200365, Amy Jo Garbett. NTREIS
- $349,9993 bd2 ba2.1k sqft107 Quail Lake Dr W, Whitney, TX 76692For SaleMLS ID #21159340, Denise Callaway. NTREIS
- $339,9002 bd2 ba1.2k sqft5528 Fm 933, Whitney, TX 76692For SaleMLS ID #20772123, Jamie Siddons. NTREIS
- $424,9003 bd3 ba2.1k sqft17012 Trailwood Dr, Whitney, TX 76692For SaleMLS ID #21306590, Lisa Hill. NTREIS
- $339,0003 bd3 ba2.1k sqft2554 State Highway 22, Whitney, TX 76692For SaleMLS ID #21270271, Kristen Webre. NTREIS
- $460,0003 bd2 ba1.9k sqft1451 Lakeside Trl, Whitney, TX 76692For SaleMLS ID #21160911, Amy Rumfield. NTREIS
- $305,0002 bd2 ba2k sqft608 S Colorado St, Whitney, TX 76692For SaleMLS ID #21332499, Katie Miller. NTREIS
- $305,0003 bd2 ba1.5k sqft115 Hill Shadow Ln, Whitney, TX 76692For SaleMLS ID #21308552, Chesli Fox. NTREIS
- $274,9003 bd2 ba1.5k sqft116 Wild Plum Ln, Whitney, TX 76692For SaleMLS ID #21283875, ANTOINETTE RATLIFF. NTREIS
- $359,9993 bd2 ba1.8k sqft107 Private Road 132, Whitney, TX 76692For SaleMLS ID #21146994, Michael Miller. NTREIS
- $339,9002 bd2 ba1.4k sqft166 Private Road 1404, Morgan, TX 76671For SaleMLS ID #21285953, Denise Gray. NTREIS
