Wake up to sweeping golf course views in this bright, cheerful condo nestled inside the resort-style community of White Bluff. Expansive living area windows flood the space with natural light while framing peaceful green fairways—creating a setting that feels both open and serene.
Inside, the home has been thoughtfully refreshed with new vinyl plank flooring throughout the bedrooms, closets, and bathrooms, fresh interior paint, updated sink faucets, a new patio door, and a new living room window. The spacious back patio is perfect for entertaining, relaxing, or simply enjoying the quiet beauty of the course and surrounding wildlife. A one-car built-in garage offers convenient access directly into the kitchen, with additional guest parking nearby. White Bluff Resort offers an unmatched lifestyle with two championship golf courses (including complimentary rounds for property owners), four swimming pools, on-site dining, tennis and pickleball courts, and access to Lake Whitney with a marina, boat access, and water recreation. With over 3,500 acres to explore by golf cart, ATV, bike, or foot, this is truly resort living at its best.
For sale
Price cut: $10K (9/9)
$259,000
27101 Meadowmore Ct, Whitney, TX 76692
2beds
1,464sqft
Condominium
Built in 1999
-- sqft lot
$256,600 Zestimate®
$177/sqft
$431/mo HOA
What's special
Sweeping golf course viewsUpdated sink faucetsFresh interior paintThoughtfully refreshedNew patio doorNatural lightBright cheerful condo
- 389 days
- 252
- 7
Zillow last checked:
Listing updated:
Listed by:
Reba Miller 0684284 254-694-5374,
Bosque Real Estate Inc 254-694-5374
Source: NTREIS,MLS#: 21028698
Facts & features
Interior
Bedrooms & bathrooms
- Bedrooms: 2
- Bathrooms: 2
- Full bathrooms: 2
Primary bedroom
- Features: Ceiling Fan(s), Dual Sinks, En Suite Bathroom, Sitting Area in Primary, Separate Shower, Walk-In Closet(s)
- Level: First
- Dimensions: 12 x 11
Living room
- Features: Built-in Features, Ceiling Fan(s), Fireplace
- Level: First
- Dimensions: 17 x 14
Heating
- Electric, Fireplace(s)
Cooling
- Central Air
Appliances
- Included: Electric Range, Microwave, Refrigerator
- Laundry: Washer Hookup, Dryer Hookup, ElectricDryer Hookup, Laundry in Utility Room
Features
- Built-in Features, Decorative/Designer Lighting Fixtures, Double Vanity, Pantry, Cable TV, Walk-In Closet(s)
- Has basement: No
- Number of fireplaces: 1
- Fireplace features: Living Room, Metal, Wood Burning
Interior area
- Total interior livable area: 1,464 sqft
Video & virtual tour
Property
Parking
- Total spaces: 1
- Parking features: Additional Parking, Assigned, Asphalt, Concrete, Door-Single, Driveway, Garage Faces Front, Garage, Garage Door Opener, Guest, Kitchen Level, Lighted, Outside, Paved, Unassigned, RV Access/Parking
- Attached garage spaces: 1
Accessibility
- Accessibility features: Accessible Full Bath, Accessible Bedroom, Accessible Kitchen, Accessible Doors, Accessible Entrance, Accessible Hallway(s)
Features
- Levels: One
- Stories: 1
- Patio & porch: Front Porch, Patio, Covered
- Pool features: None, Community
- Spa features: Community
- Fencing: None
Lot
- Size: 6,882 Square Feet
- Features: Landscaped, On Golf Course, Few Trees
Details
- Parcel number: 240315
Construction
Type & style
- Home type: Condo
- Architectural style: Traditional
- Property subtype: Condominium
- Attached to another structure: Yes
Materials
- Brick, Concrete, Rock, Stone
- Foundation: Slab
- Roof: Asphalt
Condition
- Year built: 1999
Utilities & green energy
- Sewer: Private Sewer
- Water: Public
- Utilities for property: Electricity Available, Electricity Connected, Phone Available, Sewer Available, Separate Meters, Underground Utilities, Water Available, Cable Available
Community & HOA
Community
- Features: Boat Facilities, Clubhouse, Lake, Marina, Park, Pickleball, Pool, Restaurant, Tennis Court(s), Trails/Paths, Community Mailbox, Gated
- Security: Security Gate, Gated Community, Smoke Detector(s), Security Guard
- Subdivision: White Bluff #27
HOA
- Has HOA: Yes
- Services included: All Facilities, Maintenance Grounds, Maintenance Structure, Security
- HOA fee: $2,586 semi-annually
- HOA name: White Bluff Poa & Meadowmore Condo Association
- HOA phone: 254-694-0113
Location
- Region: Whitney
Financial & listing details
- Price per square foot: $177/sqft
- Annual tax amount: $3,697
- Date on market: 8/17/2025
- Cumulative days on market: 394 days
- Listing terms: Cash,Conventional
- Road surface type: Asphalt
Estimated market value
$256,600
$244,000 - $269,000
$2,052/mo
Price history
| Date | Event | Price |
|---|---|---|
| 9/9/2026 | Price change | $259,000-3.7%$177/sqft |
Source: NTREIS #21028698 Report a problem | ||
| 8/2/2026 | Price change | $269,000-0.7%$184/sqft |
Source: NTREIS #21028698 Report a problem | ||
| 4/23/2026 | Price change | $271,000-2.5%$185/sqft |
Source: NTREIS #21028698 Report a problem | ||
| 1/15/2026 | Price change | $278,000-2.5%$190/sqft |
Source: NTREIS #21028698 Report a problem | ||
| 8/17/2025 | Listed for sale | $285,000+7.5%$195/sqft |
Source: NTREIS #21028698 Report a problem | ||
| 6/9/2022 | Sold | -- |
Source: NTREIS #20030169 Report a problem | ||
| 5/2/2022 | Pending sale | $265,000$181/sqft |
Source: NTREIS #20030169 Report a problem | ||
| 4/25/2022 | Contingent | $265,000$181/sqft |
Source: NTREIS #20030169 Report a problem | ||
| 4/14/2022 | Price change | $265,000+26.2%$181/sqft |
Source: NTREIS #20030169 Report a problem | ||
| 2/5/2021 | Pending sale | $210,000$143/sqft |
Source: NTREIS #14475087 Report a problem | ||
| 12/13/2020 | Listed for sale | $210,000$143/sqft |
Source: NTREIS #14475087 Report a problem | ||
Public tax history
Tax history is unavailable.
Monthly payment
Est. payment
Payment breakdown
Explore the cost of this home by adjusting the details. Changes won't be saved.Climate risks
Neighborhood: 76692
Nearby schools
Schools provided by the listing agent
- Elementary: Whitney
- Middle: Whitney
- High: Whitney
- District: Whitney ISD
Source: NTREIS. This data may not be complete. We recommend contacting the local school district to confirm school assignments for this home.


Similar homes
- $265,0003 bd2 ba1.2k sqft31003 Doe Run Ct, Whitney, TX 76692For Sale
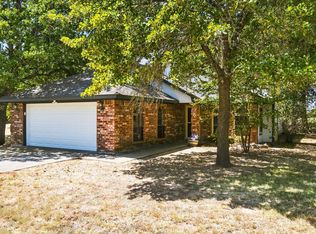 MLS ID #21365252, Tammy Weger. NTREIS
 - $315,0003 bd3 ba1.7k sqft27095 Meadowmore Ct Unit 402, Whitney, TX 76692For Sale
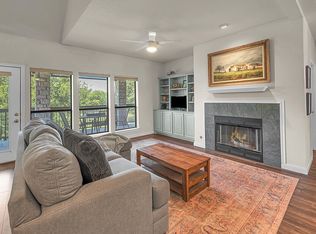 MLS ID #21286045, Reba Miller. NTREIS
 - $255,0003 bd2 ba1.7k sqft111 Apache Trl, Whitney, TX 76692For Sale
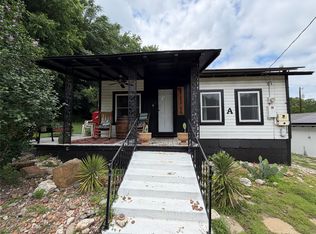 MLS ID #21268652, Caren Sanders. NTREIS
 - $329,9953 bd2 ba1.6k sqft12187 Rolling Oaks Dr, Whitney, TX 76692For Sale
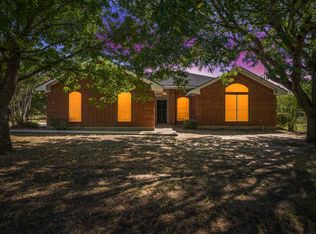 MLS ID #21143992, Karla Clift. NTREIS
