Welcome to this beautiful brick home situated on nearly a full acre of fully fenced land, offering the perfect blend of privacy, comfort, and functionality. As you arrive, you’ll be greeted by an attractive circular driveway that provides ample parking and creates a grand first impression.
Inside, this well-maintained home features 3 spacious bedrooms, 2 full bathrooms, and a versatile bonus room complete with a cozy fireplace. Whether you’re looking for a second living area, game room, home office, media room, homeschool space, or hobby room, this flexible area can easily accommodate your needs.
The inviting floor plan offers comfortable living spaces designed for both everyday living and entertaining. The kitchen provides plenty of cabinet and countertop space, while the dining and living areas create a warm and welcoming atmosphere for family gatherings and guests.
The primary suite offers a private retreat with ample space and storage, while the secondary bedrooms are generously sized. A double-car garage provides additional storage and convenience.
Step outside and enjoy the expansive fenced yard with endless possibilities. There is plenty of room for pets, gardening, outdoor entertaining, recreational activities, or even future additions. The nearly one-acre lot offers the space and freedom that is becoming increasingly difficult to find.
This property combines country-style living with the convenience of modern amenities, making it an excellent opportunity for homeowners seeking extra space both inside and out. With its desirable brick exterior, circular driveway, bonus room with fireplace, fully fenced acreage, and versatile floor plan, this home is truly a must-see.
Schedule your private showing today and discover everything this exceptional property has to offer.
For sale
Price cut: $15K (7/19)
$274,900
116 Wild Plum Ln, Whitney, TX 76692
3beds
1,544sqft
Single Family Residence
Built in ----
0.76 Acres Lot
$270,500 Zestimate®
$178/sqft
$-- HOA
What's special
Desirable brick exteriorBeautiful brick homeInviting floor planExpansive fenced yardVersatile floor planBonus room with fireplaceCircular driveway
- 140 days
- 618
- 60
Zillow last checked:
Listing updated:
Listed by:
Antoinette Ratliff 0728371 903-519-7175,
Texas Premier Realty 210-844-8683
Source: NTREIS,MLS#: 21283875
Facts & features
Interior
Bedrooms & bathrooms
- Bedrooms: 3
- Bathrooms: 2
- Full bathrooms: 2
Primary bedroom
- Features: Ceiling Fan(s), Dual Sinks
- Level: First
- Dimensions: 0 x 0
Living room
- Features: Ceiling Fan(s), Fireplace
- Level: First
- Dimensions: 0 x 0
Heating
- Central, Fireplace(s)
Cooling
- Central Air, Ceiling Fan(s)
Appliances
- Included: Dishwasher, Electric Range, Microwave
- Laundry: Washer Hookup, Dryer Hookup, ElectricDryer Hookup
Features
- High Speed Internet
- Has basement: No
- Number of fireplaces: 1
- Fireplace features: Living Room, Wood Burning
Interior area
- Total interior livable area: 1,544 sqft
Video & virtual tour
Property
Parking
- Total spaces: 2
- Parking features: Garage, Gated, Garage Faces Side
- Attached garage spaces: 2
Features
- Levels: One
- Stories: 1
- Pool features: None
- Fencing: Chain Link,Full,Gate
Lot
- Size: 0.76 Acres
- Features: Corner Lot
Details
- Parcel number: 129550
Construction
Type & style
- Home type: SingleFamily
- Architectural style: Detached
- Property subtype: Single Family Residence
Materials
- Brick
- Foundation: Slab
- Roof: Metal
Utilities & green energy
- Sewer: Septic Tank
- Water: Community/Coop
- Utilities for property: Electricity Available, Septic Available, Water Available
Community & HOA
Community
- Subdivision: Oak Spgs
HOA
- Has HOA: No
Location
- Region: Whitney
Financial & listing details
- Price per square foot: $178/sqft
- Tax assessed value: $189,140
- Annual tax amount: $2,884
- Date on market: 5/30/2026
- Cumulative days on market: 140 days
- Listing terms: Cash,Conventional,FHA,VA Loan
Estimated market value
$270,500
$257,000 - $284,000
$1,818/mo
Price history
| Date | Event | Price |
|---|---|---|
| 7/19/2026 | Price change | $274,900-5.2%$178/sqft |
Source: NTREIS #21283875 Report a problem | ||
| 5/30/2026 | Listed for sale | $289,900+2.6%$188/sqft |
Source: NTREIS #21283875 Report a problem | ||
| 3/21/2026 | Listing removed | $282,500$183/sqft |
Source:  Ebby Halliday Realtors #21136541 Report a problem Ebby Halliday Realtors #21136541 Report a problem | ||
| 2/9/2026 | Price change | $282,500-2.2%$183/sqft |
Source: NTREIS #21136541 Report a problem | ||
| 1/15/2026 | Price change | $289,000-3.3%$187/sqft |
Source: NTREIS #21136541 Report a problem | ||
| 12/30/2025 | Listed for sale | $299,000+15%$194/sqft |
Source: NTREIS #21136541 Report a problem | ||
| 10/11/2024 | Sold | -- |
Source: NTREIS #20708873 Report a problem | ||
| 10/2/2024 | Pending sale | $259,900$168/sqft |
Source: NTREIS #20708873 Report a problem | ||
| 9/30/2024 | Contingent | $259,900$168/sqft |
Source: NTREIS #20708873 Report a problem | ||
| 9/23/2024 | Listing removed | $259,900$168/sqft |
Source: NTREIS #20708873 Report a problem | ||
| 9/10/2024 | Contingent | $259,900$168/sqft |
Source: NTREIS #20708873 Report a problem | ||
| 8/31/2024 | Listed for sale | $259,900+136.3%$168/sqft |
Source: NTREIS #20708873 Report a problem | ||
| 5/10/2019 | Sold | -- |
Source: Agent Provided Report a problem | ||
| 4/3/2019 | Listed for sale | $110,000$71/sqft |
Source: Keller Williams Realty #14058212 Report a problem | ||
Public tax history
| Year | Property taxes | Tax assessment |
|---|---|---|
| 2026 | -- | $189,140 +1.5% |
| 2025 | $1,111 +22.4% | $186,390 +10.5% |
| 2024 | $908 +4.3% | $168,611 +10% |
| 2023 | $871 +3.6% | $153,283 +10% |
| 2022 | $840 +1.6% | $139,348 +10% |
| 2021 | $827 +0.5% | $126,680 +4.9% |
| 2020 | $823 | $120,720 +14.2% |
| 2018 | -- | $105,740 +7.2% |
| 2017 | -- | $98,640 +10.4% |
| 2016 | -- | $89,320 +2.6% |
| 2015 | -- | $87,020 +3.6% |
| 2014 | -- | $84,030 +0.5% |
| 2013 | -- | $83,600 -0.2% |
| 2012 | -- | $83,750 |
| 2011 | -- | $83,750 |
| 2010 | -- | $83,750 |
| 2009 | -- | $83,750 -1.4% |
| 2008 | -- | $84,950 +2.3% |
| 2007 | -- | $83,000 |
Find assessor info on the county website
Monthly payment
Est. payment
Payment breakdown
Explore the cost of this home by adjusting the details. Changes won't be saved.Climate risks
Neighborhood: 76692
Nearby schools
Schools provided by the listing agent
- Elementary: Whitney
- Middle: Whitney
- High: Whitney
- District: Whitney ISD
Source: NTREIS. This data may not be complete. We recommend contacting the local school district to confirm school assignments for this home.
Similar homes
- $299,9994 bd2 ba2.2k sqft218 Hcr #1240, Whitney, TX 76692For Sale
 MLS ID #21411296, Julie Humphries. NTREIS
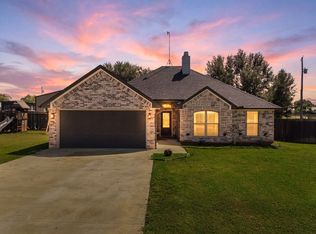
 - $305,0003 bd2 ba1.4k sqft116 Wildcat Way, Whitney, TX 76692For Sale
 MLS ID #21338379, Lacey Whitehouse. NTREIS
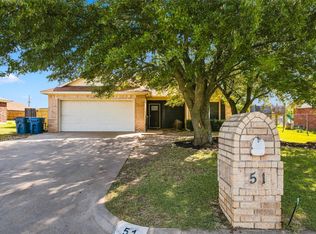
 - $239,9993 bd2 ba1.4k sqft51 Circle Dr, Whitney, TX 76692For Sale
 MLS ID #21350333, Michael Miller. NTREIS
 - $264,9003 bd2 ba1.4k sqft175 Fm 2114, Aquilla, TX 76622For Sale
 MLS ID #21363255, Mario Cruz-Gonzalez. NTREIS
