Just minutes from the lake, this incredible property was designed for both everyday living and unforgettable entertaining. The spacious two-story home features an open-concept floor plan filled with natural light, expansive windows, and large sliding glass doors that seamlessly connect the indoors to the outdoor living spaces.
Step outside to the oversized covered deck, the perfect place to enjoy your morning coffee, host family gatherings, or unwind after a day on the water. Downstairs offers an additional entertaining area, giving you plenty of room for game nights, cookouts, or relaxing with friends.
Need space for your hobbies and toys? This property delivers with a large detached garage complete with a workshop, plus covered RV storage so you’re always ready for your next lake adventure.
Whether you’re looking for a full-time residence or the ultimate weekend getaway, this home offers the perfect blend of comfort, functionality, and outdoor living—all in a fantastic location near the lake.
For sale
$300,000
418 County Road 1627, Clifton, TX 76634
3beds
1,976sqft
Single Family Residence
Built in 1975
0.44 Acres Lot
$287,100 Zestimate®
$152/sqft
$-- HOA
What's special
Spacious two-story homeOpen-concept floor planExpansive windowsFilled with natural lightOversized covered deckCovered rv storageLarge sliding glass doors
- 39 days |
- 359 |
- 25 |
Zillow last checked:
Listing updated:
Listed by:
Cassie Croft 0538112,
221 Realty Advisors 817-962-8440,
Todd Espy 0852672 817-992-7728,
221 Realty Advisors
Source: NTREIS,MLS#: 21327917
Facts & features
Interior
Bedrooms & bathrooms
- Bedrooms: 3
- Bathrooms: 2
- Full bathrooms: 2
Primary bedroom
- Level: Second
- Dimensions: 12 x 14
Kitchen
- Level: Second
- Dimensions: 10 x 10
Living room
- Level: Second
- Dimensions: 15 x 15
Heating
- Electric
Cooling
- Central Air, Ceiling Fan(s)
Appliances
- Included: Dishwasher, Electric Range, Disposal, Microwave, Refrigerator
- Laundry: Washer Hookup, Dryer Hookup, ElectricDryer Hookup, Laundry in Utility Room
Features
- Wet Bar, Built-in Features, Open Floorplan
- Flooring: Engineered Hardwood, Luxury Vinyl Plank, Tile
- Has basement: No
- Has fireplace: No
Interior area
- Total interior livable area: 1,976 sqft
Video & virtual tour
Property
Parking
- Total spaces: 6
- Parking features: Attached Carport, Additional Parking, Covered, Detached Carport, RV Carport, Workshop in Garage, Boat, RV Access/Parking
- Garage spaces: 2
- Carport spaces: 4
- Covered spaces: 6
Features
- Levels: Two
- Stories: 2
- Patio & porch: Balcony, Covered, Deck
- Exterior features: Awning(s), Balcony, Deck, Fire Pit, Lighting, Storage
- Pool features: None
- Fencing: Other,Wood,Wire
Lot
- Size: 0.44 Acres
- Features: Landscaped, Many Trees
Details
- Additional structures: Covered Arena, Garage(s), Outbuilding, Other, Storage, Workshop
- Parcel number: R18329
Construction
Type & style
- Home type: SingleFamily
- Architectural style: Detached
- Property subtype: Single Family Residence
Materials
- Roof: Composition
Condition
- Year built: 1975
Utilities & green energy
- Sewer: Septic Tank
- Utilities for property: Septic Available
Community & HOA
Community
- Subdivision: Lakeline Acs
HOA
- Has HOA: No
Location
- Region: Clifton
Financial & listing details
- Price per square foot: $152/sqft
- Tax assessed value: $253,142
- Annual tax amount: $3,197
- Date on market: 7/12/2026
- Cumulative days on market: 42 days
- Listing terms: Cash,Conventional,FHA,VA Loan
Estimated market value
$287,100
$273,000 - $301,000
$1,795/mo
Price history
| Date | Event | Price |
|---|---|---|
| 7/12/2026 | Listed for sale | $300,000-10.2%$152/sqft |
Source: NTREIS #21327917 Report a problem | ||
| 6/5/2026 | Listing removed | $334,000$169/sqft |
Source: NTREIS #21206199 Report a problem | ||
| 3/12/2026 | Listed for sale | $334,000$169/sqft |
Source: NTREIS #21206199 Report a problem | ||
| 2/25/2026 | Listing removed | $1,850$1/sqft |
Source: Zillow Rentals Report a problem | ||
| 12/13/2025 | Price change | $1,850-6.3%$1/sqft |
Source: Zillow Rentals Report a problem | ||
| 7/28/2025 | Listed for rent | $1,975$1/sqft |
Source: Zillow Rentals Report a problem | ||
| 3/19/2025 | Listing removed | $1,975$1/sqft |
Source: Zillow Rentals Report a problem | ||
| 2/20/2025 | Listed for rent | $1,975$1/sqft |
Source: Zillow Rentals Report a problem | ||
| 1/22/2025 | Listing removed | $1,975$1/sqft |
Source: Zillow Rentals Report a problem | ||
| 12/10/2024 | Price change | $1,975-12.2%$1/sqft |
Source: Zillow Rentals Report a problem | ||
| 9/29/2024 | Listed for rent | $2,250$1/sqft |
Source: Zillow Rentals Report a problem | ||
Public tax history
| Year | Property taxes | Tax assessment |
|---|---|---|
| 2025 | $3,197 -3.5% | $253,142 +2.5% |
| 2024 | $3,313 -16.5% | $246,948 -2.8% |
| 2023 | $3,967 +5.7% | $254,119 +14.4% |
| 2022 | $3,752 +31.2% | $222,114 +31.2% |
| 2021 | $2,860 +24.5% | $169,320 +38.7% |
| 2020 | $2,297 +6% | $122,040 +10.4% |
| 2018 | $2,166 | $110,562 +9% |
| 2017 | -- | $101,393 +11.5% |
| 2016 | -- | $90,931 |
| 2015 | -- | $90,931 +1.3% |
| 2014 | -- | $89,801 |
| 2013 | -- | $89,801 |
| 2012 | -- | -- |
| 2011 | -- | -- |
| 2010 | -- | $89,280 |
| 2009 | -- | $89,280 +10.8% |
| 2008 | -- | $80,590 -12.1% |
| 2007 | -- | $91,720 |
Find assessor info on the county website
Monthly payment
Est. payment
Payment breakdown
Explore the cost of this home by adjusting the details. Changes won't be saved.Climate risks
Neighborhood: 76634
Nearby schools
GreatSchools rating
- 2/10Meridian Elementary SchoolGrades: PK-5Distance: 15.8 mi
- 4/10Meridian High SchoolGrades: 6-12Distance: 15.9 mi
Schools provided by the listing agent
- Elementary: Meridian
- Middle: Meridian
- High: Meridian
- District: Meridian ISD
Source: NTREIS. This data may not be complete. We recommend contacting the local school district to confirm school assignments for this home.
- $15,9006,000 sqftCounty Road 1627, Clifton, TX 76634Off Market
- $40,280296 acres344 County Road 1627, Clifton, TX 76634Off Market
- $101,7002 bd1 ba900 sqft428 County Road 1627, Clifton, TX 76634Off Market

- $15,940-- bd1 ba870 sqft434 County Road 1627, Clifton, TX 76634Off Market
- $74,000-- bd1 ba720 sqft189 County Road 1627, Clifton, TX 76634Off Market
- $197,2003 bd2 ba1.3k sqft201 County Road 1627, Clifton, TX 76634Off Market
- $140,7003 bd2 ba1.6k sqft181 County Road 1627, Clifton, TX 76634Off Market
- $193,5002 bd1 ba975 sqft396 County Road 1627, Clifton, TX 76634Off Market
A local agent can set up tours, give advice and negotiate with sellers.
Similar homes
- $365,0003 bd2 ba1.7k sqft360 County Road 1768, Clifton, TX 76634For Sale
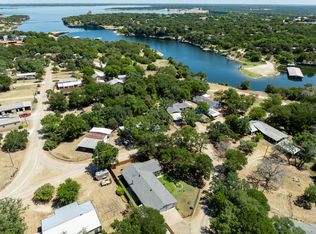 MLS ID #21363366, Katie Whitehouse. NTREIS
 - $335,0003 bd2 ba2.3k sqft158 County Road 1733, Clifton, TX 76634For Sale
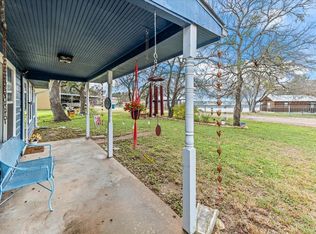 MLS ID #21133491, Amber Hill. NTREIS
 - $325,0002 bd1 ba1.2k sqft260 Fm 3118, Clifton, TX 76634For Sale
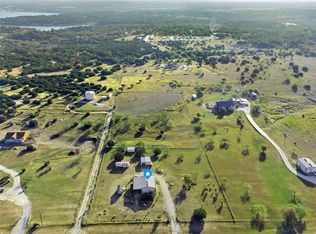 MLS ID #21193991, Hong Le. NTREIS
 - $274,9003 bd2 ba1.4k sqft175 Fm 2114, Aquilla, TX 76622For Sale
 MLS ID #21363255, Mario Cruz-Gonzalez. NTREIS
 - $274,5003 bd2 ba1.6k sqft902 S Avenue L, Clifton, TX 76634For SaleMLS ID #21260536, Tonya Albrecht. NTREIS
- $275,0002 bd2 ba1.7k sqft102 S Avenue Q, Clifton, TX 76634For SaleMLS ID #21288175, Teri Smith. NTREIS
- $319,0005 bd3 ba2.3k sqft172 Giant Cedar Trl, Whitney, TX 76692For SaleMLS ID #21261391, Gary Wallace. NTREIS
- $274,9003 bd2 ba1.5k sqft116 Wild Plum Ln, Whitney, TX 76692For SaleMLS ID #21283875, Antoinette Ratliff. NTREIS
- $329,9003 bd2 ba2.3k sqft256 Country Club Rd, Whitney, TX 76692For SaleMLS ID #21337671, Leigh Gilliland. NTREIS
- $269,0003 bd2 ba2k sqft608 S Colorado St, Whitney, TX 76692For SaleMLS ID #21332499, Katie Miller. NTREIS
- $320,0003 bd2 ba1.3k sqft125 Deer Shadow Cir, Whitney, TX 76692For SaleMLS ID #21345583, Skylar Fain. NTREIS
- $315,0003 bd2 ba1.9k sqft23008 Whispering Meadow Dr, Whitney, TX 76692For SaleMLS ID #21317559, Alicia Trotter. NTREIS
- $335,0003 bd3 ba1.7k sqft138 Seminole Trl, Whitney, TX 76692For SaleMLS ID #21240710, Donna Petty. NTREIS
- $319,5002 bd2 ba1.5k sqft108 Big Bend Dr, Whitney, TX 76692For SaleMLS ID #21275340, Michael Ruesch. NTREIS
- $399,5003 bd3 ba2.4k sqft415 N Avenue I, Clifton, TX 76634For SaleMLS ID #21354010, Richard Major. NTREIS
- $329,0002 bd3 ba2.1k sqft891 Hcr 2124 Loop, Whitney, TX 76692For SaleMLS ID #21143837, Karla Clift. NTREIS
- $285,0003 bd2 ba1.9k sqft173 Bosque Bend Ln, China Spring, TX 76633For SaleMLS ID #21197034, Sherry Pattillo. NTREIS
- $295,0003 bd2 ba1.2k sqft139 Cresthill Cir, Valley Mills, TX 76689For SaleMLS ID #21296171, Reagan Franco. NTREIS
- $165,0002 bd1 ba1.1k sqft116 County Road 1751, Clifton, TX 76634For SaleMLS ID #21207588, Awnya Dietiker. NTREIS
- $174,9992 bd2 ba1.2k sqft253 County Road 1743, Clifton, TX 76634For SaleMLS ID #21312521, Donnetta Haigood. NTREIS
