Step into timeless elegance with this iconic 1920s-era home, affectionately known in the community as the “Orbeck House.” Built atop hand-crafted cement blocks made on-site and finished with plaster, this 2,490 sq ft two-story residence blends historical craftsmanship with thoughtful modern updates.
Inside, you’ll find 3 spacious bedrooms, 2.5 bathrooms, and two inviting living areas with soaring vaulted ceilings and cozy wood-burning fireplaces—ideal for gatherings year-round. The beautifully remodeled kitchen is a chef’s dream, featuring stainless steel appliances, a farmhouse sink, generous cabinetry, and ample workspace.
Charming architectural details abound, including handcrafted woodwork and custom stained-glass doors that add warmth and character throughout. Upstairs, the expansive primary suite boasts a luxurious en-suite bathroom and private balcony—perfect for morning coffee or evening sunsets. Two additional bedrooms, a second full bath, and a dedicated office provide plenty of room for family, guests, or remote work.
A spacious 3-car garage with an upper-level storage room offers convenience and flexibility. Mature hardwood trees frame the exterior, and the large covered deck overlooking the neighborhood adds even more charm and functionality.
Lovingly updated over the years, this remarkable home maintains its original soul while offering the comforts of modern living. With its rare combination of heritage, design, and craftsmanship, it's no wonder this is one of the most admired homes in Bosque County.
Don’t miss this opportunity to own a true local treasure—schedule your private showing today!
For sale
$399,500
415 N Avenue I, Clifton, TX 76634
3beds
2,490sqft
Single Family Residence
Built in 1930
0.48 Acres Lot
$390,400 Zestimate®
$160/sqft
$-- HOA
What's special
Private balconyDedicated officeStainless steel appliancesAmple workspaceCozy wood-burning fireplacesBeautifully remodeled kitchenFarmhouse sink
- 13 days |
- 336 |
- 43 |
Likely to sell faster than
Zillow last checked:
Listing updated:
Listed by:
Richard Major 668782 254-723-0804,
Major Real Estate 254-723-0804
Source: NTREIS,MLS#: 21354010
Facts & features
Interior
Bedrooms & bathrooms
- Bedrooms: 3
- Bathrooms: 3
- Full bathrooms: 2
- 1/2 bathrooms: 1
Primary bedroom
- Features: Ceiling Fan(s), En Suite Bathroom
- Level: Second
- Dimensions: 16 x 18
Living room
- Level: First
- Dimensions: 16 x 17
Heating
- Central, Electric
Cooling
- Central Air, Electric
Appliances
- Included: Dishwasher, Electric Cooktop, Electric Oven, Electric Water Heater, Disposal, Ice Maker, Microwave
Features
- Built-in Features, Paneling/Wainscoting, Cable TV, Vaulted Ceiling(s), Natural Woodwork
- Flooring: Carpet, Ceramic Tile
- Has basement: No
- Number of fireplaces: 2
- Fireplace features: Den, Living Room
Interior area
- Total interior livable area: 2,490 sqft
Video & virtual tour
Property
Parking
- Total spaces: 3
- Parking features: Driveway, Garage
- Garage spaces: 3
Features
- Levels: Two
- Stories: 2
- Patio & porch: Balcony, Covered
- Exterior features: Balcony
- Pool features: None
- Fencing: Privacy
Lot
- Size: 0.48 Acres
- Features: Corner Lot
- Residential vegetation: Partially Wooded
Details
- Parcel number: R00878
Construction
Type & style
- Home type: SingleFamily
- Architectural style: Craftsman,Detached
- Property subtype: Single Family Residence
Materials
- Block, Concrete, Rock, Stone
- Foundation: Slab
- Roof: Metal
Condition
- Year built: 1930
Utilities & green energy
- Sewer: Public Sewer
- Water: Public
- Utilities for property: Sewer Available, Water Available, Cable Available
Community & HOA
Community
- Features: Curbs
- Subdivision: Edgwood
HOA
- Has HOA: No
Location
- Region: Clifton
Financial & listing details
- Price per square foot: $160/sqft
- Tax assessed value: $399,781
- Annual tax amount: $7,331
- Date on market: 8/9/2026
- Listing terms: Cash,FHA,USDA Loan,VA Loan
- Road surface type: Asphalt
Estimated market value
$390,400
$371,000 - $410,000
$2,128/mo
Price history
| Date | Event | Price |
|---|---|---|
| 8/9/2026 | Listed for sale | $399,500-6%$160/sqft |
Source: NTREIS #21354010 Report a problem | ||
| 2/17/2026 | Listing removed | $425,000$171/sqft |
Source: NTREIS #20950012 Report a problem | ||
| 1/19/2026 | Listed for sale | $425,000$171/sqft |
Source: NTREIS #20950012 Report a problem | ||
| 1/5/2026 | Contingent | $425,000$171/sqft |
Source: NTREIS #20950012 Report a problem | ||
| 10/2/2025 | Price change | $425,000-2.3%$171/sqft |
Source: NTREIS #20950012 Report a problem | ||
| 5/28/2025 | Listed for sale | $435,000-1.5%$175/sqft |
Source: NTREIS #20950012 Report a problem | ||
| 8/14/2024 | Listing removed | -- |
Source: NTREIS #20559009 Report a problem | ||
| 5/27/2024 | Price change | $441,500-1.1%$177/sqft |
Source: NTREIS #20559009 Report a problem | ||
| 5/13/2024 | Listed for sale | $446,500$179/sqft |
Source: NTREIS #20559009 Report a problem | ||
| 4/25/2024 | Listing removed | -- |
Source: NTREIS #20559009 Report a problem | ||
| 4/15/2024 | Price change | $446,500-0.6%$179/sqft |
Source: NTREIS #20559009 Report a problem | ||
| 3/12/2024 | Listed for sale | $449,000+18.3%$180/sqft |
Source: NTREIS #20559009 Report a problem | ||
| 7/15/2022 | Sold | -- |
Source: NTREIS #207612 Report a problem | ||
| 6/7/2022 | Contingent | $379,500$152/sqft |
Source:  WMLS #207612 Report a problem WMLS #207612 Report a problem | ||
| 4/30/2022 | Listed for sale | $379,500+26.5%$152/sqft |
Source: WMLS #207612 Report a problem | ||
| 5/26/2021 | Listing removed | -- |
Source: WMLS Report a problem | ||
| 4/24/2021 | Pending sale | $300,000$120/sqft |
Source: WMLS #200477 Report a problem | ||
| 4/7/2021 | Listed for sale | $300,000+9.1%$120/sqft |
Source: WMLS #200477 Report a problem | ||
| 1/13/2020 | Listing removed | $275,000$110/sqft |
Source: Magnolia Realty #14019608 Report a problem | ||
| 8/26/2019 | Price change | $275,000-3.7%$110/sqft |
Source: Magnolia Realty #187564 Report a problem | ||
| 3/27/2019 | Price change | $285,700-2.5%$115/sqft |
Source: Magnolia Realty #187564 Report a problem | ||
| 2/9/2019 | Listed for sale | $292,900+20%$118/sqft |
Source: Magnolia Realty #187564 Report a problem | ||
| 12/1/2015 | Sold | -- |
Source: Agent Provided Report a problem | ||
| 6/26/2015 | Price change | $244,000-9.3%$98/sqft |
Source: Bosque County Properties, Inc. #13120594 Report a problem | ||
| 4/1/2015 | Listed for sale | $268,900$108/sqft |
Source: Bosque County Properties, Inc. #13120594 Report a problem | ||
Public tax history
| Year | Property taxes | Tax assessment |
|---|---|---|
| 2025 | $3,325 -36% | $399,781 -5.6% |
| 2024 | $5,194 -22% | $423,550 +14.9% |
| 2023 | $6,657 -16.3% | $368,767 +3% |
| 2022 | $7,956 +42.2% | $357,988 +24.3% |
| 2021 | $5,593 +0.7% | $287,976 +16% |
| 2020 | $5,554 +4.8% | $248,326 +5.6% |
| 2018 | $5,298 | $235,099 +8.8% |
| 2017 | -- | $216,070 -11% |
| 2016 | -- | $242,725 +27.7% |
| 2015 | -- | $190,093 -1.1% |
| 2014 | -- | $192,193 +4.1% |
| 2013 | -- | $184,625 |
| 2012 | -- | -- |
| 2011 | -- | -- |
| 2008 | -- | $149,460 |
Find assessor info on the county website
Monthly payment
Est. payment
Payment breakdown
Explore the cost of this home by adjusting the details. Changes won't be saved.Climate risks
Neighborhood: 76634
Nearby schools
GreatSchools rating
- 8/10Clifton Elementary SchoolGrades: PK-5Distance: 0.5 mi
- 7/10Clifton Middle SchoolGrades: 6-8Distance: 0.6 mi
- 6/10Clifton High SchoolGrades: 9-12Distance: 0.6 mi
Schools provided by the listing agent
- Elementary: Clifton
- Middle: Clifton
- High: Clifton
- District: Clifton ISD
Source: NTREIS. This data may not be complete. We recommend contacting the local school district to confirm school assignments for this home.
- $307,1003 bd2 ba1.4k sqft704 Hackberry St, Clifton, TX 76634Off Market
- $272,9003 bd2 ba1.9k sqft405 N Avenue I, Clifton, TX 76634Off Market
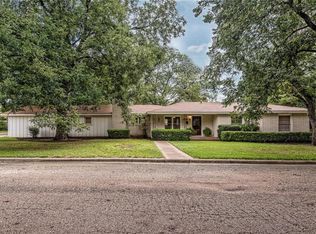
- $213,900-- bd2 ba1.3k sqft410 N Avenue I, Clifton, TX 76634Off Market
- $203,3003 bd2 ba1.8k sqft414 N Avenue I, Clifton, TX 76634Off Market

- $177,6002 bd-- ba1.2k sqft703 Pecan St, Clifton, TX 76634Off Market
- $184,8003 bd2 ba1.1k sqft406 N Avenue I, Clifton, TX 76634Off Market
- $--3 bd2 ba1.5k sqft503 N Avenue I, Clifton, TX 76634Sold
- $157,800-- bd1 ba1.2k sqft703 Hackberry St, Clifton, TX 76634Off Market
A local agent can set up tours, give advice and negotiate with sellers.
A local lender can help you make sure your offer is ready when you are.
Similar homes
- $350,0003 bd2 ba1.8k sqft401 N Avenue V, Clifton, TX 76634For Sale
 MLS ID #21331304, Nikole Davis. NTREIS
 - $449,0003 bd3 ba2.2k sqft589 County Road 4150, Clifton, TX 76634For Sale
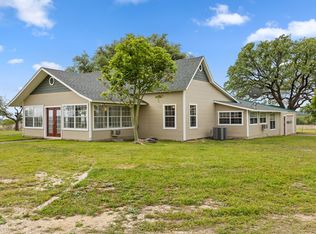 MLS ID #21237805, Alan Nisbet. NTREIS
 - $435,0002 bd2 ba1.8k sqft511 Sunset St, Clifton, TX 76634For Sale
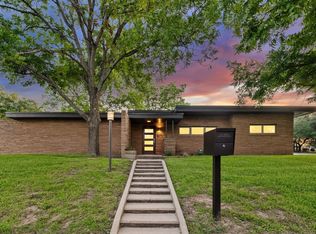 MLS ID #21296219, Haley Holden. NTREIS
 - $365,0003 bd2 ba1.7k sqft360 County Road 1768, Clifton, TX 76634For Sale
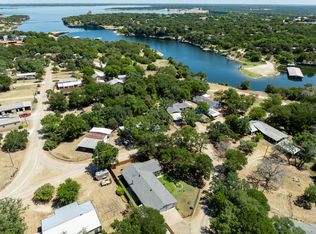 MLS ID #21363366, Katie Whitehouse. NTREIS
 - $269,9003 bd2 ba2.6k sqft515 Hackberry St, Clifton, TX 76634For SaleMLS ID #21102826, Ashley Lannen. NTREIS
- $295,0003 bd2 ba1.4k sqft1501 W 3rd St, Clifton, TX 76634For Sale By Owner
- $215,0002 bd3 ba1.5k sqft1003 W 5th St, Clifton, TX 76634For SaleMLS ID #21308800, Kristi Poole. NTREIS
- $240,0005 bd3 ba2.5k sqft510 S Avenue O, Clifton, TX 76634For SaleMLS ID #21251449, Kristy Hollingsworth. NTREIS
- $599,0003 bd2 ba2.2k sqft2719 Fm 708, Clifton, TX 76634For SaleMLS ID #21276409, Trudy Sheffield. NTREIS
- $449,9003 bd2 ba1.9k sqft137 County Road 1759a, Clifton, TX 76634For SaleMLS ID #21355089, Terrie Knight. NTREIS
- $274,5003 bd2 ba1.6k sqft902 S Avenue L, Clifton, TX 76634For SaleMLS ID #21260536, Tonya Albrecht. NTREIS
- $275,0002 bd2 ba1.7k sqft102 S Avenue Q, Clifton, TX 76634For SaleMLS ID #21288175, Teri Smith. NTREIS
- $580,0003 bd4 ba2.6k sqft415 Oak Crst, Clifton, TX 76634For SaleMLS ID #10421437, Rose Nava, JEA Properties. HAR
- $425,0003 bd3 ba1.8k sqft717 Dove Hill Ln, China Spring, TX 76633For SaleMLS ID #21355682, Jennifer McCaslin. NTREIS
- $489,0003 bd2 ba1.8k sqft173 County Road 3465, Clifton, TX 76634For SaleMLS ID #21277874, Glenda Hall. NTREIS
- $329,0003 bd2 ba1.5k sqft806 S Avenue Q, Clifton, TX 76634For SaleMLS ID #21312778, Weston Gloff. NTREIS
- $438,0003 bd2 ba1.5k sqft266 Childress Creek Dr, China Spring, TX 76633For SaleMLS ID #21353243, Amanda Lloyd. NTREIS
- $300,0003 bd2 ba1.9k sqft418 County Road 1627, Clifton, TX 76634For SaleMLS ID #21327917, Cassie Croft. NTREIS
- $549,0003 bd3 ba2.2k sqft5819 Fm 56, Clifton, TX 76634For SaleMLS ID #21327345, Brooke Andrews. NTREIS
- $335,0003 bd2 ba2.3k sqft158 County Road 1733, Clifton, TX 76634For SaleMLS ID #21133491, Amber Hill. NTREIS
