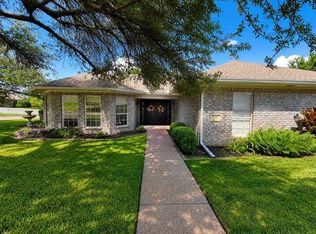
Ready to move in to this beautifully updated home! Nestled on 6.554 beautiful acres in a highly desirable area off FM 708, this updated 3-bedroom, 2-bath home offers the perfect blend of comfort, charm, and country living. Inside you'll find three spacious living areas including a welcoming living room, cozy den, and a rustic family room perfect for gathering and entertaining. The updated kitchen, remodeled less than two years ago, features a double electric oven and opens to a small breakfast nook. The family room could easily be converted to 4th bedroom.
The spacious primary bedrooms offers plantation shutters and a relaxing retreat at the end of the day. The den boasts vaulted ceilings, a wood-burning fireplace, and plenty of room for family and guests. Step outside to enjoy large covered porch area on two sides of the home, ideal for outdoor entertaining, wildlife viewing, or simply taking in the peaceful surroundings.
The property is beautifully landscaped with mature trees and grass surrounding the home, creating a private and picturesque setting. A sell-equipped shop with electricity, insulation, and a new garage door adds every more functionality to this exceptional property.
For sale
Price cut: $34K (6/16)
$615,000
2719 Fm 708, Clifton, TX 76634
3beds
2,232sqft
:
Get pre-qualified$4,150/mo
Single Family Residence
Built in 1981
6.55 Acres Lot
$590,300 Zestimate®
$276/sqft
$-- HOA
What's special
Wood-burning fireplaceDouble electric ovenCozy denRelaxing retreatDen boasts vaulted ceilingsBeautifully updated homeSpacious primary bedroom
- 67 days |
- 403 |
- 17 |
Zillow last checked:
Listing updated:
Listed by:
Trudy Sheffield 555348,
Rockin' KH Properties, LLC 254-717-7590
Source: NTREIS,MLS#: 21276409
Facts & features
Interior
Bedrooms & bathrooms
- Bedrooms: 3
- Bathrooms: 2
- Full bathrooms: 2
Primary bedroom
- Features: Built-in Features, Ceiling Fan(s), Walk-In Closet(s)
- Level: First
- Dimensions: 0 x 0
Bedroom
- Features: Ceiling Fan(s)
- Level: First
- Dimensions: 0 x 0
Bedroom
- Features: Ceiling Fan(s)
- Level: First
- Dimensions: 0 x 0
Den
- Features: Ceiling Fan(s), Fireplace
- Level: First
- Dimensions: 0 x 0
Dining room
- Features: Built-in Features
- Level: First
- Dimensions: 0 x 0
Family room
- Features: Ceiling Fan(s)
- Level: First
- Dimensions: 0 x 0
Living room
- Features: Ceiling Fan(s)
- Level: First
- Dimensions: 0 x 0
Heating
- Electric
Cooling
- Central Air, Ceiling Fan(s), Electric
Appliances
- Included: Double Oven, Dishwasher, Electric Range, Electric Water Heater, Ice Maker, Refrigerator, Vented Exhaust Fan
Features
- Built-in Features, Cathedral Ceiling(s), Decorative/Designer Lighting Fixtures, Granite Counters, High Speed Internet, Pantry, Vaulted Ceiling(s)
- Windows: Shutters
- Has basement: No
- Number of fireplaces: 1
- Fireplace features: Blower Fan, Den, Wood Burning
Interior area
- Total interior livable area: 2,232 sqft
Video & virtual tour
Property
Parking
- Total spaces: 4
- Parking features: Additional Parking, Circular Driveway, Carport, Door-Multi, Detached Carport, Driveway, Garage, Garage Door Opener, Inside Entrance, Kitchen Level, Lighted, Garage Faces Side, Storage
- Attached garage spaces: 2
- Carport spaces: 2
- Covered spaces: 4
Features
- Levels: One
- Stories: 1
- Patio & porch: Covered
- Pool features: None
Lot
- Size: 6.55 Acres
Details
- Parcel number: R05350
Construction
Type & style
- Home type: SingleFamily
- Architectural style: Detached
- Property subtype: Single Family Residence
Materials
- Roof: Metal
Condition
- Year built: 1981
Utilities & green energy
- Sewer: Septic Tank
- Water: Community/Coop
- Utilities for property: Electricity Connected, Septic Available, Separate Meters, Water Available
Community & HOA
Community
- Subdivision: Conley East J Berry
HOA
- Has HOA: No
Location
- Region: Clifton
Financial & listing details
- Price per square foot: $276/sqft
- Tax assessed value: $436,229
- Annual tax amount: $4,120
- Date on market: 5/20/2026
- Cumulative days on market: 43 days
- Road surface type: Asphalt, Gravel
Estimated market value
$590,300
$561,000 - $620,000
$2,111/mo
Price history
| Date | Event | Price |
|---|---|---|
| 6/16/2026 | Price change | $615,000-5.2%$276/sqft |
Source: NTREIS #21276409 Report a problem | ||
| 5/23/2026 | Pending sale | $649,000$291/sqft |
Source: NTREIS #21276409 Report a problem | ||
| 5/20/2026 | Listed for sale | $649,000$291/sqft |
Source: NTREIS #21276409 Report a problem | ||
Public tax history
| Year | Property taxes | Tax assessment |
|---|---|---|
| 2025 | $1,347 -32.4% | $436,229 +11.8% |
| 2024 | $1,992 -39.2% | $390,220 -5.9% |
| 2023 | $3,275 -0.5% | $414,492 +16.7% |
| 2022 | $3,292 +1.1% | $355,060 +38.6% |
| 2021 | $3,254 +0.3% | $256,243 +26.1% |
| 2020 | $3,245 +8.2% | $203,255 +12.7% |
| 2018 | $2,998 | $180,298 |
| 2017 | -- | -- |
| 2016 | -- | -- |
| 2015 | -- | -- |
| 2014 | -- | -- |
| 2013 | -- | $174,472 |
| 2012 | -- | -- |
| 2011 | -- | -- |
| 2010 | -- | $174,550 -1% |
| 2009 | -- | $176,230 +27.9% |
| 2008 | -- | $137,750 -21.3% |
| 2007 | -- | $174,950 |
Find assessor info on the county website
Monthly payment
Est. payment
Payment breakdown
Explore the cost of this home by adjusting the details. Changes won't be saved.Climate risks
Neighborhood: 76634
Nearby schools
GreatSchools rating
- 8/10Clifton Elementary SchoolGrades: PK-5Distance: 3.7 mi
- 7/10Clifton Middle SchoolGrades: 6-8Distance: 3.7 mi
- 6/10Clifton High SchoolGrades: 9-12Distance: 3.8 mi
Schools provided by the listing agent
- Elementary: Clifton
- Middle: Clifton
- High: Clifton
- District: Clifton ISD
Source: NTREIS. This data may not be complete. We recommend contacting the local school district to confirm school assignments for this home.
- $196,700-- bd1 ba1k sqft1942 Fm 708, Clifton, TX 76634Off Market
- $465,600-- bd2 ba2.8k sqft1950 Fm 708, Clifton, TX 76634Off Market
- $--5 bd5 ba3.7k sqft156 County Road 3340, Clifton, TX 76634Sold
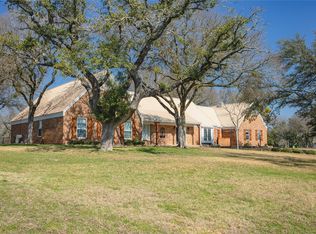
- $300,400-- bd1 ba1.7k sqft1997 Fm 708, Clifton, TX 76634Off Market
- $330,600-- bd-- ba1.3k sqft121 County Road 3340, Clifton, TX 76634Off Market
- $461,9003 bd2 ba1.9k sqft196 County Road 3340, Clifton, TX 76634Off Market
- $336,200-- bd2 ba3.5k sqft105 County Road 3405, Clifton, TX 76634Off Market
- $599,800-- bd3 ba2.7k sqft239 County Road 3340, Clifton, TX 76634Off Market
A local agent can set up tours, give advice and negotiate with sellers.
Similar homes
- $575,0003 bd3 ba2.2k sqft5819 Fm 56, Clifton, TX 76634For Sale
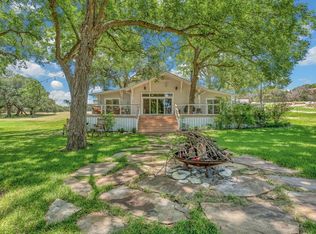 MLS ID #21327345, Brooke Smith. NTREIS
 - $549,9003 bd2 ba1.8k sqft173 County Road 3465, Clifton, TX 76634For Sale
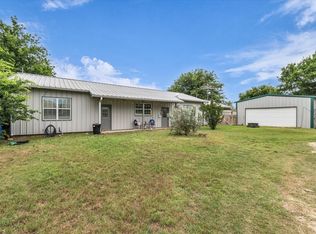 MLS ID #21277874, Glenda Hall. NTREIS
 - $735,0003 bd2 ba2.1k sqft173 County Road 3112, Clifton, TX 76634For Sale
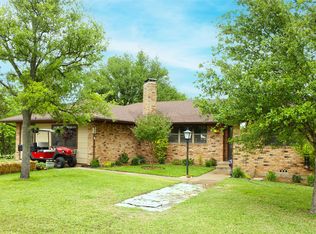 MLS ID #21230873, David Marr. NTREIS
 - $580,0003 bd4 ba2.6k sqft415 Oak Crst, Clifton, TX 76634For Sale
 MLS ID #10421437, Rose Nava, JEA Properties. HAR
 - $449,0003 bd3 ba2.2k sqft589 County Road 4150, Clifton, TX 76634For SaleMLS ID #21237805, Alan Nisbet. NTREIS
- $474,9003 bd3 ba3.2k sqft315 S Avenue G, Clifton, TX 76634For SaleMLS ID #21239712, Tamarah Sharp. NTREIS
- $599,0003 bd2 ba1.1k sqft271 County Road 3440, Clifton, TX 76634For SaleMLS ID #21268139, Cindy Laughlin. NTREIS
- $570,0003 bd2 ba2.6k sqft120 County Road 3646, Clifton, TX 76634For SaleMLS ID #21227185, Melissa Daniell. NTREIS
- $576,7603 bd3 ba3.1k sqft468 Fm 2960, Whitney, TX 76692For SaleMLS ID #21323027, Jamie Siddons. NTREIS
- $800,0003 bd2 ba1.8k sqft5636 Fm 56, Clifton, TX 76634For SaleMLS ID #21252359, Jonathan Wise. NTREIS
- $675,0002 bd5 ba1.8k sqft270 County Road 1745, Clifton, TX 76634For SaleMLS ID #21271935, Tiffany Shelton. NTREIS
- $435,0002 bd2 ba1.8k sqft511 Sunset St, Clifton, TX 76634For SaleMLS ID #21296219, Haley Holden. NTREIS
- $489,9004 bd2 ba1.8k sqft8395 State Highway 22, Meridian, TX 76665For SaleMLS ID #21301021, Danya Lane. NTREIS
- $579,9004 bd2 ba2.7k sqft190 County Road 3198, Valley Mills, TX 76689For SaleMLS ID #21082218, Tiffany Shelton. NTREIS
- $599,7003 bd3 ba2.1k sqft1515 Culpepper Ln, China Spring, TX 76633For SaleMLS ID #21272887, Sheila Stewart. NTREIS
- $499,9993 bd2 ba1.7k sqft187 County Road 1766, Clifton, TX 76634For SaleMLS ID #21329245, Danya Lane. NTREIS
- $589,0004 bd3 ba2.8k sqft372 County Road 2547, Meridian, TX 76665For SaleMLS ID #21306569, Sandy Raushenberger. NTREIS
- $575,0003 bd3 ba1.8k sqft560 Meadow Ln, Crawford, TX 76638For SaleMLS ID #21278451, Kyla Dieterich. NTREIS
- $695,0003 bd2 ba2.1k sqft729 Hcr 2224 E, Aquilla, TX 76622For SaleMLS ID #21325871, Katie Miller. NTREIS
- $750,0004 bd3 ba2.7k sqft286 Benevolence Way, China Spring, TX 76633For SaleMLS ID #21304255, Patricia Meadows. NTREIS
