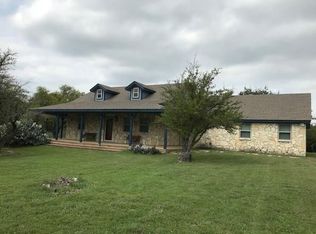
Come to the country! Beautiful two story five bedroom, four and a half bath home nestled on small acreage near Clifton. Beautifully landscaped with circle drive, and many other outdoor amenities including a covered patio, greenhouse, storage barn, and covered entertainment area.
The home is spacious and inviting with several recent upgrades. Kitchen includes refrigerator, large attached breakfast area, butlers pantry complete with second refrigerator, wine cooler, sink, and lots of storage. Attached is nice size utility room with built in desk area and storage. Attached to the kitchen is also the formal dining with built in cabinetry.
Bedrooms are all spacious. Master bedroom, located downstairs, includes a wood burning fireplace, and a bath that includes walk-in closets, built-ins, dual vanities and a tub shower combo. The second bedroom, downstairs, has two closets with bath with nice shower, and granite.
Upstairs are three bedrooms with one having its own private bath and large walk-in closet. Closet opens to the attic for tons of storage. A hallway full bath includes tiled shower and granite. Two cedar lined closets also line the hallway. Two more bedrooms round out the upstairs.
Other features include yard sprinkler, lots of attic storage, three car garage, and so much more. This home is located in a much sought out area right off of FM 708. Come to the country and relax and watch the wildlife in your own backyard!
Sold
Price Unknown
156 County Road 3340, Clifton, TX 76634
5beds
3,737sqft
Single Family Residence
Built in 1981
3.87 Acres Lot
$791,300 Zestimate®
$--/sqft
$3,318 Estimated rent
Home value
$791,300
Estimated sales range
Not available
$3,318/mo
Zestimate® history
Owner options
List your home for rent
$3,318/mo
Rent Zestimate®
Find your next renter with Zillow Rental Manager. Plus, with online applications, you can quickly screen prospective tenants – for free.
$3,318/mo
Rent Zestimate®
Refinance and save
Refinancing to a lower rate could help reduce your monthly payments and save thousands over the life of the loan.
Explore your selling options
Work with a Zillow partner agent
Leverage their expertise and Zillow's premium Showcase listings to get your home seen by more buyers.
Get startedList with your own agent
Get your home in front of millions of buyers by listing it on Zillow.
Learn how to do itSell it yourself
Take full control of how buyers see your home on Zillow by listing For Sale by Owner (FSBO).
List your homeWhat's special
Wood burning fireplaceThree car garageCovered patioFormal diningLarge walk-in closetWine coolerYard sprinkler
Zillow last checked:
Listing updated:
Listed by:
Trudy Sheffield 254-435-3001,
CARLISLE REAL ESTATE 254-435-3001
Bought with:
Megan Miller
Helms and Miller, Realtors
Source: NTREIS,MLS#: 20841850
Facts & features
Interior
Bedrooms & bathrooms
- Bedrooms: 5
- Bathrooms: 5
- Full bathrooms: 4
- 1/2 bathrooms: 1
Primary bedroom
- Features: Ceiling Fan(s), Dual Sinks, Fireplace, Linen Closet, Walk-In Closet(s)
- Level: First
- Dimensions: 0 x 0
Primary bedroom
- Features: Built-in Features, Ceiling Fan(s), Separate Shower, Walk-In Closet(s)
- Level: Second
- Dimensions: 0 x 0
Bedroom
- Features: Ceiling Fan(s), Walk-In Closet(s)
- Level: First
- Dimensions: 0 x 0
Bedroom
- Features: Ceiling Fan(s)
- Level: Second
- Dimensions: 0 x 0
Bedroom
- Features: Ceiling Fan(s)
- Level: Second
- Dimensions: 0 x 0
Breakfast room nook
- Level: First
- Dimensions: 0 x 0
Den
- Features: Ceiling Fan(s), Fireplace
- Level: First
- Dimensions: 0 x 0
Dining room
- Features: Built-in Features
- Level: First
- Dimensions: 0 x 0
Living room
- Features: Ceiling Fan(s)
- Level: First
- Dimensions: 0 x 0
Heating
- Central, Electric, Fireplace(s), Zoned
Cooling
- Central Air, Ceiling Fan(s), Electric, Multi Units, Zoned
Appliances
- Included: Electric Range, Electric Water Heater, Disposal, Indoor Grill, Ice Maker, Microwave, Refrigerator, Vented Exhaust Fan, Warming Drawer, Wine Cooler
Features
- Cedar Closet(s), Chandelier, Cathedral Ceiling(s), Dry Bar, Decorative/Designer Lighting Fixtures, Double Vanity, Granite Counters, High Speed Internet, Kitchen Island, Multiple Master Suites, Pantry, Cable TV, Vaulted Ceiling(s), Walk-In Closet(s), Wired for Sound
- Has basement: No
- Number of fireplaces: 2
- Fireplace features: Den, Masonry, Primary Bedroom
Interior area
- Total interior livable area: 3,737 sqft
Property
Parking
- Total spaces: 3
- Parking features: Additional Parking, Circular Driveway, Concrete, Driveway, Garage, Garage Door Opener, Inside Entrance, Kitchen Level, Lighted, Deck, Private, Garage Faces Side
- Attached garage spaces: 3
- Has uncovered spaces: Yes
Features
- Levels: Two
- Stories: 2
- Pool features: None
Lot
- Size: 3.87 Acres
Details
- Parcel number: R05353
Construction
Type & style
- Home type: SingleFamily
- Architectural style: Detached
- Property subtype: Single Family Residence
Materials
- Roof: Metal
Condition
- Year built: 1981
Utilities & green energy
- Sewer: Septic Tank
- Water: Community/Coop
- Utilities for property: Electricity Available, Electricity Connected, Septic Available, Separate Meters, Water Available, Cable Available
Community & HOA
Community
- Subdivision: Conley East
HOA
- Has HOA: No
Location
- Region: Clifton
Financial & listing details
- Tax assessed value: $776,810
- Annual tax amount: $6,391
- Date on market: 2/11/2025
- Cumulative days on market: 10 days
- Electric utility on property: Yes
- Road surface type: Asphalt
Price history
| Date | Event | Price |
|---|---|---|
| 4/7/2025 | Sold | -- |
Source: NTREIS #20841850 Report a problem | ||
| 3/10/2025 | Pending sale | $899,000$241/sqft |
Source: NTREIS #20841850 Report a problem | ||
| 2/22/2025 | Contingent | $899,000$241/sqft |
Source: NTREIS #20841850 Report a problem | ||
| 2/11/2025 | Listed for sale | $899,000$241/sqft |
Source: NTREIS #20841850 Report a problem | ||
Public tax history
| Year | Property taxes | Tax assessment |
|---|---|---|
| 2025 | $6,970 | $776,810 +34% |
| 2024 | -- | $579,884 -1.6% |
| 2023 | $4,334 -0.6% | $589,048 +5.6% |
| 2022 | $4,361 +1.4% | $557,547 +56.6% |
| 2021 | $4,302 +0.3% | $355,922 +11.5% |
| 2020 | $4,288 +10.1% | $319,241 +11.6% |
| 2018 | $3,894 | $286,091 |
| 2017 | -- | -- |
| 2016 | -- | -- |
| 2015 | -- | -- |
| 2014 | -- | -- |
| 2013 | -- | $263,400 |
| 2012 | -- | -- |
| 2011 | -- | -- |
| 2010 | -- | $260,950 0% |
| 2009 | -- | $261,030 +10.4% |
| 2008 | -- | $236,350 -9.7% |
| 2007 | -- | $261,600 |
Find assessor info on the county website
Neighborhood: 76634
Nearby homes
- $465,2003 bd2 ba1.9k sqft196 County Road 3340, Clifton, TX 76634Off Market
- $599,0003 bd2 ba2.2k sqft2719 Fm 708, Clifton, TX 76634For Sale

- $300,800-- bd1 ba1.7k sqft1997 Fm 708, Clifton, TX 76634Off Market
- $466,100-- bd2 ba2.8k sqft1950 Fm 708, Clifton, TX 76634Off Market
- $328,700-- bd-- ba1.3k sqft121 County Road 3340, Clifton, TX 76634Off Market
- $201,000-- bd1 ba1k sqft1942 Fm 708, Clifton, TX 76634Off Market
- $603,400-- bd3 ba2.7k sqft239 County Road 3340, Clifton, TX 76634Off Market
- $684,400-- bd3 ba936 sqft212 County Road 3340, Clifton, TX 76634Off Market
Nearby schools
GreatSchools rating
- 8/10Clifton Elementary SchoolGrades: PK-5Distance: 3.7 mi
- 7/10Clifton Middle SchoolGrades: 6-8Distance: 3.7 mi
- 6/10Clifton High SchoolGrades: 9-12Distance: 3.8 mi
Schools provided by the listing agent
- Elementary: Clifton
- Middle: Clifton
- High: Clifton
- District: Clifton ISD
Source: NTREIS. This data may not be complete. We recommend contacting the local school district to confirm school assignments for this home.
Sell for more on Zillow
Get a Zillow Showcase℠ listing at no additional cost and you could sell for .
$791,300
2% more
+$15,826
With Zillow Showcase(estimated)
$807,126
- Texas
- Bosque County
- Clifton
- 76634
- 156 County Road 3340
Nearby cities
Nearby neighborhoods
Nearby zip codes
Other Clifton Topics
