Motivated Seller!!!Escape to your own Bosque River retreat! Nestled on 3.39 beautiful acres, this exceptional 3-bedroom, 2-bath home offers 2,164 square feet of comfortable living with an open floor plan designed for entertaining and everyday enjoyment. The spacious living area features a cozy wood-burning fireplace, while the kitchen offers granite countertops and plenty of room for family gatherings.
Step outside to your private backyard oasis featuring a sparkling in-ground pool, lush landscaping, and breathtaking riverfront views. Concrete steps lead directly to the Bosque River, making it easy to fish, kayak, swim, or simply relax by the water.
The property is shaded by mature pecan, pear, and pomegranate trees, along with native mustang grapes, creating a peaceful setting where deer and other wildlife are frequent visitors. Enjoy spectacular sunsets, incredible stargazing, and the quiet country lifestyle—all while being just minutes from downtown Clifton.
Whether you’re looking for a full-time residence, weekend getaway, or retirement retreat, this rare riverfront property offers the perfect combination of comfort, recreation, and natural beauty. Features to Highlight
3 Bedrooms 2 Bathrooms
2,164 Sq. Ft.
3.39 Riverfront Acres
Direct Bosque River Access
In-Ground Swimming Pool
Granite Countertops
Wood-Burning Fireplace
Mature Fruit & Pecan Trees
Abundant Wildlife
Fishing, Kayaking & Swimming
Peaceful Country Setting
Minutes from Clifton
For sale
Price cut: $20K (8/15)
$715,000
173 County Road 3112, Clifton, TX 76634
3beds
2,164sqft
Single Family Residence
Built in 1970
3.39 Acres Lot
$679,100 Zestimate®
$330/sqft
$-- HOA
What's special
Cozy wood-burning fireplaceSparkling in-ground poolPrivate backyard oasisKitchen offers granite countertopsBreathtaking riverfront viewsLush landscapingDirect bosque river access
- 127 days |
- 303 |
- 14 |
Zillow last checked:
Listing updated:
Listed by:
David Marr 0646546 (940)325-0014,
Marr Realty 940-325-0014
Source: NTREIS,MLS#: 21230873
Facts & features
Interior
Bedrooms & bathrooms
- Bedrooms: 3
- Bathrooms: 2
- Full bathrooms: 2
Primary bedroom
- Features: Ceiling Fan(s), Walk-In Closet(s)
- Level: First
- Dimensions: 14 x 15
Bedroom
- Features: Ceiling Fan(s), Walk-In Closet(s)
- Level: First
- Dimensions: 14 x 12
Bedroom
- Features: Ceiling Fan(s), Walk-In Closet(s)
- Level: First
- Dimensions: 14 x 14
Bedroom
- Features: Walk-In Closet(s)
- Level: First
- Dimensions: 12 x 15
Living room
- Features: Ceiling Fan(s)
- Level: First
- Dimensions: 15 x 20
Heating
- Electric
Cooling
- Electric
Appliances
- Included: Dryer, Dishwasher, Electric Cooktop, Electric Oven, Electric Water Heater
- Laundry: Washer Hookup, Dryer Hookup, ElectricDryer Hookup
Features
- Eat-in Kitchen, Granite Counters, High Speed Internet, Walk-In Closet(s)
- Flooring: Carpet, Laminate
- Has basement: No
- Number of fireplaces: 1
- Fireplace features: Blower Fan, Masonry, Wood Burning
Interior area
- Total interior livable area: 2,164 sqft
Video & virtual tour
Property
Parking
- Total spaces: 2
- Parking features: Carport
- Has attached garage: Yes
- Carport spaces: 2
Features
- Levels: One
- Stories: 1
- Patio & porch: Awning(s)
- Exterior features: Rain Gutters
- Pool features: Fenced, Pool, Water Feature
- Fencing: Barbed Wire,Chain Link,Fenced
- On waterfront: Yes
- Waterfront features: River Front
Lot
- Size: 3.39 Acres
- Features: Acreage
Details
- Parcel number: R04928
Construction
Type & style
- Home type: SingleFamily
- Architectural style: Detached
- Property subtype: Single Family Residence
- Attached to another structure: Yes
Materials
- Foundation: Pillar/Post/Pier
- Roof: Composition
Condition
- Year built: 1970
Utilities & green energy
- Sewer: Septic Tank
- Utilities for property: Septic Available
Community & HOA
Community
- Security: Security Gate
- Subdivision: Armstrong
HOA
- Has HOA: No
Location
- Region: Clifton
Financial & listing details
- Price per square foot: $330/sqft
- Tax assessed value: $449,814
- Annual tax amount: $3,774
- Date on market: 4/12/2026
- Cumulative days on market: 132 days
- Listing terms: See Agent
- Road surface type: Asphalt
Estimated market value
$679,100
$645,000 - $713,000
$2,172/mo
Price history
| Date | Event | Price |
|---|---|---|
| 8/15/2026 | Price change | $715,000-2.7%$330/sqft |
Source: NTREIS #21230873 Report a problem | ||
| 7/20/2026 | Price change | $735,000-4.5%$340/sqft |
Source: NTREIS #21230873 Report a problem | ||
| 7/8/2026 | Price change | $769,995-1.9%$356/sqft |
Source: NTREIS #21230873 Report a problem | ||
| 5/11/2026 | Price change | $784,995-1.9%$363/sqft |
Source: NTREIS #21230873 Report a problem | ||
| 4/12/2026 | Listed for sale | $799,900$370/sqft |
Source: NTREIS #21230873 Report a problem | ||
Public tax history
| Year | Property taxes | Tax assessment |
|---|---|---|
| 2025 | $1,335 | $449,814 +1.3% |
| 2024 | -- | $444,065 -1% |
| 2023 | $3,207 -0.5% | $448,635 +0.1% |
| 2022 | $3,222 +1.6% | $448,051 +53.1% |
| 2021 | $3,170 -0.3% | $292,605 +55.2% |
| 2020 | $3,178 +19.4% | $188,574 +21% |
| 2018 | $2,662 | $155,846 |
| 2017 | -- | -- |
| 2016 | -- | -- |
| 2015 | -- | -- |
| 2014 | -- | -- |
| 2013 | -- | $105,385 |
| 2012 | -- | -- |
| 2011 | -- | -- |
| 2010 | -- | $105,740 -0.1% |
| 2009 | -- | $105,800 +30.1% |
| 2008 | -- | $81,340 -20.2% |
| 2007 | -- | $101,870 |
Find assessor info on the county website
Monthly payment
Est. payment
Payment breakdown
Explore the cost of this home by adjusting the details. Changes won't be saved.Climate risks
Neighborhood: 76634
Nearby schools
GreatSchools rating
- 8/10Clifton Elementary SchoolGrades: PK-5Distance: 0.7 mi
- 7/10Clifton Middle SchoolGrades: 6-8Distance: 0.5 mi
- 6/10Clifton High SchoolGrades: 9-12Distance: 0.7 mi
Schools provided by the listing agent
- Elementary: Clifton
- Middle: Clifton
- High: Clifton
- District: Clifton ISD
Source: NTREIS. This data may not be complete. We recommend contacting the local school district to confirm school assignments for this home.
- $407,500-- bd2 ba2.5k sqft180 County Road 3112, Clifton, TX 76634Off Market
- $272,500-- bd3 ba1.7k sqft145 County Road 3112, Clifton, TX 76634Off Market
- $347,7004 bd3 ba3.7k sqft140 Cr 3270, Clifton, TX 76634Off Market

- $256,900-- bd1 ba1.9k sqft1003 N Avenue G, Clifton, TX 76634Off Market
- $---- bd1 ba800 sqft904 N Avenue F, Clifton, TX 76634Sold
- $27,962-- bd-- ba-- sqft1000 N Avenue I, Clifton, TX 76634Off Market
- $196,900-- bd1 ba682 sqft932 N Avenue G, Clifton, TX 76634Off Market
- $84,900-- bd1 ba864 sqft919 N Avenue I, Clifton, TX 76634Off Market
A local agent can set up tours, give advice and negotiate with sellers.
Similar homes
- $599,0003 bd2 ba2.2k sqft2719 Fm 708, Clifton, TX 76634For Sale
 MLS ID #21276409, Trudy Sheffield. NTREIS
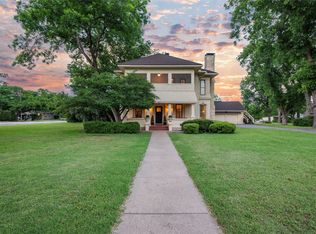
 - $685,0002 bd2 ba1.1k sqft110 County Road 4270, Clifton, TX 76634For Sale
 MLS ID #20875934, Marilyn Massey. NTREIS
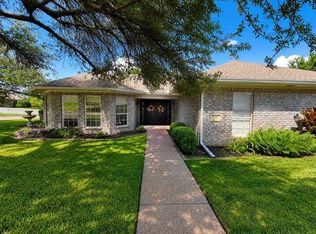
 - $399,5003 bd3 ba2.4k sqft415 N Avenue I, Clifton, TX 76634For Sale
 MLS ID #21354010, Richard Major. NTREIS
 - $580,0003 bd4 ba2.6k sqft415 Oak Crst, Clifton, TX 76634For Sale
 MLS ID #10421437, Rose Nava, JEA Properties. HAR
 - $775,0003 bd2 ba1.8k sqft5636 Fm 56, Clifton, TX 76634For SaleMLS ID #21252359, Jonathan Wise. NTREIS
- $449,0003 bd3 ba2.2k sqft589 County Road 4150, Clifton, TX 76634For SaleMLS ID #21237805, Alan Nisbet. NTREIS
- $549,0003 bd3 ba2.2k sqft5819 Fm 56, Clifton, TX 76634For SaleMLS ID #21327345, Brooke Andrews. NTREIS
- $625,0003 bd3 ba3.2k sqft2285 Austin Hines Dr, China Spring, TX 76633For SaleMLS ID #21360999, Bailey Gonzales. NTREIS
- $570,0003 bd2 ba2.6k sqft120 County Road 3646, Clifton, TX 76634For SaleMLS ID #21227185, Melissa Daniell. NTREIS
- $449,9003 bd2 ba1.9k sqft137 County Road 1759a, Clifton, TX 76634For SaleMLS ID #21355089, Terrie Knight. NTREIS
- $435,0002 bd2 ba1.8k sqft511 Sunset St, Clifton, TX 76634For SaleMLS ID #21296219, Haley Holden. NTREIS
- $695,0003 bd3 ba2.6k sqft431 Hcr 2133 Rd, Whitney, TX 76692For SaleMLS ID #21338130, Michael Ruesch. NTREIS
- $489,0003 bd2 ba1.8k sqft173 County Road 3465, Clifton, TX 76634For SaleMLS ID #21277874, Glenda Hall. NTREIS
- $740,0004 bd3 ba2.7k sqft286 Benevolence Way, China Spring, TX 76633For SaleMLS ID #21304255, Patricia Meadows. NTREIS
- $525,0002 bd5 ba1.8k sqft270 County Road 1745, Clifton, TX 76634For SaleMLS ID #21271935, Tiffany Shelton. NTREIS
- $524,9003 bd2 ba1.8k sqft271 County Road 3580, China Spring, TX 76633For SaleMLS ID #21357392, Ashley Parnell. NTREIS
- $739,0003 bd2 ba2.3k sqft1008 Bosque Ridge Rd, Crawford, TX 76638For SaleMLS ID #21316452, Jeremy Ellis. NTREIS
- $675,0003 bd2 ba2.1k sqft120 Private Road 2123, Meridian, TX 76665For SaleMLS ID #21237379, Tai Cobb Klam. NTREIS
- $549,0003 bd2 ba1.1k sqft271 County Road 3440, Clifton, TX 76634For SaleMLS ID #21268139, Cindy Laughlin. NTREIS
- $575,0003 bd3 ba2k sqft299 Aggie Way, China Spring, TX 76633For SaleMLS ID #21353693, Troy Behringer. NTREIS
