Charming Clifton Retreat with upgrades and poolside living. Welcome to your new home in a vibrant small town celebrated for its arts, culture, and neighborly spirit. A favorite destination for those looking to trade the pace of big- city life for a more relaxed rhythm, this beautifully upgraded residence is move-in ready. Situated on a corner lot, this gray brick home is framed by a manicured lawn and shaded by graceful oak trees. Inside you'll find 3 spacious bedrooms, a large office, a formal dining room, and an open concept kitchen and family room designed for both everyday living and entertaining. Step outside, and the backyard becomes your private oasis. A large covered porch and sparkling pool invite you to cool off on hot Texas days or host family and friends. The property is as functional as it is inviting, with an outdoor two car garage. This home blends comfort with community. A Place where art, culture, and connection make everyday feel a little richer.
For sale
$580,000
415 Oak Crst, Clifton, TX 76634
3beds
2,669sqft
:
Get pre-qualified$3,871/mo
Single Family Residence
Built in 1990
6,216 Square Feet Lot
$556,800 Zestimate®
$217/sqft
$-- HOA
What's special
Sparkling poolLarge officeGray brick homeLarge covered porchFormal dining roomCorner lotOutdoor two car garage
- 50 days |
- 244 |
- 9 |
Zillow last checked:
Listing updated:
Listed by:
Rose Nava TREC #0477682 832-766-0065,
JEA Properties
Source: HAR,MLS#: 10421437
Facts & features
Interior
Bedrooms & bathrooms
- Bedrooms: 3
- Bathrooms: 4
- Full bathrooms: 2
- 1/2 bathrooms: 2
Rooms
- Room types: Family Room
Primary bedroom
- Level: First
- Area: 224
- Dimensions: 14x16
Bedroom
- Level: First
- Area: 120
- Dimensions: 10x12
Bedroom
- Level: First
- Area: 120
- Dimensions: 10x12
Other
- Level: First
- Area: 180
- Dimensions: 12X15
Other
- Level: First
- Area: 56
- Dimensions: 7x8
Other
- Level: First
- Area: 88
- Dimensions: 8x11
Other
- Level: First
- Area: 80
- Dimensions: 8x10
Dining room
- Level: First
- Area: 272
- Dimensions: 16X17
Other
- Level: First
- Area: 300
- Dimensions: 20X15
Family room
- Level: First
- Area: 224
- Dimensions: 14x16
Kitchen
- Level: First
- Area: 80
- Dimensions: 8x10
Primary bath
- Level: First
- Area: 80
- Dimensions: 8x10
Heating
- Electric
Cooling
- Electric
Appliances
- Included: Disposal, Refrigerator, Washer, Convection Oven, Oven, Microwave, Electric Cooktop, Dishwasher
- Laundry: Electric Dryer Hookup, Washer Hookup
Features
- Crown Molding, Formal Entry/Foyer, En-Suite Bath, Primary Bed - 1st Floor, Walk-In Closet(s)
- Flooring: Tile
- Number of fireplaces: 1
- Fireplace features: Wood Burning
Interior area
- Total structure area: 2,669
- Total interior livable area: 2,669 sqft
Property
Parking
- Total spaces: 2
- Parking features: Attached
- Attached garage spaces: 2
Features
- Stories: 1
- Patio & porch: Covered
- Exterior features: Side Yard, Sprinkler System
- Has private pool: Yes
- Pool features: In Ground
- Fencing: Partial
Lot
- Size: 6,216 Square Feet
- Features: Back Yard, Corner Lot, 0 Up To 1/4 Acre
Details
- Parcel number: R35578
Construction
Type & style
- Home type: SingleFamily
- Architectural style: Ranch
- Property subtype: Single Family Residence
Materials
- Brick
- Foundation: Slab
- Roof: Composition
Condition
- New construction: No
- Year built: 1990
Utilities & green energy
- Sewer: Public Sewer
- Water: Public
Green energy
- Energy efficient items: Attic Vents, Thermostat
Community & HOA
Community
- Subdivision: Oak Run Add
Location
- Region: Clifton
Financial & listing details
- Price per square foot: $217/sqft
- Tax assessed value: $200,013
- Annual tax amount: $3,076
- Date on market: 6/25/2026
- Listing terms: Cash,Conventional,FHA,USDA Loan,VA Loan
- Road surface type: Asphalt, Curbs, Gutters
Estimated market value
$556,800
$529,000 - $585,000
$2,835/mo
Price history
| Date | Event | Price |
|---|---|---|
| 6/25/2026 | Listed for sale | $580,000$217/sqft |
Source:  HAR #10421437 Report a problem HAR #10421437 Report a problem | ||
Public tax history
| Year | Property taxes | Tax assessment |
|---|---|---|
| 2025 | $2,518 -6.6% | $200,013 +10.4% |
| 2024 | $2,696 -16.4% | $181,136 +4.1% |
| 2023 | $3,225 -10.3% | $174,072 -4.8% |
| 2022 | $3,595 +7.9% | $182,793 +7.6% |
| 2021 | $3,331 +9.4% | $169,816 +29.6% |
| 2020 | $3,044 +11.4% | $131,030 +10.9% |
| 2018 | $2,732 | $118,166 +8.7% |
| 2017 | -- | $108,744 |
| 2016 | -- | $108,744 |
| 2015 | -- | $108,744 |
| 2014 | -- | $108,744 |
| 2013 | -- | $108,744 |
Find assessor info on the county website
Monthly payment
Est. payment
Payment breakdown
Explore the cost of this home by adjusting the details. Changes won't be saved.Climate risks
Neighborhood: 76634
Nearby schools
GreatSchools rating
- 8/10Clifton Elementary SchoolGrades: PK-5Distance: 0.8 mi
- 7/10Clifton Middle SchoolGrades: 6-8Distance: 1 mi
- 6/10Clifton High SchoolGrades: 9-12Distance: 0.9 mi
Schools provided by the listing agent
- Elementary: Clifton Elementary School
- Middle: Clifton Middle School (Clifton)
- High: Clifton High School
Source: HAR. This data may not be complete. We recommend contacting the local school district to confirm school assignments for this home.
- $238,700-- bd2 ba2.6k sqft415 Oak Crst, Clifton, TX 76634Off Market
- $329,900-- bd2 ba2.1k sqft411 Oak Crst, Clifton, TX 76634Off Market
- $375,000-- bd2 ba2.4k sqft2502 White St, Clifton, TX 76634Off Market
- $238,8003 bd1 ba1.7k sqft410 N Avenue Z, Clifton, TX 76634Off Market
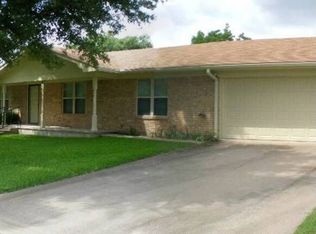
- $408,800-- bd3 ba2.6k sqft414 Oak Crst, Clifton, TX 76634Off Market
- $386,500-- bd3 ba2.8k sqft2503 White St, Clifton, TX 76634Off Market
- $917,100-- bd3 ba2.8k sqft2501 White St, Clifton, TX 76634Off Market
- $477,300-- bd3 ba2.7k sqft407 Oak Crst, Clifton, TX 76634Off Market
A local agent can set up tours, give advice and negotiate with sellers.
Similar homes
- $599,0003 bd2 ba2.2k sqft2719 Fm 708, Clifton, TX 76634For Sale
 MLS ID #21276409, Trudy Sheffield. NTREIS
 - $399,5003 bd3 ba2.4k sqft415 N Avenue I, Clifton, TX 76634For Sale
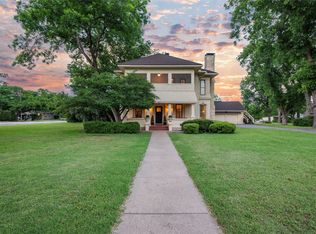 MLS ID #21354010, Richard Major. NTREIS
 - $549,0003 bd3 ba2.2k sqft5819 Fm 56, Clifton, TX 76634For Sale
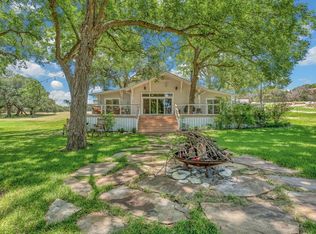 MLS ID #21327345, Brooke Andrews. NTREIS
 - $542,5003 bd2 ba2.1k sqft201 Private Road 4296, Clifton, TX 76634For Sale
 MLS ID #21224580, Trudy Sheffield. NTREIS
 - $349,9005 bd4 ba3.4k sqft2210 White St, White St, TX 76634For SaleMLS ID #21184752, Danya Lane. NTREIS
- $735,0003 bd2 ba2.1k sqft173 County Road 3112, Clifton, TX 76634For SaleMLS ID #21230873, David Marr. NTREIS
- $435,0002 bd2 ba1.8k sqft511 Sunset St, Clifton, TX 76634For SaleMLS ID #21296219, Haley Holden. NTREIS
- $449,0003 bd3 ba2.2k sqft589 County Road 4150, Clifton, TX 76634For SaleMLS ID #21237805, Alan Nisbet. NTREIS
- $449,9003 bd2 ba1.9k sqft137 County Road 1759a, Clifton, TX 76634For SaleMLS ID #21355089, Terrie Knight. NTREIS
- $570,0003 bd2 ba2.6k sqft120 County Road 3646, Clifton, TX 76634For SaleMLS ID #21227185, Melissa Daniell. NTREIS
- $295,0003 bd2 ba1.4k sqft1501 W 3rd St, Clifton, TX 76634For Sale By Owner
- $549,9003 bd2 ba1.8k sqft173 County Road 3465, Clifton, TX 76634For SaleMLS ID #21277874, Glenda Hall. NTREIS
- $575,0003 bd3 ba2k sqft299 Aggie Way, China Spring, TX 76633For SaleMLS ID #21353693, Troy Behringer. NTREIS
- $595,0002 bd5 ba1.8k sqft270 County Road 1745, Clifton, TX 76634For SaleMLS ID #21271935, Tiffany Shelton. NTREIS
- $664,9005 bd4 ba3.6k sqft596 County Road 3425, Clifton, TX 76634For SaleMLS ID #21024507, Charisse Morales. NTREIS
- $484,0003 bd3 ba1.3k sqft261 County Road 1766, Clifton, TX 76634For SaleMLS ID #21246315, James Wren. NTREIS
- $575,0004 bd3 ba2.8k sqft372 County Road 2547, Meridian, TX 76665For SaleMLS ID #21306569, Sandy Raushenberger. NTREIS
- $329,0003 bd2 ba1.5k sqft806 S Avenue Q, Clifton, TX 76634For SaleMLS ID #21312778, Weston Gloff. NTREIS
- $576,7603 bd3 ba3.1k sqft468 Fm 2960, Whitney, TX 76692For SaleMLS ID #21323027, Jamie Siddons. NTREIS
- $569,0003 bd2 ba1.4k sqft232 Private Road 1500a, Morgan, TX 76671For SaleMLS ID #21305814, Mike McCoy. NTREIS
