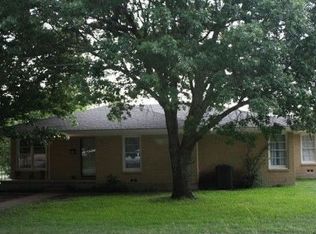
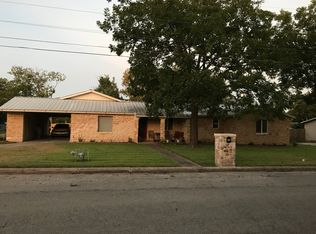
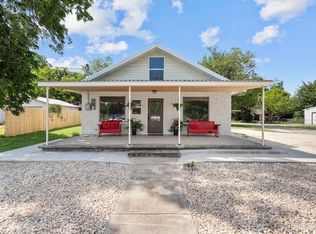
This spacious home sits on a large corner lot in the heart of Clifton. Many updates have already been completed. It currently features five bedrooms and an updated full bathroom. The master bathroom includes a vanity and toilet but requires a shower installation to complete a second full bath. There is also a half bathroom adjacent to one of the guest bedrooms. The open-concept living and dining area has crown molding, recessed lighting and is enhanced by a wood-burning fireplace. Updated vinyl windows and lots of natural light. A separate laundry room with pantry is located off the kitchen. With plenty of space throughout, this home is ideal for a growing family or for entertaining guests. Outdoors, you’ll find a fenced backyard, covered patio, outside shower and a detached garage. An additional RV-sized carport provides extra covered parking. The roof is approximately five years old, and the property features good tree coverage—ready for its next owners to enjoy!
For sale
Price cut: $5K (8/27)
$235,000
510 S Avenue O, Clifton, TX 76634
5beds
2,559sqft
Single Family Residence
Built in 1965
0.43 Acres Lot
$-- Zestimate®
$92/sqft
$-- HOA
What's special
Wood-burning fireplaceDetached garageLots of natural lightUpdated vinyl windowsGood tree coverageRecessed lightingFive bedrooms
- 128 days
- 325
- 13
Zillow last checked:
Listing updated:
Listed by:
Kristy Hollingsworth 619656,
Rockin' KH Properties, LLC 254-717-7590
Source: NTREIS,MLS#: 21251449
Facts & features
Interior
Bedrooms & bathrooms
- Bedrooms: 5
- Bathrooms: 3
- Full bathrooms: 1
- 1/2 bathrooms: 2
Primary bedroom
- Level: First
- Dimensions: 0 x 0
Bedroom
- Level: First
- Dimensions: 0 x 0
Living room
- Level: First
- Dimensions: 0 x 0
Heating
- Central
Cooling
- Central Air
Appliances
- Included: Electric Range, Gas Water Heater
- Laundry: Common Area, Laundry in Utility Room
Features
- Open Floorplan, Pantry
- Flooring: Laminate, Vinyl, Wood
- Has basement: No
- Number of fireplaces: 1
- Fireplace features: Living Room, Wood Burning
Interior area
- Total interior livable area: 2,559 sqft
Video & virtual tour
Property
Parking
- Total spaces: 4
- Parking features: Covered, Detached Carport, Driveway
- Garage spaces: 2
- Carport spaces: 2
- Covered spaces: 1
Features
- Levels: One
- Stories: 1
- Patio & porch: Rear Porch, Covered
- Pool features: None
- Fencing: Back Yard,Chain Link,Privacy,Wood
Lot
- Size: 0.43 Acres
Details
- Parcel number: R00041
Construction
Type & style
- Home type: SingleFamily
- Architectural style: Farmhouse
- Property subtype: Single Family Residence
- Attached to another structure: Yes
Materials
- Brick
- Foundation: Pillar/Post/Pier
- Roof: Composition
Condition
- Year built: 1965
Utilities & green energy
- Sewer: Public Sewer
- Water: Public
- Utilities for property: Sewer Available, Water Available
Community & HOA
Community
- Subdivision: N J Nelson
HOA
- Has HOA: No
Location
- Region: Clifton
Financial & listing details
- Price per square foot: $92/sqft
- Tax assessed value: $230,000
- Annual tax amount: $3,654
- Date on market: 4/27/2026
- Cumulative days on market: 129 days
- Listing terms: Cash,Conventional
- Road surface type: Asphalt
Estimated market value
Not available
Estimated sales range
Not available
$2,417/mo
Price history
| Date | Event | Price |
|---|---|---|
| 8/27/2026 | Price change | $235,000-2.1%$92/sqft |
Source: NTREIS #21251449 Report a problem | ||
| 6/1/2026 | Price change | $240,000-4%$94/sqft |
Source: NTREIS #21251449 Report a problem | ||
| 4/27/2026 | Listed for sale | $250,000+93.8%$98/sqft |
Source: NTREIS #21251449 Report a problem | ||
| 1/14/2021 | Listing removed | -- |
Source:  NTREIS Report a problem NTREIS Report a problem | ||
| 11/20/2020 | Pending sale | $129,000$50/sqft |
Source: Bosque County Properties, Inc. #14416396 Report a problem | ||
| 9/4/2020 | Listed for sale | $129,000$50/sqft |
Source: Bosque County Properties, Inc. #14416396 Report a problem | ||
| 8/28/2020 | Pending sale | $129,000$50/sqft |
Source: Bosque County Properties, Inc. #14416396 Report a problem | ||
| 8/19/2020 | Listed for sale | $129,000$50/sqft |
Source: Bosque County Properties, Inc. #14416396 Report a problem | ||
Public tax history
| Year | Property taxes | Tax assessment |
|---|---|---|
| 2025 | $2,553 -21.1% | $230,000 -35.8% |
| 2024 | $3,235 -15.5% | $358,458 +66.5% |
| 2023 | $3,829 -49.8% | $215,312 -37.2% |
| 2022 | $7,623 +208.5% | $343,005 +37.3% |
| 2021 | $2,471 +0.6% | $249,788 +120.7% |
| 2020 | $2,455 +12.8% | $113,176 +10.5% |
| 2018 | $2,176 | $102,379 +4.2% |
| 2017 | -- | $98,234 |
| 2016 | -- | $98,234 -1.4% |
| 2015 | -- | $99,588 +2% |
| 2014 | -- | $97,682 |
| 2013 | -- | $97,682 |
| 2012 | -- | -- |
| 2011 | -- | -- |
| 2010 | -- | $97,740 -2.9% |
| 2009 | -- | $100,630 +13.5% |
| 2008 | -- | $88,630 -10.6% |
| 2007 | -- | $99,090 |
Find assessor info on the county website
Monthly payment
Est. payment
Payment breakdown
Explore the cost of this home by adjusting the details. Changes won't be saved.Climate risks
Neighborhood: 76634
Nearby schools
Schools provided by the listing agent
- Elementary: Clifton
- Middle: Clifton
- High: Clifton
- District: Clifton ISD
Source: NTREIS. This data may not be complete. We recommend contacting the local school district to confirm school assignments for this home.
Similar homes
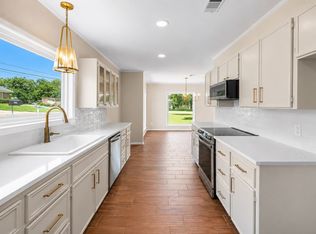
- $259,9002 bd2 ba1.7k sqft102 S Avenue Q, Clifton, TX 76634For Sale
 MLS ID #21288175, Teri Smith. NTREIS
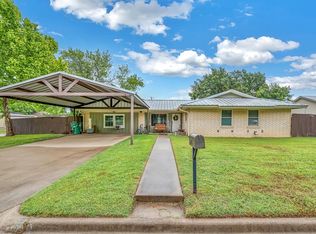
 - $274,5003 bd2 ba1.6k sqft902 S Avenue L, Clifton, TX 76634For Sale
 MLS ID #21260536, Tonya Albrecht. NTREIS
 - $215,0002 bd3 ba1.5k sqft1003 W 5th St, Clifton, TX 76634For Sale
 MLS ID #21308800, Kristi Poole. NTREIS
 - $295,0003 bd2 ba1.4k sqft1501 W 3rd St, Clifton, TX 76634For Sale By Owner

- $140,0003 bd1 ba1.3k sqft804 Avenue L, Sunray, TX 79086For Sale
 MLS ID #26-6097, Mayra Lechuga, Fathom Realty, LLC. AMMLS
