Lake Whitney access • 0.83-acre lot • 4 bedrooms + workshop
Set on approximately 0.836 acres just minutes from Lake Whitney, this 4-bedroom, 2.5-bath home offers space, flexibility, and a quiet country setting. The 2,399 sq ft layout includes multiple living areas suitable for everyday living or gatherings. Vinyl plank flooring runs through much of the home, providing durability and easy maintenance.
The property includes a detached, insulated workshop with HVAC—ideal for hobbies, storage, or workspace needs. Community access to a boat dock provides convenient entry to Lake Whitney for boating, fishing, and outdoor recreation.
The spacious lot offers room to garden, entertain, or simply enjoy the outdoors. Replacement flooring for the stairs has already been purchased and will convey with the home.
This home may be a great opportunity for buyers willing to complete some repairs. With appropriate repairs and subject to lender and appraiser requirements, the property could potentially qualify for FHA financing. Buyers are encouraged to verify financing options with their lender.
Located within Meridian ISD and with convenient access to nearby highways, this property combines a peaceful rural setting with proximity to lake recreation and surrounding communities.
Pending
Price cut: $20K (6/11)
$175,000
488 County Road 1600, Clifton, TX 76634
4beds
2,399sqft
Single Family Residence
Built in 1965
0.84 Acres Lot
$-- Zestimate®
$73/sqft
$-- HOA
What's special
- 194 days |
- 76 |
- 0 |
Zillow last checked:
Listing updated:
Listed by:
Amanda Carlton 0780598 623-570-2789,
Elite Real Estate Texas 623-570-2789
Source: NTREIS,MLS#: 21172456
Facts & features
Interior
Bedrooms & bathrooms
- Bedrooms: 4
- Bathrooms: 3
- Full bathrooms: 2
- 1/2 bathrooms: 1
Primary bedroom
- Level: First
- Dimensions: 0 x 0
Living room
- Features: Ceiling Fan(s), Fireplace
- Level: First
- Dimensions: 0 x 0
Heating
- Central
Cooling
- Central Air, Ceiling Fan(s)
Appliances
- Included: Electric Range, Microwave
Features
- Eat-in Kitchen, Kitchen Island
- Flooring: Laminate
- Has basement: No
- Number of fireplaces: 1
- Fireplace features: Masonry
Interior area
- Total interior livable area: 2,399 sqft
Video & virtual tour
Property
Parking
- Total spaces: 2
- Parking features: Carport
- Carport spaces: 2
Features
- Levels: One and One Half
- Pool features: None
Lot
- Size: 0.84 Acres
Details
- Parcel number: R17550
Construction
Type & style
- Home type: SingleFamily
- Architectural style: Detached
- Property subtype: Single Family Residence
Materials
- Foundation: Pillar/Post/Pier
Condition
- Year built: 1965
Utilities & green energy
- Sewer: Septic Tank
- Utilities for property: Septic Available
Community & HOA
Community
- Subdivision: Lakewood Harbor Village
HOA
- Has HOA: No
Location
- Region: Clifton
Financial & listing details
- Price per square foot: $73/sqft
- Tax assessed value: $333,213
- Annual tax amount: $2,216
- Date on market: 2/6/2026
- Cumulative days on market: 188 days
- Listing terms: Cash,Conventional,FHA
- Exclusions: the blue dollhouse
Estimated market value
Not available
Estimated sales range
Not available
$2,212/mo
Price history
| Date | Event | Price |
|---|---|---|
| 7/14/2026 | Pending sale | $175,000$73/sqft |
Source: NTREIS #21172456 Report a problem | ||
| 6/11/2026 | Price change | $175,000-10.3%$73/sqft |
Source: NTREIS #21172456 Report a problem | ||
| 5/21/2026 | Price change | $195,000-9.3%$81/sqft |
Source: NTREIS #21172456 Report a problem | ||
| 4/3/2026 | Price change | $215,000-6.5%$90/sqft |
Source: NTREIS #21172456 Report a problem | ||
| 2/6/2026 | Listed for sale | $230,000$96/sqft |
Source: NTREIS #21172456 Report a problem | ||
| 2/5/2026 | Listing removed | $230,000$96/sqft |
Source: NTREIS #21100413 Report a problem | ||
| 12/31/2025 | Price change | $230,000-4.2%$96/sqft |
Source: NTREIS #21100413 Report a problem | ||
| 10/31/2025 | Listed for sale | $240,000+37.1%$100/sqft |
Source: NTREIS #21100413 Report a problem | ||
| 8/2/2023 | Sold | -- |
Source: NTREIS #20354913 Report a problem | ||
| 6/26/2023 | Pending sale | $175,000$73/sqft |
Source: NTREIS #20354913 Report a problem | ||
| 6/19/2023 | Contingent | $175,000$73/sqft |
Source: NTREIS #20354913 Report a problem | ||
| 6/14/2023 | Listed for sale | $175,000$73/sqft |
Source: NTREIS #20354913 Report a problem | ||
Public tax history
| Year | Property taxes | Tax assessment |
|---|---|---|
| 2025 | $2,851 +25.8% | $333,213 +97.2% |
| 2024 | $2,267 -45.8% | $169,000 -36.9% |
| 2023 | $4,184 +9.5% | $267,997 +18.5% |
| 2022 | $3,820 +28.9% | $226,099 +25.4% |
| 2021 | $2,963 +36.4% | $180,328 +56.2% |
| 2020 | $2,173 +8.6% | $115,442 +13.1% |
| 2018 | $2,000 | $102,096 +6.9% |
| 2017 | -- | $95,512 +12.3% |
| 2016 | -- | $85,037 +0.2% |
| 2015 | -- | $84,864 -3% |
| 2014 | -- | $87,468 |
| 2013 | -- | $87,468 |
| 2012 | -- | -- |
| 2011 | -- | -- |
| 2010 | -- | $87,470 |
| 2009 | -- | $87,470 +9% |
| 2008 | -- | $80,230 -8.5% |
| 2007 | -- | $87,730 |
Find assessor info on the county website
Monthly payment
Est. payment
Payment breakdown
Explore the cost of this home by adjusting the details. Changes won't be saved.Climate risks
Neighborhood: 76634
Nearby schools
GreatSchools rating
- 2/10Meridian Elementary SchoolGrades: PK-5Distance: 14.3 mi
- 4/10Meridian High SchoolGrades: 6-12Distance: 14.4 mi
Schools provided by the listing agent
- Elementary: Meridian
- Middle: Meridian
- High: Meridian
- District: Meridian ISD
Source: NTREIS. This data may not be complete. We recommend contacting the local school district to confirm school assignments for this home.
- $177,400-- bd1 ba1.3k sqft480 County Road 1600, Clifton, TX 76634Off Market
- $186,800-- bd2 ba1.1k sqft502 County Road 1600, Clifton, TX 76634Off Market
- $77,9400.4 acres157 County Road 1603, Clifton, TX 76634Off Market
- $--3 bd2 ba2.3k sqft142 County Road 1603, Clifton, TX 76634Sold
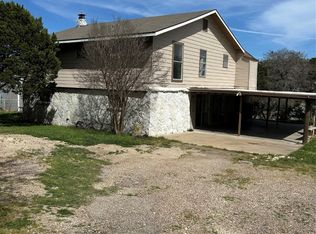
- $198,300-- bd1 ba1.5k sqft503 County Road 1600, Clifton, TX 76634Off Market
- $218,000-- bd1 ba1.4k sqft476 County Road 1600, Clifton, TX 76634Off Market
- $211,500-- bd2 ba1.3k sqft485 County Road 1600, Clifton, TX 76634Off Market
- $252,0002 bd2 ba960 sqft116 County Road 1603, Clifton, TX 76634Off Market
A local agent can set up tours, give advice and negotiate with sellers.
Similar homes
- $150,0003 bd2 ba1.5k sqft443 County Road 1768, Clifton, TX 76634For Sale
 MLS ID #21348515, Reyna Reyes. NTREIS
 - $174,9992 bd2 ba1.2k sqft253 County Road 1743, Clifton, TX 76634For Sale
 MLS ID #21312521, Donnetta Haigood. NTREIS
 - $159,9002 bd1 ba1.2k sqft160 County Road 1709, Clifton, TX 76634For Sale
 MLS ID #21354302, Anson Linn. NTREIS
 - $174,8003 bd2 ba1.3k sqft207 N Avenue U, Clifton, TX 76634For Sale
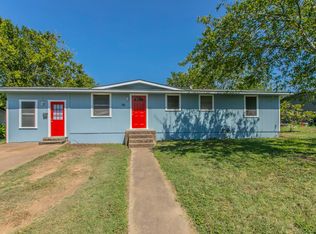 MLS ID #21331930, Josiah Wilson. NTREIS
 - $180,0003 bd1 ba1.4k sqft514 W Roosevelt Ave, Whitney, TX 76692For SaleMLS ID #21283458, Megan Holt. NTREIS
- $179,9003 bd2 ba1.3k sqft105 County Road 3590, China Spring, TX 76633For SaleMLS ID #21220545, Jeffery Bird. NTREIS
- $170,0002 bd1 ba1.8k sqft1001 Hamilton Dr, Waco, TX 76705For SaleMLS ID #21353508, Gabriela Cortes. NTREIS
- $174,0004 bd3 ba2.4k sqft515 N Bosque St, Meridian, TX 76665For SaleMLS ID #21249900, Norma Boggs. NTREIS
- $190,0004 bd2 ba2.3k sqft306 S Cleveland, Meridian, TX 76665For SaleMLS ID #21123563, Michael Miller. NTREIS
- $165,0002 bd2 ba1.7k sqft116 Lakeshore Trl, Whitney, TX 76692For SaleMLS ID #21335575, Tobias Tavera. NTREIS
- $195,0003 bd2 ba2.3k sqft103 S San Jacinto St, Whitney, TX 76692For SaleMLS ID #20951582, Anthony Giglio. NTREIS
- $199,0003 bd2 ba2k sqft505 S San Jacinto St, Whitney, TX 76692For SaleMLS ID #21212340, Gretchen Sauer. NTREIS
- $200,0003 bd3 ba1.7k sqft164 Hcr #2107, Whitney, TX 76692For SaleMLS ID #21359127, Hesper Cordero. NTREIS
- $200,0003 bd2 ba1.8k sqft190 Crowfoot Ln, Whitney, TX 76692For SaleMLS ID #21315992, David Velasquez. NTREIS
- $155,0003 bd2 ba1.6k sqft250 Bluegrass, Whitney, TX 76692For SaleMLS ID #21282979, Kristi Poole. NTREIS
- $135,0003 bd2 ba1.5k sqft168 Hcr #2107, Whitney, TX 76692For SaleMLS ID #21359854, Hesper Cordero. NTREIS
- $240,0005 bd3 ba2.5k sqft510 S Avenue O, Clifton, TX 76634For SaleMLS ID #21251449, Kristy Hollingsworth. NTREIS
- $187,9003 bd1 ba1.4k sqft601 N San Jacinto St, Whitney, TX 76692For SaleMLS ID #21328745, Keith Reed. NTREIS
- $215,0004 bd1 ba1.5k sqft102 Creek Dr, Whitney, TX 76692For SaleMLS ID #21129145, Allison Sulak. NTREIS
- $94,9002 bd2 ba1.5k sqft325 County Road 1768, Clifton, TX 76634For SaleMLS ID #21251481, Mariano Medina. NTREIS
