Nestled in the heart of Whitney, Texas, this property is beautifully updated with 3-bedrooms and 2-bathrooms that harmoniously blend classic charm with modern comforts. The home's interior features a large master suite with dual walk-in closets, providing ample storage and a private retreat. The updated kitchen is equipped with modern appliances, including a double oven and double sink, making it a chef's dream and perfect for hosting gatherings. However, the refrigerator will not be included with the sale. Natural pine accents and new fixtures throughout the home add warmth and character, enhancing its country-style appeal. Situated on a generous corner lot adorned with mature pecan trees, the property offers peaceful surroundings and stunning views, embodying the tranquility of country living. It is located on the edge of a floodplain but never flooded per seller. Walking distance to a lovely stream!
For sale
Price cut: $10K (7/31)
$195,000
103 S San Jacinto St, Whitney, TX 76692
3beds
2,337sqft
Single Family Residence
Built in 1950
0.26 Acres Lot
$-- Zestimate®
$83/sqft
$-- HOA
What's special
Modern appliancesCountry-style appealBeautifully updatedPrivate retreatStunning viewsGenerous corner lotPeaceful surroundings
- 505 days
- 386
- 52
Zillow last checked:
Listing updated:
Listed by:
Anthony Giglio 776391,
Metrolina Estates Realty LLC 855-755-4265
Source: NTREIS,MLS#: 20951582
Facts & features
Interior
Bedrooms & bathrooms
- Bedrooms: 3
- Bathrooms: 2
- Full bathrooms: 2
Primary bedroom
- Level: First
- Dimensions: 11 x 12
Kitchen
- Level: First
- Dimensions: 12 x 10
Living room
- Level: First
- Dimensions: 12 x 18
Heating
- Central
Cooling
- Central Air
Features
- Built-in Features, Decorative/Designer Lighting Fixtures, Double Vanity, Other
- Has basement: No
- Has fireplace: No
Interior area
- Total interior livable area: 2,337 sqft
Video & virtual tour
Property
Parking
- Total spaces: 2
- Parking features: Carport
- Carport spaces: 2
Features
- Levels: One
- Stories: 1
- Pool features: None
Lot
- Size: 0.26 Acres
Details
- Parcel number: 131620
Construction
Type & style
- Home type: SingleFamily
- Architectural style: Detached
- Property subtype: Single Family Residence
Condition
- Year built: 1950
Utilities & green energy
- Utilities for property: Natural Gas Available, Sewer Available
Community & HOA
Community
- Subdivision: Whitney Ot
HOA
- Has HOA: No
Location
- Region: Whitney
Financial & listing details
- Price per square foot: $83/sqft
- Tax assessed value: $255,770
- Annual tax amount: $5,395
- Date on market: 6/2/2025
- Cumulative days on market: 502 days
Estimated market value
Not available
Estimated sales range
Not available
$1,439/mo
Price history
| Date | Event | Price |
|---|---|---|
| 7/31/2026 | Price change | $195,000-4.9%$83/sqft |
Source: NTREIS #20951582 Report a problem | ||
| 7/24/2026 | Price change | $205,000+32.3%$88/sqft |
Source: NTREIS #20951582 Report a problem | ||
| 7/13/2026 | Price change | $155,000-6.1%$66/sqft |
Source: NTREIS #20951582 Report a problem | ||
| 6/15/2026 | Listed for sale | $165,000$71/sqft |
Source: NTREIS #20951582 Report a problem | ||
| 6/11/2026 | Pending sale | $165,000$71/sqft |
Source: NTREIS #20951582 Report a problem | ||
| 4/22/2026 | Price change | $165,000-2.9%$71/sqft |
Source: NTREIS #20951582 Report a problem | ||
| 4/8/2026 | Price change | $170,000-2.9%$73/sqft |
Source: NTREIS #20951582 Report a problem | ||
| 3/25/2026 | Price change | $175,000-2.8%$75/sqft |
Source: NTREIS #20951582 Report a problem | ||
| 3/9/2026 | Price change | $180,000-3.7%$77/sqft |
Source: NTREIS #20951582 Report a problem | ||
| 2/23/2026 | Price change | $187,000-4.1%$80/sqft |
Source: NTREIS #20951582 Report a problem | ||
| 2/5/2026 | Price change | $195,000-4.9%$83/sqft |
Source: NTREIS #20951582 Report a problem | ||
| 1/21/2026 | Price change | $205,000-4.7%$88/sqft |
Source: NTREIS #20951582 Report a problem | ||
| 11/12/2025 | Price change | $215,000-6.5%$92/sqft |
Source: NTREIS #20951582 Report a problem | ||
| 8/7/2025 | Price change | $230,000-2.1%$98/sqft |
Source: NTREIS #20951582 Report a problem | ||
| 7/24/2025 | Price change | $235,000-4.1%$101/sqft |
Source: NTREIS #20951582 Report a problem | ||
| 6/6/2025 | Price change | $245,000-3.9%$105/sqft |
Source: NTREIS #20951582 Report a problem | ||
| 6/2/2025 | Listed for sale | $255,000+2%$109/sqft |
Source: NTREIS #20951582 Report a problem | ||
| 4/6/2025 | Listing removed | $250,000$107/sqft |
Source: NTREIS #20758324 Report a problem | ||
| 11/28/2024 | Price change | $250,000-2%$107/sqft |
Source: NTREIS #20758324 Report a problem | ||
| 11/13/2024 | Price change | $255,000-3.8%$109/sqft |
Source: NTREIS #20758324 Report a problem | ||
| 10/30/2024 | Price change | $265,000-3.6%$113/sqft |
Source: NTREIS #20758324 Report a problem | ||
| 10/24/2024 | Listed for sale | $275,000+10.4%$118/sqft |
Source: NTREIS #20758324 Report a problem | ||
| 10/2/2024 | Listing removed | $249,000$107/sqft |
Source:  WMLS #223693 Report a problem WMLS #223693 Report a problem | ||
| 9/16/2024 | Price change | $249,000-3.9%$107/sqft |
Source: NTREIS #20644900 Report a problem | ||
| 7/23/2024 | Listed for sale | $259,000$111/sqft |
Source: NTREIS #20644900 Report a problem | ||
| 10/7/2022 | Sold | -- |
Source: NTREIS #20089571 Report a problem | ||
| 4/27/2022 | Sold | -- |
Source: NTREIS #14705397 Report a problem | ||
Public tax history
| Year | Property taxes | Tax assessment |
|---|---|---|
| 2026 | -- | $255,770 +1.6% |
| 2025 | $1,349 +9.9% | $251,680 -0.7% |
| 2024 | $1,227 +2.5% | $253,490 +8.2% |
| 2023 | $1,197 +94.9% | $234,330 +105.9% |
| 2022 | $614 +11.8% | $113,820 +20.6% |
| 2021 | $550 -11% | $94,350 -7.4% |
| 2020 | $618 | $101,880 -11.6% |
| 2018 | -- | $115,190 +4.6% |
| 2017 | -- | $110,080 +0.2% |
| 2016 | -- | $109,850 +3.3% |
| 2015 | -- | $106,340 +4.1% |
| 2014 | -- | $102,160 +0.8% |
| 2013 | -- | $101,350 +0.5% |
| 2012 | -- | $100,830 |
| 2011 | -- | $100,830 |
| 2010 | -- | $100,830 |
| 2009 | -- | $100,830 -1.4% |
| 2008 | -- | $102,290 +23% |
| 2007 | -- | $83,182 |
Find assessor info on the county website
Monthly payment
Est. payment
Payment breakdown
Explore the cost of this home by adjusting the details. Changes won't be saved.Climate risks
Neighborhood: 76692
Nearby schools
Schools provided by the listing agent
- Elementary: Whitney
- Middle: Whitney
- High: Whitney
- District: Whitney ISD
Source: NTREIS. This data may not be complete. We recommend contacting the local school district to confirm school assignments for this home.
Similar homes
- $180,0003 bd1 ba1.4k sqft514 W Roosevelt Ave, Whitney, TX 76692For Sale
 MLS ID #21283458, Megan Holt. NTREIS
 - $215,0004 bd1 ba1.5k sqft102 Creek Dr, Whitney, TX 76692For Sale
 MLS ID #21395205, Jamie Siddons. NTREIS
 - $208,5003 bd2 ba1.6k sqft600 S Colorado St, Whitney, TX 76692For Sale
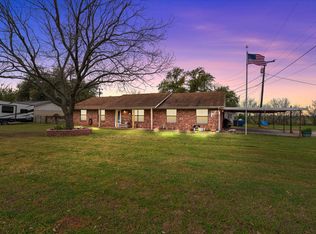 MLS ID #21204789, Megan Holt. NTREIS
 - $204,9003 bd2 ba1.4k sqft119 Post Oak Rd, Whitney, TX 76692For Sale
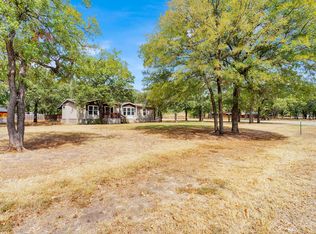 MLS ID #21401782, Meagan Vaughan. NTREIS
