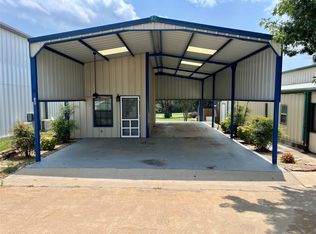
Custom ALL METAL Home by Lake Whitney offers 3 LIVING Areas, Screened Patio, 3 Parking Spaces, and Storage Galore! ZERO-DOWN FHA Financing Available! Get Ready to RELAX: 2 LG Bedrooms, 2 FULL Bathrooms, Spacious Kitchen with Custom Cabinets and Nice Appliances, AND 2 Living Areas Downstairs. Huge BONUS Room Upstairs along with an Unfinished 22 x22 Storage LOFT too! Home is Cooled and Heated by ZONED Mini-Split Units Throughout. You'll Enjoy the 11x15 Screened PATIO in the Front! Oversized CARPORT for 2 Vehicles Including a Boat or Short RV: Charging Port, Water and Sewer Hookups. Need More Parking? We Gotcha! Additional 1 OPEN Parking Space in Front. SUPRISE Feature: 22x10 WORKSHOP with Electric built-in the Back of the Home with Doors to the Interior and Exterior! NOTE: Buyer-Age for POA is NOT Currently Restricted... Private GATED Community is Located at the END of FM 1713 by McCown Valley Park which offers PICNIC and Campground Spaces, and a BOAT RAMP to Lake Whitney! OUT-SIDE City Limits and NO City Taxes. ALL Utilities Provided by Hill County Co-Op. Survey LOT NOTE: Property Includes ALL of Lot 38 and Lot 28B in Back.
For sale
Price cut: $3.5K (6/30)
$249,000
167 Yellowstone Dr #14, Whitney, TX 76692
2beds
2,181sqft
:
Get pre-qualified$1,743/mo
Single Family Residence
Built in 2005
3,502 Square Feet Lot
$241,100 Zestimate®
$114/sqft
$22/mo HOA
What's special
Screened patioStorage galoreHuge bonus room upstairs
- 66 days |
- 188 |
- 6 |
Zillow last checked:
Listing updated:
Listed by:
Tina Pace 0637496 432-618-1818,
The Sales Team, REALTORS 432-618-1818
Source: NTREIS,MLS#: 21277928
Facts & features
Interior
Bedrooms & bathrooms
- Bedrooms: 2
- Bathrooms: 2
- Full bathrooms: 2
Primary bedroom
- Features: En Suite Bathroom, Walk-In Closet(s)
- Level: First
- Dimensions: 14 x 12
Bedroom
- Features: Split Bedrooms
- Level: First
- Dimensions: 19 x 12
Primary bathroom
- Features: Built-in Features, En Suite Bathroom, Linen Closet, Separate Shower
- Level: First
- Dimensions: 9 x 7
Bonus room
- Level: Second
- Dimensions: 23 x 15
Bonus room
- Level: Second
- Dimensions: 9 x 9
Den
- Level: First
- Dimensions: 11 x 19
Dining room
- Level: First
- Dimensions: 10 x 7
Other
- Features: Built-in Features, Linen Closet
- Level: First
- Dimensions: 7 x 9
Kitchen
- Features: Built-in Features, Galley Kitchen, Pantry
- Level: First
- Dimensions: 22 x 10
Laundry
- Level: First
- Dimensions: 9 x 7
Living room
- Features: Ceiling Fan(s)
- Level: First
- Dimensions: 16 x 14
Storage room
- Level: Second
- Dimensions: 22 x 22
Workshop
- Level: First
- Dimensions: 22 x 10
Heating
- Electric, Other, Zoned
Cooling
- Ceiling Fan(s), Electric, Multi Units, Other, Wall Unit(s), Zoned
Appliances
- Included: Dishwasher, Electric Range, Electric Water Heater, Microwave, Refrigerator
- Laundry: Washer Hookup, Dryer Hookup, ElectricDryer Hookup
Features
- Built-in Features, Decorative/Designer Lighting Fixtures, High Speed Internet, Cable TV, Walk-In Closet(s)
- Flooring: Laminate
- Windows: Window Coverings
- Has basement: No
- Has fireplace: No
Interior area
- Total interior livable area: 2,181 sqft
Video & virtual tour
Property
Parking
- Total spaces: 2
- Parking features: Attached Carport, Additional Parking, Concrete, Covered, Carport, Driveway, No Garage, On Site, Open, RV Carport, Boat, RV Access/Parking
- Carport spaces: 2
- Has uncovered spaces: Yes
Features
- Levels: Two
- Stories: 1
- Patio & porch: Covered
- Exterior features: Lighting, RV Hookup, Storage
- Pool features: None
- Fencing: None
- Body of water: Whitney
Lot
- Size: 3,502 Square Feet
- Dimensions: 40 x 77
- Features: Interior Lot, Landscaped, Subdivision
- Residential vegetation: Grassed
Details
- Additional structures: RV/Boat Storage, Storage, Workshop
- Parcel number: 353370
Construction
Type & style
- Home type: SingleFamily
- Architectural style: Barndominium,Farmhouse,Modern,Prairie,Ranch,Detached
- Property subtype: Single Family Residence
Materials
- Metal Siding, Wood Siding
- Foundation: Slab
- Roof: Metal
Condition
- Year built: 2005
Utilities & green energy
- Water: Community/Coop
- Utilities for property: Electricity Available, Electricity Connected, Water Available, Cable Available
Community & HOA
Community
- Features: Clubhouse, Lake, Community Mailbox, Gated
- Security: Gated Community, Smoke Detector(s)
- Senior community: Yes
- Subdivision: Lake Whitney Rv Park #1
HOA
- Has HOA: Yes
- Services included: All Facilities, Association Management, Maintenance Grounds
- HOA fee: $260 annually
- HOA name: Lake Whitney Rv Community Poa
- HOA phone: 254-694-2241
Location
- Region: Whitney
Financial & listing details
- Price per square foot: $114/sqft
- Annual tax amount: $2,356
- Date on market: 5/21/2026
- Cumulative days on market: 67 days
- Listing terms: Cash,Conventional,FHA,VA Loan
- Exclusions: MINERALS IF OWNED, Furnishings and Appliances NEGOTIABLE with an Acceptable Offer
- Road surface type: Asphalt
Estimated market value
$241,100
$229,000 - $253,000
$1,716/mo
Price history
| Date | Event | Price |
|---|---|---|
| 6/30/2026 | Price change | $249,000-1.4%$114/sqft |
Source: NTREIS #21277928 Report a problem | ||
| 5/21/2026 | Listed for sale | $252,500$116/sqft |
Source: NTREIS #21277928 Report a problem | ||
Public tax history
Tax history is unavailable.
Monthly payment
Est. payment
Payment breakdown
Explore the cost of this home by adjusting the details. Changes won't be saved.Climate risks
Neighborhood: 76692
Nearby schools
GreatSchools rating
- 3/10Whitney Intermediate SchoolGrades: 3-5Distance: 4.5 mi
- 4/10Whitney Middle SchoolGrades: 6-8Distance: 4.5 mi
- 6/10Whitney High SchoolGrades: 9-12Distance: 4.3 mi
Schools provided by the listing agent
- Elementary: Whitney
- Middle: Whitney
- High: Whitney
- District: Whitney ISD
Source: NTREIS. This data may not be complete. We recommend contacting the local school district to confirm school assignments for this home.
- $197,000-- bd1 ba1.9k sqft167 Yellowstone Dr, Whitney, TX 76692Off Market
- $117,0001 bd1 ba435 sqft165 Yellowstone Dr, Whitney, TX 76692Off Market
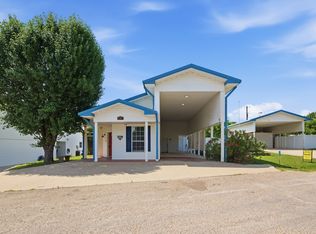
- $173,900-- bd1 ba1.1k sqft169 Yellowstone Dr, Whitney, TX 76692Off Market
- $237,3003 bd2 ba1.6k sqft163 Yellowstone Dr, Whitney, TX 76692Off Market
- $247,6003 bd2 ba1.6k sqft163 Yellowstone Dr #4, Whitney, TX 76692Off Market
- $230,1002 bd2 ba1k sqft178 Grand Teton Dr, Whitney, TX 76692Off Market
- $266,000-- bd1 ba1.5k sqft171 Yellowstone Dr #5, Whitney, TX 76692Off Market
- $294,5003 bd2 ba1.5k sqft171 Yellowstone Dr, Whitney, TX 76692Off Market
A local agent can set up tours, give advice and negotiate with sellers.
A local lender can help you make sure your offer is ready when you are.
Similar homes
- $270,0003 bd2 ba1.7k sqft111 Apache Trl, Whitney, TX 76692For Sale
 MLS ID #21268652, Caren Sanders. NTREIS
 - $319,5002 bd2 ba1.5k sqft108 Big Bend Dr, Whitney, TX 76692For Sale
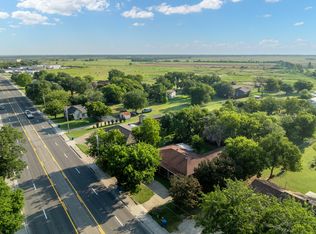
 MLS ID #21275340, Michael Ruesch. NTREIS
 - $245,0004 bd3 ba2.1k sqft802 N Brazos St, Whitney, TX 76692For Sale
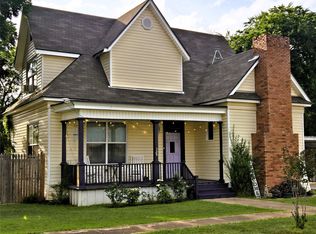
 MLS ID #21028295, Lacey Whitehouse. NTREIS
 - $229,0003 bd3 ba1.8k sqft308 N San Jacinto St, Whitney, TX 76692For Sale
 MLS ID #21315272, Nancy Jolly. NTREIS
 - $275,0002 bd2 ba1.5k sqft236 Deer Shadow Cir, Whitney, TX 76692For SaleMLS ID #21006949, Alan Nisbet. NTREIS
- $215,0004 bd1 ba1.5k sqft102 Creek Dr, Whitney, TX 76692For SaleMLS ID #21129145, Allison Sulak. NTREIS
- $349,9993 bd2 ba2.1k sqft107 Quail Lake Dr W, Whitney, TX 76692For SaleMLS ID #21159340, Denise Callaway. NTREIS
- $259,9992 bd2 ba1.1k sqft26035 Heartwood Dr #412, Whitney, TX 76692For SaleMLS ID #21234677, Chris Hicks. NTREIS
- $319,0005 bd3 ba2.3k sqft172 Giant Cedar Trl, Whitney, TX 76692For SaleMLS ID #21261391, Gary Wallace. NTREIS
- $259,9003 bd2 ba1.3k sqft121 Joyce St, Whitney, TX 76692For SaleMLS ID #21274166, Michael Ruesch. NTREIS
- $200,0003 bd2 ba1.8k sqft190 Crowfoot Ln, Whitney, TX 76692For SaleMLS ID #21315992, David Velasquez. NTREIS
- $199,0003 bd2 ba2k sqft505 S San Jacinto St, Whitney, TX 76692For SaleMLS ID #21212340, Gretchen Sauer. NTREIS
- $165,0002 bd2 ba1.7k sqft116 Lakeshore Trl, Whitney, TX 76692For SaleMLS ID #21335575, Tobias Tavera. NTREIS
- $305,0003 bd2 ba1.4k sqft116 Wildcat Way, Whitney, TX 76692For SaleMLS ID #21338379, Lacey Whitehouse. NTREIS
- $274,9003 bd2 ba1.5k sqft116 Wild Plum Ln, Whitney, TX 76692For SaleMLS ID #21283875, ANTOINETTE RATLIFF. NTREIS
- $305,0002 bd2 ba2k sqft608 S Colorado St, Whitney, TX 76692For SaleMLS ID #21332499, Katie Miller. NTREIS
- $205,0003 bd2 ba2.3k sqft103 S San Jacinto St, Whitney, TX 76692For SaleMLS ID #20951582, Anthony Giglio. NTREIS
- $180,0003 bd1 ba1.4k sqft514 W Roosevelt Ave, Whitney, TX 76692For SaleMLS ID #21283458, Megan Holt. NTREIS
- $270,0003 bd2 ba1.5k sqft110 Joyce St, Whitney, TX 76692For SaleMLS ID #21193640, Trenton Johnson. NTREIS
- $339,0003 bd3 ba1.7k sqft138 Seminole Trl, Whitney, TX 76692For SaleMLS ID #21240710, Donna Petty. NTREIS
