Charming Metal Home with Guest Suite, Shop & Energy Efficient Features Near Lake Whitney
Don’t miss this unique, well maintained all metal home situated on nearly an acre in a quiet subdivision just minutes from Lake Whitney. Whether you’re looking for full time living or a weekend retreat, this property offers flexibility and value.
The main home features 1 bedroom and 1 bathroom with a spacious open concept living and kitchen area, highlighted by high ceilings and abundant natural light. A covered breezeway connects to the private guest suite, which includes a combined bedroom, living space, full bath, and laundry room—ideal for guests, in-laws, or rental income potential.
Outside, you’ll find a 24x24 fully insulated detached shop, perfect for projects, storage, or hobbies, along with an attached 24x24 covered carport for added convenience.
Additional highlights include:
Full spray foam insulation in all buildings
Durable 2x6 framing throughout
Two HVAC units for efficient climate control
Tankless propane water heater
Quiet, well-kept neighborhood with no through-traffic
Plenty of room for gardening, expansion, or outdoor enjoyment
Schedule your showing today and come see the possibilities this Lake Whitney-area property has to offer.
Pending
$275,000
236 Deer Shadow Cir, Whitney, TX 76692
2beds
1,530sqft
Single Family Residence
Built in 2018
0.99 Acres Lot
$-- Zestimate®
$180/sqft
$-- HOA
What's special
High ceilingsCovered breezewayAbundant natural lightPrivate guest suiteNearly an acreAll metal homeQuiet subdivision
- 457 days
- 24
- 0
Zillow last checked:
Listing updated:
Listed by:
Alan Nisbet 0544223 254-694-5374,
Bosque Real Estate Inc 254-694-5374
Source: NTREIS,MLS#: 21006949
Facts & features
Interior
Bedrooms & bathrooms
- Bedrooms: 2
- Bathrooms: 2
- Full bathrooms: 2
Primary bedroom
- Level: First
- Dimensions: 0 x 0
Living room
- Level: First
- Dimensions: 0 x 0
Heating
- Central, Electric
Cooling
- Central Air, Ceiling Fan(s), Electric
Appliances
- Included: Gas Range
- Laundry: Washer Hookup, Electric Dryer Hookup
Features
- High Speed Internet, Kitchen Island, Open Floorplan
- Flooring: Laminate
- Has basement: No
- Has fireplace: No
Interior area
- Total interior livable area: 1,530 sqft
Video & virtual tour
Property
Parking
- Total spaces: 4
- Parking features: Additional Parking, Covered, Carport, Detached Carport, Boat, RV Access/Parking
- Garage spaces: 2
- Carport spaces: 2
- Covered spaces: 4
Features
- Levels: One
- Stories: 1
- Patio & porch: Front Porch, Covered
- Exterior features: Rain Gutters
- Pool features: None
Lot
- Size: 0.99 Acres
- Features: Interior Lot, Subdivision, Few Trees
Details
- Parcel number: 143794
Construction
Type & style
- Home type: SingleFamily
- Architectural style: Ranch,Detached
- Property subtype: Single Family Residence
- Attached to another structure: Yes
Materials
- Metal Siding
- Foundation: Slab
- Roof: Metal
Condition
- Year built: 2018
Utilities & green energy
- Sewer: Aerobic Septic
- Water: Community/Coop
- Utilities for property: Electricity Available, Propane, Overhead Utilities, Septic Available, Water Available
Community & HOA
Community
- Subdivision: Lake Shadow
HOA
- Has HOA: No
Location
- Region: Whitney
Financial & listing details
- Price per square foot: $180/sqft
- Tax assessed value: $548,300
- Annual tax amount: $4,020
- Date on market: 7/21/2025
- Cumulative days on market: 447 days
Estimated market value
Not available
Estimated sales range
Not available
Not available
Price history
| Date | Event | Price |
|---|---|---|
| 9/28/2026 | Pending sale | $275,000$180/sqft |
Source: NTREIS #21006949 Report a problem | ||
| 9/17/2026 | Contingent | $275,000$180/sqft |
Source: NTREIS #21006949 Report a problem | ||
| 7/15/2026 | Price change | $275,000-4.8%$180/sqft |
Source: NTREIS #21006949 Report a problem | ||
| 3/3/2026 | Price change | $289,000-6.5%$189/sqft |
Source: NTREIS #21006949 Report a problem | ||
| 1/14/2026 | Price change | $309,000-3.1%$202/sqft |
Source: NTREIS #21006949 Report a problem | ||
| 7/21/2025 | Listed for sale | $319,000$208/sqft |
Source: NTREIS #21006949 Report a problem | ||
Public tax history
| Year | Property taxes | Tax assessment |
|---|---|---|
| 2025 | $3,200 +28% | $536,981 +15.9% |
| 2024 | $2,499 +1.2% | $463,410 +6.7% |
| 2023 | $2,471 -11.8% | $434,200 -6.4% |
| 2022 | $2,803 +12.5% | $463,850 +21.9% |
| 2021 | $2,492 +2837.2% | $380,440 +2958.2% |
| 2020 | $85 | $12,440 +32.5% |
| 2018 | -- | $9,390 -9.3% |
| 2017 | -- | $10,350 |
| 2016 | -- | $10,350 +2.7% |
| 2015 | -- | $10,080 +108.7% |
| 2014 | -- | $4,830 |
| 2013 | -- | $4,830 +5.9% |
| 2012 | -- | $4,560 |
| 2011 | -- | $4,560 |
| 2010 | -- | $4,560 |
| 2009 | -- | $4,560 |
| 2008 | -- | $4,560 -12.5% |
| 2007 | -- | $5,210 |
Find assessor info on the county website
Monthly payment
Est. payment
Payment breakdown
Explore the cost of this home by adjusting the details. Changes won't be saved.Climate risks
Neighborhood: 76692
Nearby schools
Schools provided by the listing agent
- Elementary: Whitney
- Middle: Whitney
- High: Whitney
- District: Whitney ISD
Source: NTREIS. This data may not be complete. We recommend contacting the local school district to confirm school assignments for this home.
Similar homes
- $299,9994 bd2 ba2.2k sqft218 Hcr #1240, Whitney, TX 76692For Sale
 MLS ID #21411296, Julie Humphries. NTREIS
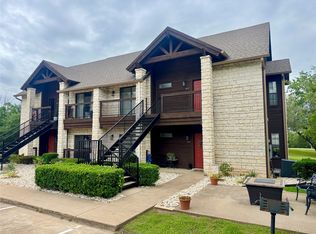
 - $257,9002 bd2 ba1.1k sqft26035 Heartwood Dr #412, Whitney, TX 76692For Sale
 MLS ID #21415421, Chris Hicks. NTREIS
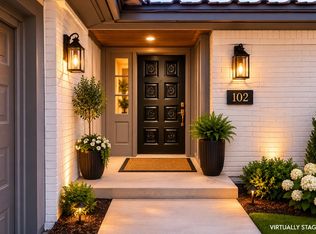
 - $274,9003 bd2 ba1.5k sqft116 Wild Plum Ln, Whitney, TX 76692For Sale
 MLS ID #21283875, Antoinette Ratliff. NTREIS
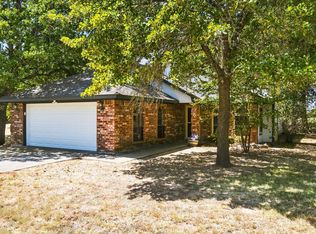
 - $259,0003 bd2 ba1.2k sqft31003 Doe Run Ct, Whitney, TX 76692For Sale
 MLS ID #21365252, Tammy Weger. NTREIS
