Your Lake Whitney Getaway Awaits!
Ready to relax and enjoy lakeside living? This unique property in a gated community near Lake Whitney offers comfort, versatility, and incredible extras!
Inside, you’ll find 2 spacious bedrooms, 2 full bathrooms, a large kitchen with custom cabinets and quality appliances, and inviting downstairs living areas. Upstairs, discover a huge bonus room with endless possibilities, plus an unfinished 22-foot storage loft.
Stay comfortable year-round with zoned mini-split heating and cooling units throughout. Enjoy your morning coffee or unwind on the 11’ x 15’ screened-in front patio, perfect for enjoying the outdoors.
Room for Your Vehicles and Toys! The oversized carport accommodates two vehicles, a boat, or a short RV. It also features a charging port, water and sewer hookups, plus an additional open parking space.
A Workshop You’ll Love! The impressive 22’ x 10’ powered workshop at the back of the home features both interior and exterior access, making it ideal for hobbies, DIY projects, or extra workspace.
Location, Location, Location! Situated at the end of FM 1713 in a gated community near McCown Valley Park, you’ll enjoy access to picnic areas, campgrounds, and a boat ramp to Lake Whitney. Perfect for boating, fishing, camping, or escaping the everyday hustle!
Even Better: NO City Taxes! Located outside city limits, this property offers another attractive benefit.
Additional Land Included! Survey information indicates the property includes all of Lot 38 plus Lot 28B behind it.
Don’t miss this opportunity to own a property offering versatile living spaces, exceptional storage, parking for your recreational vehicles, a workshop, and convenient access to Lake Whitney. Whether you’re searching for a full-time residence or a weekend retreat, this property is ready for its next adventure!
For sale
Price cut: $10K (11/18)
$189,900
167 Yellowstone Dr, Whitney, TX 76692
2beds
1,920sqft
Single Family Residence
Built in 2005
3,484 Square Feet Lot
$185,600 Zestimate®
$99/sqft
$22/mo HOA
What's special
Huge bonus roomAdditional open parking space
- 26 days
- 313
- 22
Likely to sell faster than
Zillow last checked:
Listing updated:
Listed by:
Tri Pham 0785613 469-473-1352,
eXp Realty LLC 888-519-7431,
Levi Dominguez 0854353 817-805-1753,
eXp Realty LLC
Source: NTREIS,MLS#: 21420107
Facts & features
Interior
Bedrooms & bathrooms
- Bedrooms: 2
- Bathrooms: 2
- Full bathrooms: 2
Primary bedroom
- Features: En Suite Bathroom, Walk-In Closet(s)
- Level: First
- Dimensions: 14 x 12
Bedroom
- Features: Split Bedrooms
- Level: First
- Dimensions: 19 x 12
Primary bathroom
- Features: Built-in Features, En Suite Bathroom, Linen Closet, Separate Shower
- Level: First
- Dimensions: 9 x 7
Bonus room
- Level: Second
- Dimensions: 23 x 15
Bonus room
- Level: Second
- Dimensions: 9 x 9
Den
- Level: First
- Dimensions: 11 x 19
Dining room
- Level: First
- Dimensions: 10 x 7
Other
- Features: Built-in Features, Linen Closet
- Level: First
- Dimensions: 7 x 9
Kitchen
- Features: Built-in Features, Galley Kitchen, Pantry
- Level: First
- Dimensions: 22 x 10
Laundry
- Level: First
- Dimensions: 9 x 7
Living room
- Features: Ceiling Fan(s)
- Level: First
- Dimensions: 16 x 14
Storage room
- Level: Second
- Dimensions: 22 x 22
Workshop
- Level: First
- Dimensions: 22 x 10
Heating
- Electric, Other, Zoned
Cooling
- Ceiling Fan(s), Electric, Multi Units, Other, Wall Unit(s), Zoned
Appliances
- Included: Dishwasher, Electric Range, Electric Water Heater, Microwave, Refrigerator
- Laundry: Washer Hookup, Dryer Hookup, ElectricDryer Hookup
Features
- Built-in Features, Decorative/Designer Lighting Fixtures, High Speed Internet, Cable TV, Walk-In Closet(s)
- Flooring: Laminate
- Windows: Window Coverings
- Has basement: No
- Has fireplace: No
Interior area
- Total interior livable area: 1,920 sqft
Video & virtual tour
Property
Parking
- Total spaces: 2
- Parking features: Attached Carport, Additional Parking, Concrete, Covered, Carport, Driveway, No Garage, On Site, Open, RV Carport, Boat, RV Access/Parking
- Carport spaces: 2
- Has uncovered spaces: Yes
Features
- Levels: Two
- Stories: 2
- Patio & porch: Covered
- Exterior features: Lighting, RV Hookup, Storage
- Pool features: None
- Fencing: Wood
Lot
- Size: 3,484 Square Feet
- Features: Few Trees
Details
- Parcel number: 353370
Construction
Type & style
- Home type: SingleFamily
- Architectural style: Traditional,Detached
- Property subtype: Single Family Residence
- Attached to another structure: Yes
Materials
- Metal Siding
- Foundation: Slab
- Roof: Metal
Condition
- Year built: 2005
Utilities & green energy
- Water: Community/Coop
- Utilities for property: Electricity Available, Electricity Connected, Water Available, Cable Available
Community & HOA
Community
- Features: Clubhouse, Gated, Lake, Community Mailbox
- Subdivision: Lake Whitney RV Park #1
HOA
- Has HOA: Yes
- Services included: Association Management
- HOA fee: $260 annually
- HOA name: Lake Whitney RV Community POA
- HOA phone: 254-694-2241
Location
- Region: Whitney
Financial & listing details
- Price per square foot: $99/sqft
- Tax assessed value: $230,970
- Annual tax amount: $2,591
- Date on market: 10/25/2026
- Cumulative days on market: 179 days
- Listing terms: Cash,Conventional
- Exclusions: MINERALS IF OWNED
- Electric utility on property: Yes
- Road surface type: Asphalt
Estimated market value
$185,600
$176,000 - $195,000
$1,859/mo
Price history
| Date | Event | Price |
|---|---|---|
| 11/18/2026 | Price change | $189,900-5%$99/sqft |
Source: NTREIS #21420107 Report a problem | ||
| 10/25/2026 | Listed for sale | $199,900$104/sqft |
Source: NTREIS #21420107 Report a problem | ||
Public tax history
| Year | Property taxes | Tax assessment |
|---|---|---|
| 2026 | -- | $167,465 +10% |
| 2025 | -- | $152,241 +10% |
| 2024 | $386 +0.1% | $138,401 +10% |
| 2023 | $385 -0.1% | $125,819 +10% |
| 2022 | $386 -0.2% | $114,381 +10% |
| 2021 | $386 +8.5% | $103,983 +14.5% |
| 2020 | $356 | $90,830 +22.1% |
| 2018 | -- | $74,403 -39.5% |
| 2017 | -- | $122,890 +12.4% |
| 2016 | -- | $109,350 +95.6% |
| 2015 | -- | $55,900 +4.3% |
| 2014 | -- | $53,590 -0.2% |
| 2013 | -- | $53,700 +134.1% |
| 2012 | -- | $22,940 |
| 2011 | -- | $22,940 |
| 2010 | -- | $22,940 +4.5% |
| 2009 | -- | $21,950 |
| 2008 | -- | $21,950 |
| 2007 | -- | $21,950 |
Find assessor info on the county website
Monthly payment
Est. payment
Payment breakdown
Explore the cost of this home by adjusting the details. Changes won't be saved.Climate risks
Neighborhood: 76692
Nearby schools
Schools provided by the listing agent
- Elementary: Whitney
- Middle: Whitney
- High: Whitney
- District: Whitney ISD
Source: NTREIS. This data may not be complete. We recommend contacting the local school district to confirm school assignments for this home.
Similar homes
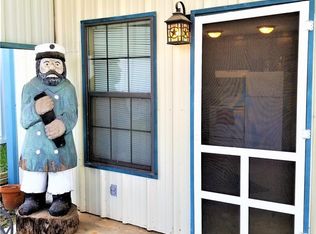
- $200,0003 bd3 ba1.7k sqft126 Lilly Ln, Whitney, TX 76692For Sale
 MLS ID #21429687, Lori Proctor. NTREIS
- $225,0002 bd2 ba1.6k sqft165 Kennedy Dr, Whitney, TX 76692For Sale
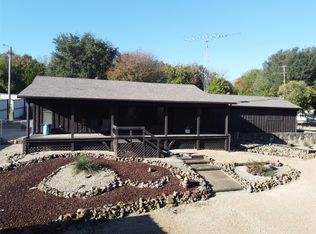 MLS ID #21440225, Paul Sauer. NTREIS
- $224,0003 bd2 ba1.6k sqft131 Choctaw Trl, Whitney, TX 76692For Sale
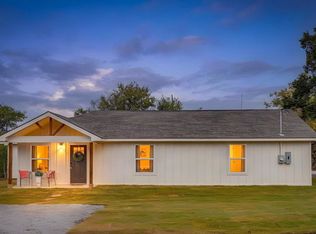 MLS ID #21424013, Gina Ulrich. NTREIS
- $255,0003 bd2 ba2.1k sqft246 Mohon Dr, Whitney, TX 76692For Sale
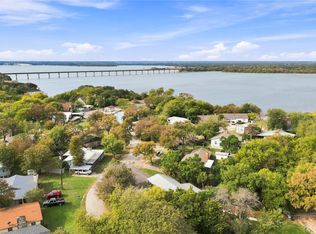 MLS ID #21415654, Douglas Keilers. NTREIS
