This home offers you the Lake Whitney lifestyle you've been looking for. You have walking access to Lake Whitney making fishing, boating, kayaking or a quick swim an every day event. This lovely, recently remodeled lake home deserves you taking a look to see its great location. Located 5 minutes from McCown State Park which offers camping, swimming, fishing, and a boat ramp. Also nearby is Whitney Ridge Resort and Marina and Parsons Marina with all of the amenities they provide. All of this offered on lovely Lake Whitney with it's 35 square miles of blue water, picturesque coves and white limestone cliffs that present a beautiful view for boaters and homeowners. Not to mention 3 18 hole Golf courses located nearby and antique shops and dining. This could all be yours to enjoy. As you enter the home you walk into a beautiful open living area with wood ceiling and wood beams that add that special touch. The room features a lovely brick fireplace. The remodeled galley kitchen has plenty counter space and cabinets. All three full baths in the home have been remodeled and are lovely. There is new paint inside and out. Next a sliding glass door opens onto a covered concrete patio spacious enough for you and company. You walk out into a backyard that adjoins Corp of Engineer land giving the space a privacy that everyone will enjoy. A new roof was completed in April 2026 and new split air unit installed. There are more great features such as a circle drive, attached garage, 2 hot water heaters, and outside stair access to the roof for a greater view of beautiful Lake Whitney. This is a great forever home, a weekend getaway or a great investment with it's access to the lake. Call and schedule a showing now. ALL INFORMATION IS DEEMED RELIABLE AND ACCURATE BUT IS NOT GUARANTEED. BUYER AND BUYERS AGENT SHOULD VERFIY ALL INFORMATION.
For sale
Price cut: $4K (8/10)
$335,000
138 Seminole Trl, Whitney, TX 76692
3beds
1,746sqft
Single Family Residence
Built in ----
0.28 Acres Lot
$326,700 Zestimate®
$192/sqft
$-- HOA
What's special
Lovely brick fireplaceAttached garageCircle drive
- 171 days
- 594
- 36
Zillow last checked:
Listing updated:
Listed by:
Donna Petty 0709011 817-791-7002,
Rev Real Estate 817-791-7002
Source: NTREIS,MLS#: 21240710
Facts & features
Interior
Bedrooms & bathrooms
- Bedrooms: 3
- Bathrooms: 3
- Full bathrooms: 3
Primary bedroom
- Features: Ceiling Fan(s), En Suite Bathroom
- Level: First
- Dimensions: 2 x 11
Bedroom
- Level: First
- Dimensions: 10 x 10
Bedroom
- Features: Ceiling Fan(s)
- Level: Second
- Dimensions: 10 x 19
Primary bathroom
- Features: Built-in Features
- Level: First
- Dimensions: 8 x 20
Other
- Level: First
- Dimensions: 10 x 5
Other
- Level: Second
- Dimensions: 5 x 9
Kitchen
- Features: Built-in Features, Galley Kitchen, Pantry
- Level: First
- Dimensions: 14 x 8
Living room
- Features: Ceiling Fan(s), Fireplace
- Level: First
- Dimensions: 24 x 16
Heating
- Central, Electric, Fireplace(s)
Cooling
- Central Air, Ceiling Fan(s), Electric
Appliances
- Included: Dishwasher, Electric Water Heater, Gas Cooktop, Gas Oven, Gas Water Heater, Refrigerator
- Laundry: Washer Hookup, Dryer Hookup, ElectricDryer Hookup
Features
- Decorative/Designer Lighting Fixtures, Open Floorplan
- Flooring: Carpet
- Has basement: No
- Number of fireplaces: 1
- Fireplace features: Blower Fan, Wood Burning
Interior area
- Total interior livable area: 1,746 sqft
Video & virtual tour
Property
Parking
- Total spaces: 1
- Parking features: Circular Driveway, Garage Faces Front, Garage
- Attached garage spaces: 1
Features
- Levels: One and One Half
- Patio & porch: Covered
- Pool features: None
- Fencing: None
- Has view: Yes
- View description: Water
- Has water view: Yes
Lot
- Size: 0.28 Acres
- Features: Sprinkler System
Details
- Parcel number: 130016
Construction
Type & style
- Home type: SingleFamily
- Architectural style: Contemporary/Modern,Detached
- Property subtype: Single Family Residence
- Attached to another structure: Yes
Materials
- Foundation: Slab
- Roof: Metal
Utilities & green energy
- Sewer: Septic Tank
- Utilities for property: Septic Available
Community & HOA
Community
- Features: Fishing, Lake
- Security: Smoke Detector(s)
- Subdivision: Sportland Hills
HOA
- Has HOA: No
Location
- Region: Whitney
Financial & listing details
- Price per square foot: $192/sqft
- Tax assessed value: $138,360
- Annual tax amount: $2,141
- Date on market: 4/17/2026
- Cumulative days on market: 170 days
- Listing terms: Cash,Conventional,1031 Exchange,FHA
Estimated market value
$326,700
$310,000 - $343,000
$1,673/mo
Price history
| Date | Event | Price |
|---|---|---|
| 8/10/2026 | Price change | $335,000-1.2%$192/sqft |
Source: NTREIS #21240710 Report a problem | ||
| 7/20/2026 | Price change | $339,000-0.3%$194/sqft |
Source: NTREIS #21240710 Report a problem | ||
| 6/18/2026 | Price change | $339,999-1.4%$195/sqft |
Source: NTREIS #21240710 Report a problem | ||
| 5/27/2026 | Price change | $345,000-1.4%$198/sqft |
Source: NTREIS #21240710 Report a problem | ||
| 4/17/2026 | Listed for sale | $350,000$200/sqft |
Source: NTREIS #21240710 Report a problem | ||
Public tax history
| Year | Property taxes | Tax assessment |
|---|---|---|
| 2025 | $825 +16.5% | $138,360 +5.4% |
| 2024 | $708 +13.7% | $131,268 +20% |
| 2023 | $623 +16.3% | $109,390 +23.5% |
| 2022 | $536 +5.4% | $88,580 +14.2% |
| 2021 | $508 +0.1% | $77,580 +4.2% |
| 2020 | $508 | $74,450 +5.9% |
| 2018 | -- | $70,310 +6% |
| 2017 | -- | $66,350 +10.6% |
| 2016 | -- | $59,970 +8.2% |
| 2015 | -- | $55,450 +5.8% |
| 2014 | -- | $52,420 +1.7% |
| 2013 | -- | $51,540 +1.8% |
| 2012 | -- | $50,630 |
| 2011 | -- | $50,630 |
| 2010 | -- | $50,630 |
| 2009 | -- | $50,630 -1.3% |
| 2008 | -- | $51,280 +2.1% |
| 2007 | -- | $50,220 |
Find assessor info on the county website
Monthly payment
Est. payment
Payment breakdown
Explore the cost of this home by adjusting the details. Changes won't be saved.Climate risks
Neighborhood: 76692
Nearby schools
Schools provided by the listing agent
- Elementary: Whitney
- Middle: Whitney
- High: Whitney
- District: Whitney ISD
Source: NTREIS. This data may not be complete. We recommend contacting the local school district to confirm school assignments for this home.

Similar homes
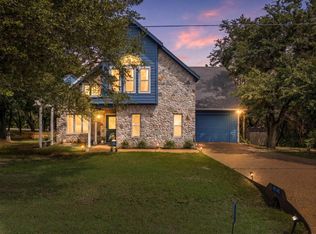
- $327,9003 bd2 ba1.6k sqft45145 Fringewood Dr, Whitney, TX 76692For Sale
 MLS ID #21376493, Karla Clift. NTREIS
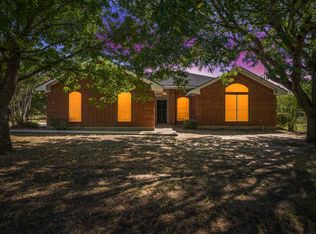
 - $329,9953 bd2 ba1.6k sqft12187 Rolling Oaks Dr, Whitney, TX 76692For Sale
 MLS ID #21143992, Karla Clift. NTREIS
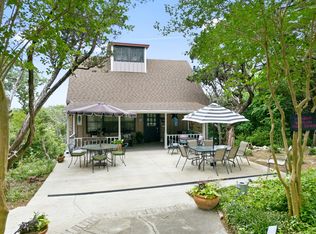
 - $319,0005 bd3 ba2.3k sqft172 Giant Cedar Trl, Whitney, TX 76692For Sale
 MLS ID #21261391, Gary Wallace. NTREIS
 - $359,0003 bd2 ba1.8k sqft7066 Golf Dr, Whitney, TX 76692For Sale
 MLS ID #21342095, Angela Lair. NTREIS
