BEAUTIFUL 3 BEDROOM TWO BATH RANCH STYLE HOME BUILT IN 2021 IS NESTLED ON APPROXIMATELY THREE QUARTERS OF AN ACRE. THE INVITING OPEN CONCEPT DESIGN FEATURES A SPACIOUS EAT IN KITCHEN , A COMFORTABLE LIVING AREA, AND A PRIVATE PRIMARY SUITE WITH AN EN SUITE BATH. ENJOY THE CONVENIENCE OF A LEVEL LOT, TWO CAR GARAGE AND PLENTY OF ROOM TO RELAX OR ENTERTAIN OUTDOORS. IDEALLY LOCATED JUST MINUTES FROM WHITNEY, THIS HOME OFFERS THE PERFECT BLEND OF MODERN COMFORT, SPACE, AND PEACEFUL LIVING.
Pending
$315,000
157 Hcr 2119, Whitney, TX 76692
3beds
1,436sqft
Single Family Residence
Built in 2021
0.79 Acres Lot
$308,700 Zestimate®
$219/sqft
$-- HOA
What's special
Level lotTwo car garageInviting open concept design
- 61 days
- 164
- 6
Zillow last checked:
Listing updated:
Listed by:
Denise Day 0781412 254-652-1802,
Ranch Masters 254-337-3001
Source: NTREIS,MLS#: 21369427
Facts & features
Interior
Bedrooms & bathrooms
- Bedrooms: 3
- Bathrooms: 2
- Full bathrooms: 2
Primary bedroom
- Features: Ceiling Fan(s), En Suite Bathroom, Walk-In Closet(s)
- Level: First
- Dimensions: 1 x 1
Bedroom
- Features: Ceiling Fan(s)
- Level: First
- Dimensions: 1 x 1
Bedroom
- Features: Ceiling Fan(s)
- Level: First
- Dimensions: 1 x 1
Other
- Features: Granite Counters
- Level: First
- Dimensions: 1 x 1
Living room
- Features: Ceiling Fan(s)
- Level: First
- Dimensions: 1 x 1
Heating
- Central, Electric
Cooling
- Central Air, Electric
Appliances
- Included: Dishwasher, Electric Water Heater, Disposal, Ice Maker, Refrigerator
- Laundry: Washer Hookup, Dryer Hookup, Laundry in Utility Room
Features
- Cathedral Ceiling(s), Eat-in Kitchen, Multiple Master Suites, Open Floorplan, Pantry, Wired for Data, Walk-In Closet(s)
- Flooring: Luxury Vinyl Plank
- Has basement: No
- Has fireplace: No
Interior area
- Total interior livable area: 1,436 sqft
Video & virtual tour
Property
Parking
- Total spaces: 2
- Parking features: Concrete, Garage Faces Front, Garage, Garage Door Opener, Off Street
- Attached garage spaces: 2
Features
- Levels: One
- Stories: 1
- Patio & porch: Rear Porch, Front Porch, Covered
- Pool features: None
- Fencing: Chain Link
Lot
- Size: 0.79 Acres
- Features: Level, Few Trees
Details
- Parcel number: 352982
Construction
Type & style
- Home type: SingleFamily
- Architectural style: Ranch,Detached
- Property subtype: Single Family Residence
Materials
- Board & Batten Siding, Brick
- Foundation: Slab
- Roof: Composition
Condition
- Resale
- Year built: 2021
Utilities & green energy
- Sewer: Septic Tank
- Utilities for property: Septic Available
Community & HOA
Community
- Subdivision: Land Between The Lakes
HOA
- Has HOA: No
Location
- Region: Whitney
Financial & listing details
- Price per square foot: $219/sqft
- Annual tax amount: $4,312
- Date on market: 8/25/2026
- Cumulative days on market: 55 days
- Listing terms: Cash,FHA,VA Loan
- Exclusions: CONTENTS OF SHED OUT BACK AND MOWER
- Road surface type: Asphalt
Estimated market value
$308,700
$293,000 - $324,000
$1,951/mo
Price history
| Date | Event | Price |
|---|---|---|
| 10/17/2026 | Pending sale | $315,000$219/sqft |
Source: NTREIS #21369427 Report a problem | ||
| 10/11/2026 | Contingent | $315,000$219/sqft |
Source: NTREIS #21369427 Report a problem | ||
| 9/25/2026 | Listed for sale | $315,000$219/sqft |
Source: NTREIS #21369427 Report a problem | ||
| 9/15/2026 | Contingent | $315,000$219/sqft |
Source: NTREIS #21369427 Report a problem | ||
| 8/25/2026 | Listed for sale | $315,000$219/sqft |
Source: NTREIS #21369427 Report a problem | ||
Public tax history
Tax history is unavailable.
Monthly payment
Est. payment
Payment breakdown
Explore the cost of this home by adjusting the details. Changes won't be saved.Climate risks
Neighborhood: 76692
Nearby schools
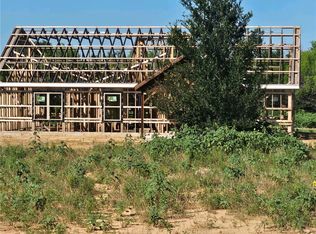
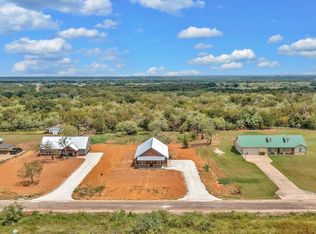
Similar homes
- $399,9004 bd3 ba1.8k sqft137 Hcr #2131, Whitney, TX 76692For Sale
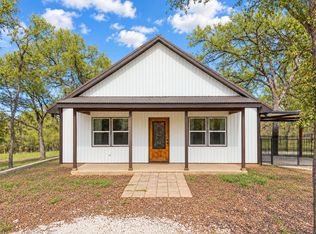 MLS ID #21416757, Antoinette Ratliff. NTREIS
 - $345,0003 bd2 ba1.7k sqft23155 Whispering Meadow Dr, Whitney, TX 76692For Sale
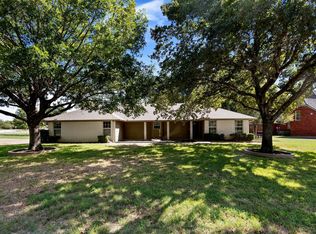 MLS ID #21416550, Jeff Robillard. NTREIS
 - $274,9003 bd2 ba1.5k sqft116 Wild Plum Ln, Whitney, TX 76692For Sale
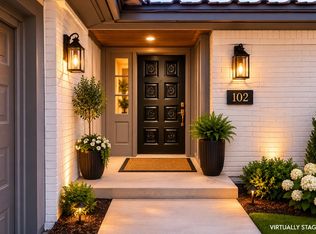 MLS ID #21283875, Antoinette Ratliff. NTREIS
 - $329,9953 bd2 ba1.6k sqft12187 Rolling Oaks Dr, Whitney, TX 76692For Sale
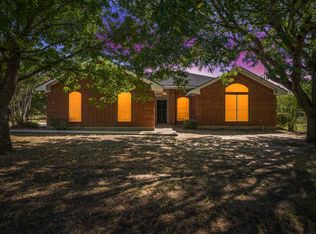 MLS ID #21143992, Karla Clift. NTREIS
