Experience peaceful country living in this barely lived in modern farmhouse, perfectly placed on 5.6 picturesque acres. This charming 2 bed, 2 bath retreat welcomes you with an inviting open concept layout and an abundance of natural light. The property offers the ideal blend of wide-open, cleared land in the front and serene, wooded privacy in the back, an outdoor lover's dream.
A gated entrance and full perimeter fencing create a sense of security and seclusion, while the expansive full-length front porch sets the stage for slow mornings, sunset watching, and quiet evenings under the stars. The durable metal roof adds both beauty and longevity, complementing the home's classic aesthetic.
Whether you're seeking a weekend getaway or a peaceful full-time residence, this property delivers the perfect balance of comfort, charm, and nature. All just minutes from Lake Whitney, Cedron Creek Park, and endless outdoor recreation.
For sale
$339,900
166 Private Road 1404, Morgan, TX 76671
2beds
1,440sqft
Single Family Residence
Built in 2021
5.6 Acres Lot
$326,700 Zestimate®
$236/sqft
$10/mo HOA
What's special
Modern farmhouseClassic aestheticAbundance of natural lightExpansive full-length front porchGated entranceFull perimeter fencingInviting open concept layout
- 142 days
- 339
- 27
Zillow last checked:
Listing updated:
Listed by:
Denise Gray 0590324 (817)596-8000,
RE/MAX Lake Granbury 817-596-8000
Source: NTREIS,MLS#: 21285953
Facts & features
Interior
Bedrooms & bathrooms
- Bedrooms: 2
- Bathrooms: 2
- Full bathrooms: 2
Primary bedroom
- Features: Closet Cabinetry, Walk-In Closet(s)
- Level: First
- Dimensions: 12 x 12
Bedroom
- Features: Closet Cabinetry, Ceiling Fan(s), Walk-In Closet(s)
- Level: First
- Dimensions: 12 x 12
Primary bathroom
- Features: Dual Sinks
- Level: First
- Dimensions: 11 x 8
Dining room
- Level: First
- Dimensions: 13 x 13
Other
- Level: First
- Dimensions: 11 x 8
Kitchen
- Features: Breakfast Bar, Kitchen Island, Pantry
- Level: First
- Dimensions: 13 x 15
Living room
- Features: Ceiling Fan(s)
- Level: First
- Dimensions: 19 x 14
Utility room
- Features: Built-in Features, Linen Closet, Utility Room
- Level: First
- Dimensions: 7 x 8
Heating
- Central, Electric
Cooling
- Central Air, Ceiling Fan(s), Electric
Appliances
- Included: Electric Range, Electric Water Heater, Microwave, Vented Exhaust Fan
- Laundry: Washer Hookup, Dryer Hookup, ElectricDryer Hookup, Laundry in Utility Room, Other
Features
- Eat-in Kitchen, Open Floorplan, Pantry, Walk-In Closet(s)
- Flooring: Laminate
- Windows: Window Coverings
- Has basement: No
- Has fireplace: No
Interior area
- Total interior livable area: 1,440 sqft
Video & virtual tour
Property
Parking
- Parking features: Driveway, Gravel, Gated, Outside
Features
- Levels: One
- Stories: 1
- Patio & porch: Covered, Front Porch
- Pool features: None
- Fencing: Cross Fenced,Perimeter
- Body of water: Whitney
Lot
- Size: 5.6 Acres
- Features: Acreage, Back Yard, Cleared, Hardwood Trees, Lawn, Pasture, Many Trees
- Residential vegetation: Cleared, Partially Wooded, Brush
Details
- Parcel number: R27028
Construction
Type & style
- Home type: SingleFamily
- Architectural style: Ranch,Traditional,Detached
- Property subtype: Single Family Residence
- Attached to another structure: Yes
Materials
- Fiber Cement
- Foundation: Slab
- Roof: Metal
Condition
- Year built: 2021
Utilities & green energy
- Sewer: Private Sewer, Septic Tank
- Water: Well
- Utilities for property: Electricity Available, Sewer Available, Septic Available, Separate Meters, Water Available
Community & HOA
Community
- Security: Smoke Detector(s)
- Subdivision: Cderon Crk Ranch
HOA
- Has HOA: Yes
- Services included: Association Management
- HOA fee: $10 monthly
- HOA name: Cedron Creek Ranch Association
- HOA phone: 254-707-2215
Location
- Region: Morgan
Financial & listing details
- Price per square foot: $236/sqft
- Tax assessed value: $292,401
- Annual tax amount: $3,365
- Date on market: 5/30/2026
- Cumulative days on market: 143 days
- Listing terms: Cash,Conventional,FHA,Texas Vet,USDA Loan,VA Loan
- Exclusions: Personal belongings, refrigerator in kitchen & laundry room, washer & dryer.
- Road surface type: Gravel
Estimated market value
$326,700
$310,000 - $343,000
$1,924/mo
Price history
| Date | Event | Price |
|---|---|---|
| 5/30/2026 | Listed for sale | $339,900+13.3%$236/sqft |
Source: NTREIS #21285953 Report a problem | ||
| 12/4/2024 | Sold | -- |
Source: NTREIS #20658672 Report a problem | ||
| 10/24/2024 | Pending sale | $300,000$208/sqft |
Source: NTREIS #20658672 Report a problem | ||
| 10/2/2024 | Price change | $300,000-3.2%$208/sqft |
Source: NTREIS #20658672 Report a problem | ||
| 9/4/2024 | Price change | $310,000-3.1%$215/sqft |
Source: NTREIS #20658672 Report a problem | ||
| 8/13/2024 | Price change | $320,000-3%$222/sqft |
Source: NTREIS #20658672 Report a problem | ||
| 7/23/2024 | Price change | $330,000-2.9%$229/sqft |
Source: NTREIS #20658672 Report a problem | ||
| 6/27/2024 | Listed for sale | $340,000-5.6%$236/sqft |
Source: NTREIS #20658672 Report a problem | ||
| 6/25/2024 | Listing removed | $360,000$250/sqft |
Source: NTREIS #20404551 Report a problem | ||
| 3/11/2024 | Listing removed | -- |
Source: NTREIS #20404551 Report a problem | ||
| 8/10/2023 | Listed for sale | $360,000$250/sqft |
Source: NTREIS #20404551 Report a problem | ||
Public tax history
| Year | Property taxes | Tax assessment |
|---|---|---|
| 2026 | -- | $292,401 -1.9% |
| 2025 | $3,365 +21% | $298,072 +0.3% |
| 2024 | $2,780 -36.4% | $297,280 -9.6% |
| 2023 | $4,372 -4.7% | $328,863 +8.6% |
| 2022 | $4,588 +527.4% | $302,898 +527.4% |
| 2021 | $731 +9.4% | $48,278 +15.5% |
| 2020 | $668 +55.6% | $41,782 +58.7% |
| 2018 | $430 | $26,320 |
| 2017 | -- | -- |
| 2016 | -- | -- |
| 2015 | -- | -- |
Find assessor info on the county website
Monthly payment
Est. payment
Payment breakdown
Explore the cost of this home by adjusting the details. Changes won't be saved.Climate risks
Neighborhood: 76671
Nearby schools
Similar homes
- $333,0003 bd2 ba1.2k sqft106 County Road 1506, Morgan, TX 76671For Sale
 MLS ID #21362837, Douglas Keilers. NTREIS
 - $349,0002 bd1 ba2k sqft1675 Fm 1713, Morgan, TX 76671For Sale
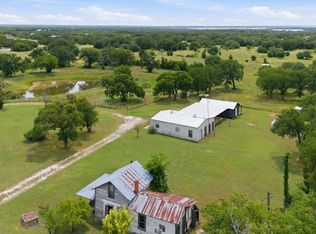 MLS ID #21276890, Michael Ruesch. NTREIS
 - $257,9002 bd2 ba1.1k sqft26035 Heartwood Dr #412, Whitney, TX 76692For Sale
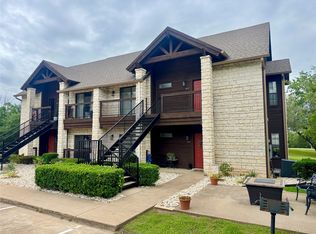 MLS ID #21415421, Chris Hicks. NTREIS
 - $315,0002 bd2 ba1.4k sqft334 County Road 1296, Morgan, TX 76671For Sale
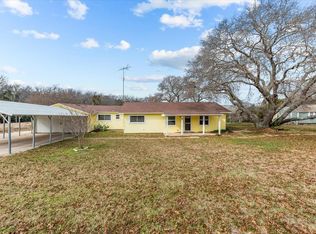 MLS ID #21162989, Melissa Daniell. NTREIS
