1451 Lakeside Trail, Whitney, TX 76692 — Rare Lakefront Home + Additional Lot in White Bluff Resort-
One-of-a-kind lakefront residence on White Bluff’s South interior lake, situated on nearly 1.5 acres (includes an extra lot to the south). Secluded, well-wooded two-story home with 3 bedrooms, 2 baths and approx. 1,994 sq ft of open-concept living. Stunning Lake Room-family room features a full wall of windows with panoramic lake view. This home is perfect for entertaining. Main bedroom is on the main level; two bedrooms upstairs. Recent updates include fresh paint and new granite kitchen countertops. Use your yard for kayaks or paddle boats and enjoy catch-and-release fishing and frequent wildlife sightings. Move-in ready. White Bluff resort amenities: pools, marina, golf, dining and more. Schedule your private showing today.
For sale
Price cut: $10K (9/17)
$440,000
1451 Lakeside Trl, Whitney, TX 76692
3beds
1,994sqft
Single Family Residence
Built in 2000
1.5 Acres Lot
$432,200 Zestimate®
$221/sqft
$283/mo HOA
What's special
Fresh paintNew granite kitchen countertopsLakefront residenceSecluded well-wooded two-story home
- 260 days
- 412
- 18
Zillow last checked:
Listing updated:
Listed by:
Amy Rumfield 0749602 817-313-0485,
All City 866-277-6005
Source: NTREIS,MLS#: 21160911
Facts & features
Interior
Bedrooms & bathrooms
- Bedrooms: 3
- Bathrooms: 2
- Full bathrooms: 2
Primary bedroom
- Features: Ceiling Fan(s)
- Level: First
- Dimensions: 1 x 1
Living room
- Features: Ceiling Fan(s)
- Level: First
- Dimensions: 1 x 1
Heating
- Central, Electric
Cooling
- Central Air, Electric
Appliances
- Included: Dishwasher, Electric Range
Features
- Granite Counters
- Has basement: No
- Number of fireplaces: 1
- Fireplace features: Living Room
Interior area
- Total interior livable area: 1,994 sqft
Video & virtual tour
Property
Parking
- Total spaces: 2
- Parking features: Driveway
- Attached garage spaces: 2
Features
- Levels: Two
- Stories: 2
- Pool features: None
- On waterfront: Yes
- Waterfront features: Lake Front
Lot
- Size: 1.5 Acres
Details
- Parcel number: 138705
Construction
Type & style
- Home type: SingleFamily
- Architectural style: Detached
- Property subtype: Single Family Residence
Condition
- Year built: 2000
Utilities & green energy
- Water: Community/Coop
- Utilities for property: Water Available
Community & HOA
Community
- Subdivision: White Bluff #01
HOA
- Has HOA: Yes
- Services included: All Facilities
- HOA fee: $1,700 semi-annually
- HOA name: Castle Group
- HOA phone: 254-694-9276
Location
- Region: Whitney
Financial & listing details
- Price per square foot: $221/sqft
- Tax assessed value: $193,190
- Annual tax amount: $2,989
- Date on market: 1/23/2026
- Cumulative days on market: 261 days
- Listing terms: Cash,Conventional,FHA,VA Loan
Estimated market value
$432,200
$411,000 - $454,000
$2,026/mo
Price history
| Date | Event | Price |
|---|---|---|
| 9/17/2026 | Price change | $440,000-2.2%$221/sqft |
Source: NTREIS #21160911 Report a problem | ||
| 8/12/2026 | Price change | $450,000-2.2%$226/sqft |
Source: NTREIS #21160911 Report a problem | ||
| 7/27/2026 | Price change | $460,000-3.2%$231/sqft |
Source: NTREIS #21160911 Report a problem | ||
| 6/16/2026 | Price change | $475,000-1%$238/sqft |
Source: NTREIS #21160911 Report a problem | ||
| 6/2/2026 | Price change | $480,000-2%$241/sqft |
Source: NTREIS #21160911 Report a problem | ||
| 4/22/2026 | Price change | $490,000-1%$246/sqft |
Source: NTREIS #21160911 Report a problem | ||
| 2/24/2026 | Price change | $495,000-1%$248/sqft |
Source: NTREIS #21160911 Report a problem | ||
| 1/23/2026 | Listed for sale | $500,000+164.6%$251/sqft |
Source: NTREIS #21160911 Report a problem | ||
| 4/21/2017 | Listing removed | $1,500$1/sqft |
Source: Saddle Realty #13567769 Report a problem | ||
| 3/31/2017 | Listed for rent | $1,500$1/sqft |
Source: Saddle Realty #13567769 Report a problem | ||
| 6/1/2012 | Listing removed | $189,000$95/sqft |
Source: Bosque Real Estate, Inc #11769237 Report a problem | ||
| 5/12/2012 | Listed for sale | $189,000$95/sqft |
Source: Bosque Real Estate, Inc #11769237 Report a problem | ||
Public tax history
| Year | Property taxes | Tax assessment |
|---|---|---|
| 2025 | $1,041 +3.2% | $193,190 +0.2% |
| 2024 | $1,008 -2.7% | $192,815 +2.6% |
| 2023 | $1,036 -51.6% | $187,880 -46.9% |
| 2022 | $2,139 +43.3% | $353,790 +55.3% |
| 2021 | $1,492 -0.9% | $227,850 +3.1% |
| 2020 | $1,506 | $220,910 +9.2% |
| 2018 | -- | $202,370 -1.8% |
| 2017 | -- | $206,120 +5.9% |
| 2016 | -- | $194,620 +3.3% |
| 2015 | -- | $188,320 +2.8% |
| 2014 | -- | $183,120 +0.7% |
| 2013 | -- | $181,790 +12.7% |
| 2012 | -- | $161,310 |
| 2011 | -- | $161,310 +5.6% |
| 2010 | -- | $152,720 |
| 2009 | -- | $152,720 -1.4% |
| 2008 | -- | $154,820 +3% |
| 2007 | -- | $150,330 |
Find assessor info on the county website
Monthly payment
Est. payment
Payment breakdown
Explore the cost of this home by adjusting the details. Changes won't be saved.Climate risks
Neighborhood: 76692
Nearby schools
Schools provided by the listing agent
- Elementary: Whitney
- Middle: Whitney
- High: Whitney
- District: Whitney ISD
Source: NTREIS. This data may not be complete. We recommend contacting the local school district to confirm school assignments for this home.

Similar homes
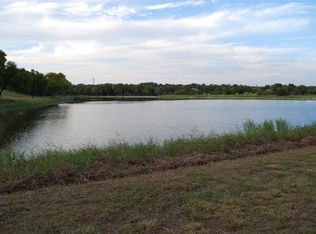
- $465,0002 bd2 ba1.8k sqft27160 Whispering Meadow Dr, Whitney, TX 76692For Sale
 MLS ID #21381712, Keith Reed. NTREIS
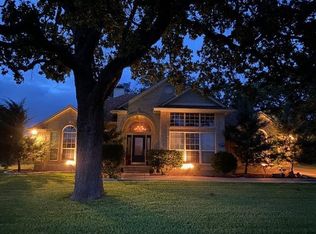
 - $452,5004 bd2 ba2.2k sqft600 Hcr #1248, Whitney, TX 76692For Sale
 MLS ID #21385315, Lacey Whitehouse. NTREIS
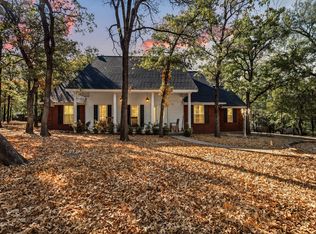
 - $450,0005 bd3 ba2.8k sqft34057 Stonewood Loop, Whitney, TX 76692For Sale
 MLS ID #21339195, Casey Turnmire. NTREIS
 - $359,0003 bd2 ba1.8k sqft7066 Golf Dr, Whitney, TX 76692For Sale
 MLS ID #21342095, Angela Lair. NTREIS
