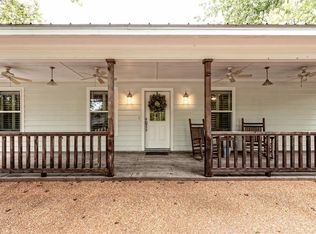
Situated on 1.38 beautifully landscaped acres with a water view, this charming 2-bedroom, 1.5-bath home offers comfort, privacy, and exceptional outdoor living. The 1,434 sq ft residence features mature Spanish oak trees and a fully fenced back yard, creating an ideal setting for relaxation and entertaining. The kitchen is a dream with stainless appliances, granite counter tops, beautiful white cabinets, built-in gas range, and walk-in pantry. There is an additional entertainment room or family room off the kitchen. The master bedroom features his and her closets and a beautiful tile shower & tub combo. Outside: Enjoy the large deck with a water view, cool off in the above-ground pool with pool house, and take advantage of a workshop with electric along with an additional storage building. A versatile extra space offers excellent potential for a guest house or man cave. The sloping landscape has an automatic sprinkler system and water system in place to prevent puddling. There is ample parking with a 2 car garage , oversized carport and RV parking with an electrical hookup making it very convenient to have family gatherings. With easy walk to water access, beautiful landscaping, and ample outdoor amenities, this property provides a peaceful retreat with room to enjoy both indoor and outdoor living. There is also a storm shelter. This property would make the perfect forever home or an Airbnb by Beautiful Lake Whitney.
For sale
$315,000
334 County Road 1296, Morgan, TX 76671
2beds
1,434sqft
Single Family Residence
Built in 1977
1.38 Acres Lot
$304,000 Zestimate®
$220/sqft
$-- HOA
What's special
Water viewOversized carportAmple outdoor amenitiesGranite counter topsAdditional storage buildingBeautifully landscaped acresBeautiful landscaping
- 256 days
- 193
- 15
Zillow last checked:
Listing updated:
Listed by:
Melissa Daniell 0831478 254-221-2646,
Texas Premier Realty 800-544-9885
Source: NTREIS,MLS#: 21162989
Facts & features
Interior
Bedrooms & bathrooms
- Bedrooms: 2
- Bathrooms: 2
- Full bathrooms: 1
- 1/2 bathrooms: 1
Primary bedroom
- Features: Ceiling Fan(s)
- Level: First
- Dimensions: 0 x 0
Living room
- Features: Ceiling Fan(s)
- Level: First
- Dimensions: 15 x 16
Heating
- Central, Electric
Cooling
- Central Air, Ceiling Fan(s)
Appliances
- Included: Built-In Gas Range, Convection Oven, Double Oven, Dishwasher, Disposal, Refrigerator
- Laundry: Washer Hookup, Electric Dryer Hookup, In Garage
Features
- Eat-in Kitchen, Granite Counters, Open Floorplan, Pantry
- Flooring: Tile, Vinyl
- Has basement: No
- Has fireplace: No
Interior area
- Total interior livable area: 1,434 sqft
Video & virtual tour
Property
Parking
- Total spaces: 6
- Parking features: Attached Carport, Concrete, Covered, Door-Multi, Garage Faces Front, Guest, On Site, Boat, RV Access/Parking
- Attached garage spaces: 2
- Carport spaces: 4
- Covered spaces: 6
Features
- Levels: One
- Stories: 1
- Patio & porch: Covered
- Exterior features: Barbecue, Gas Grill, RV Hookup, Storage
- Has private pool: Yes
- Pool features: Above Ground, Pool, Private
- Fencing: Chain Link
- Has view: Yes
- View description: Water
- Has water view: Yes
Lot
- Size: 1.38 Acres
- Features: Acreage, Back Yard, Hardwood Trees, Lawn, Sloped, Sprinkler System
- Residential vegetation: Partially Wooded
Details
- Additional structures: Cave(s), Garage(s), Guest House, Pool House, RV/Boat Storage, Storage, Workshop
- Parcel number: R15314
Construction
Type & style
- Home type: SingleFamily
- Architectural style: Detached
- Property subtype: Single Family Residence
Materials
- Foundation: Slab
Condition
- Year built: 1977
Utilities & green energy
- Utilities for property: Electricity Available
Community & HOA
Community
- Features: Boat Facilities, Lake
- Subdivision: Mooney Village
HOA
- Has HOA: No
Location
- Region: Morgan
Financial & listing details
- Price per square foot: $220/sqft
- Tax assessed value: $294,256
- Annual tax amount: $3,266
- Date on market: 1/25/2026
- Cumulative days on market: 465 days
- Listing terms: Cash,Conventional,VA Loan
- Exclusions: Yellow Storage building and TVs pictured
Estimated market value
$304,000
$289,000 - $319,000
$1,441/mo
Price history
| Date | Event | Price |
|---|---|---|
| 6/10/2026 | Price change | $315,000-3.1%$220/sqft |
Source: NTREIS #21162989 Report a problem | ||
| 5/18/2026 | Price change | $325,000-3%$227/sqft |
Source: NTREIS #21162989 Report a problem | ||
| 1/24/2026 | Listed for sale | $334,990$234/sqft |
Source:  Central Texas MLS #602659 Report a problem Central Texas MLS #602659 Report a problem | ||
| 1/20/2026 | Listing removed | $334,990$234/sqft |
Source: NTREIS #21077333 Report a problem | ||
| 11/17/2025 | Price change | $334,990-1.5%$234/sqft |
Source: NTREIS #21077333 Report a problem | ||
| 10/3/2025 | Listed for sale | $339,990-1.5%$237/sqft |
Source: NTREIS #21077333 Report a problem | ||
| 10/1/2025 | Listing removed | $345,000$241/sqft |
Source: NTREIS #20952064 Report a problem | ||
| 6/24/2025 | Listed for sale | $345,000+25.5%$241/sqft |
Source: NTREIS #20952064 Report a problem | ||
| 12/15/2022 | Sold | -- |
Source: NTREIS #212084 Report a problem | ||
| 11/16/2022 | Contingent | $275,000$192/sqft |
Source:  WMLS #212084 Report a problem WMLS #212084 Report a problem | ||
| 11/12/2022 | Listed for sale | $275,000$192/sqft |
Source: WMLS #212084 Report a problem | ||
Public tax history
| Year | Property taxes | Tax assessment |
|---|---|---|
| 2025 | $1,738 -26.8% | $294,256 +9.2% |
| 2024 | $2,374 -30.4% | $269,446 -2% |
| 2023 | $3,410 +176.9% | $275,000 +38.4% |
| 2022 | $1,232 +1.7% | $198,691 +10% |
| 2021 | $1,211 +0.5% | $180,647 +58.3% |
| 2020 | $1,205 +12.2% | $114,115 +10% |
| 2018 | $1,074 | $103,741 |
| 2017 | -- | $103,741 +24.9% |
| 2016 | -- | $83,084 |
| 2015 | -- | $83,084 |
| 2014 | -- | $83,084 +0.1% |
| 2013 | -- | $82,965 |
| 2012 | -- | -- |
| 2011 | -- | -- |
| 2010 | -- | $83,100 |
| 2009 | -- | $83,100 +18.2% |
| 2008 | -- | $70,280 -15.6% |
| 2007 | -- | $83,230 |
Find assessor info on the county website
Monthly payment
Est. payment
Payment breakdown
Explore the cost of this home by adjusting the details. Changes won't be saved.Climate risks
Neighborhood: 76671
Nearby schools
Similar homes
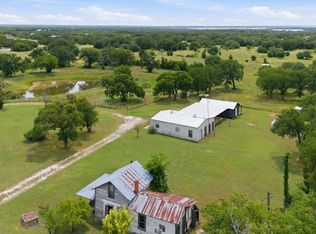
- $349,0002 bd1 ba2k sqft1675 Fm 1713, Morgan, TX 76671For Sale
 MLS ID #21276890, Michael Ruesch. NTREIS
 - $333,0003 bd2 ba1.2k sqft106 County Road 1506, Morgan, TX 76671For Sale
 MLS ID #21362837, Douglas Keilers. NTREIS
 - $339,9002 bd2 ba1.4k sqft166 Private Road 1404, Morgan, TX 76671For Sale
 MLS ID #21285953, Denise Gray. NTREIS
 - $179,9003 bd2 ba1.4k sqft104 County Road 1296, Morgan, TX 76671For Sale
 MLS ID #21221953, Happiness Edwards. NTREIS
