Incredible cliff views of Lake Whitney from this spectacular lake house. When you arrive, you will not believe the view from the back yard and back patio, of the open water. There are water views from the dining room, living room, bedroom downstairs and the owner suite upstairs. Open concept living area, kitchen and dining room areas. Newer zoning air and heating. Electric panel installed in July 2024. Some plumbing replaced, newer water heater, and some fresh paint throughout. Original pink tile and built in scales in downstairs bathroom. Must see this home to appreciate. Make this into a weekend getaway and rent out for income, when you are not utilizing it. Warning for those that go upstairs, do not access the roof. A door leads to the outside roof. It does not have railing and you may fall. If you want to turn the upstairs roof into balcony, buyer needs to contact a contractor to see if possible. The property sits high on a cliff and you can not access the lake.
Sold
Price Unknown
141 Seminole Trl, Whitney, TX 76692
2beds
1,228sqft
Single Family Residence
Built in 1954
7,318 Square Feet Lot
$319,200 Zestimate®
$--/sqft
$1,626 Estimated rent
Home value
$319,200
$294,000 - $348,000
$1,626/mo
Zestimate® history
Owner options
List your home for rent
$1,626/mo
Rent Zestimate®
Find your next renter with Zillow Rental Manager. Plus, with online applications, you can quickly screen prospective tenants – for free.
$1,626/mo
Rent Zestimate®
Refinance and save
Refinancing to a lower rate could help reduce your monthly payments and save thousands over the life of the loan.
Explore your selling options
Work with a Zillow partner agent
Leverage their expertise and Zillow's premium Showcase listings to get your home seen by more buyers.
Get startedList with your own agent
Get your home in front of millions of buyers by listing it on Zillow.
Learn how to do itSell it yourself
Take full control of how buyers see your home on Zillow by listing For Sale by Owner (FSBO).
List your homeWhat's special
High on a cliffSpectacular lake houseNewer water heaterCannot access the lake
Zillow last checked:
Listing updated:
Listed by:
Terrie Knight 0479388 817-781-9546,
Pinnacle Realty Advisors 972-338-5441
Bought with:
Non-Mls Member
NON MLS
Source: NTREIS,MLS#: 20690492
Facts & features
Interior
Bedrooms & bathrooms
- Bedrooms: 2
- Bathrooms: 2
- Full bathrooms: 1
- 1/2 bathrooms: 1
Primary bedroom
- Level: Second
Living room
- Level: First
Heating
- Electric, Fireplace(s)
Cooling
- Electric
Appliances
- Included: Electric Cooktop, Electric Oven, Tankless Water Heater
- Laundry: In Hall
Features
- Decorative/Designer Lighting Fixtures, Open Floorplan, Paneling/Wainscoting, Natural Woodwork, Walk-In Closet(s)
- Flooring: Carpet, Laminate
- Windows: Window Coverings
- Has basement: No
- Number of fireplaces: 1
- Fireplace features: Masonry
Interior area
- Total interior livable area: 1,228 sqft
Property
Parking
- Total spaces: 2
- Parking features: Covered, Carport, Driveway
- Carport spaces: 2
- Has uncovered spaces: Yes
Features
- Levels: Two
- Stories: 2
- Patio & porch: Rear Porch, Front Porch, Covered
- Exterior features: Storage
- Pool features: None
- Fencing: Chain Link,Wood
- Has view: Yes
- View description: Water
- Has water view: Yes
- Water view: Water
- Waterfront features: Lake Front, Waterfront
Lot
- Size: 7,318 Square Feet
- Features: Corner Lot, Interior Lot, Few Trees, Waterfront
- Residential vegetation: Cleared, Grassed
Details
- Additional structures: Outbuilding, Shed(s)
- Parcel number: 130011
- Other equipment: Other
Construction
Type & style
- Home type: SingleFamily
- Architectural style: Traditional
- Property subtype: Single Family Residence
- Attached to another structure: Yes
Materials
- Brick
- Foundation: Slab
- Roof: Metal
Condition
- Year built: 1954
Utilities & green energy
- Sewer: Septic Tank
- Utilities for property: Septic Available
Community & HOA
Community
- Subdivision: Sportland Hills
HOA
- Has HOA: No
Location
- Region: Whitney
Financial & listing details
- Tax assessed value: $272,020
- Annual tax amount: $2,335
- Date on market: 8/1/2024
- Cumulative days on market: 92 days
- Listing terms: Cash,Conventional
- Exclusions: Personal items in the Man cave shed and decorations hanging on the shed. Rod and reel holders screwed into the shed walls. All personal items.
Price history
| Date | Event | Price |
|---|---|---|
| 12/13/2024 | Sold | -- |
Source: NTREIS #20690492 Report a problem | ||
| 10/31/2024 | Pending sale | $319,900$261/sqft |
Source: NTREIS #20690492 Report a problem | ||
| 8/30/2024 | Price change | $319,900-8.6%$261/sqft |
Source: NTREIS #20690492 Report a problem | ||
| 8/1/2024 | Listed for sale | $349,900$285/sqft |
Source: NTREIS #20690492 Report a problem | ||
Public tax history
| Year | Property taxes | Tax assessment |
|---|---|---|
| 2025 | $1,622 +82.6% | $272,020 +64.9% |
| 2024 | $888 +4.3% | $164,951 +10% |
| 2023 | $852 +3.6% | $149,955 +10% |
| 2022 | $822 +1.6% | $136,323 +10% |
| 2021 | $809 +1.5% | $123,930 +5.7% |
| 2020 | $797 | $117,220 +19.8% |
| 2018 | -- | $97,845 -19% |
| 2017 | -- | $120,850 +7.5% |
| 2016 | -- | $112,370 +3.7% |
| 2015 | -- | $108,350 +62.1% |
| 2014 | -- | $66,830 +1.3% |
| 2013 | -- | $65,950 +1.1% |
| 2012 | -- | $65,240 |
| 2011 | -- | $65,240 |
| 2010 | -- | $65,240 -1.3% |
| 2009 | -- | $66,110 +0.3% |
| 2008 | -- | $65,890 +1.6% |
| 2007 | -- | $64,830 |
Find assessor info on the county website
Neighborhood: 76692
Nearby homes
- $396,9002 bd2 ba1.7k sqft143 Seminole Trl, Whitney, TX 76692Off Market
- $496,1003 bd2 ba2.4k sqft139 Seminole Trl, Whitney, TX 76692Off Market
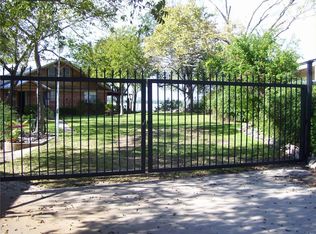
- $288,6003 bd2 ba1.6k sqft145 Seminole Trl, Whitney, TX 76692Off Market

- $210,800-- bd2 ba924 sqft137 Seminole Trl, Whitney, TX 76692Off Market
- $335,0003 bd3 ba1.7k sqft138 Seminole Trl, Whitney, TX 76692For Sale
- $387,1003 bd2 ba1.6k sqft147 Seminole Trl, Whitney, TX 76692Off Market
- $7,6005,793 sqft149 Seminole Trl, Whitney, TX 76692Off Market
- $8,510-- bd-- ba848 sqft149 Seminole Trl, Whitney, TX 76692Off Market
Nearby schools
GreatSchools rating
- 3/10Whitney Intermediate SchoolGrades: 3-5Distance: 4 mi
- 4/10Whitney Middle SchoolGrades: 6-8Distance: 3.3 mi
- 6/10Whitney High SchoolGrades: 9-12Distance: 3.1 mi
Schools provided by the listing agent
- Elementary: Whitney
- Middle: Whitney
- High: Whitney
- District: Whitney ISD
Source: NTREIS. This data may not be complete. We recommend contacting the local school district to confirm school assignments for this home.
- Texas
- Hill County
- Whitney
- 76692
- 141 Seminole Trl
