On a wide corner of Clifton, a Victorian with pink trim and a wraparound porch has been quietly gathering stories for more than a century. Morning light filters through lace curtains, the porch swing creaks, and the path leads you to tall doors that open into rooms meant for company, holidays, and slow afternoons. Downstairs moves the way an old soul should: a front parlor for piano and conversation, a formal dining room that begs for china and candlelight, a cozy living room anchored by a gas fireplace, and a generous kitchen with painted cabinets, bead board, and room to spread out. There’s a true pantry, a separate laundry-mudroom, and even a small hideaway under the stairs that makes the perfect storage nook or child’s secret fort.
Up the staircase, sloped ceilings and dormers shape intimate spaces. Three bedrooms sit alongside a charming “getting-ready” room with its own ensuite. It’s easy to picture quilt stacks, hat pegs, and the sort of mornings where everyone moves at their own pace.
The practical pieces are handled. New windows were added in 2006. The home was leveled in 2008. Blown insulation upstairs and spray foam beneath the floors temper Texas seasons.
Outside, the property stretches across two city lots with room for gardens, swings, and the Saturday project list. Two outbuildings stay useful—a garden shed (8×10) and a larger storage building (12×20) with a half loft and a 220 plug for tools. There is a detached two-car garage with an carport for extra cover.
It’s the rare blend here—history you can feel, space that works for real life, and thoughtful updates where they matter. If you’ve been waiting for a Clifton Victorian with good bones and a big heart, this is the one that lets you slow down, spread out, and start your next chapter on Hackberry.
For sale
$269,900
515 Hackberry St, Clifton, TX 76634
3beds
2,638sqft
Single Family Residence
Built in 1900
0.26 Acres Lot
$-- Zestimate®
$102/sqft
$-- HOA
What's special
Gas fireplaceDetached two-car garageWraparound porchTwo outbuildingsRoom for gardensLarger storage buildingWide corner
- 293 days
- 207
- 27
Zillow last checked:
Listing updated:
Listed by:
Ashley Lannen 0685563 254-931-1986,
Keller Williams Realty, Waco 254-751-7900
Source: NTREIS,MLS#: 21102826
Facts & features
Interior
Bedrooms & bathrooms
- Bedrooms: 3
- Bathrooms: 2
- Full bathrooms: 2
Primary bedroom
- Features: Ceiling Fan(s)
- Level: First
- Dimensions: 10 x 10
Living room
- Features: Ceiling Fan(s), Fireplace
- Level: First
- Dimensions: 12 x 15
Heating
- Central, Electric
Cooling
- Central Air, Electric
Appliances
- Included: Dishwasher, Electric Range
Features
- Built-in Features, Chandelier, Pantry, Paneling/Wainscoting
- Windows: Window Coverings
- Has basement: No
- Number of fireplaces: 1
- Fireplace features: Gas, Living Room
Interior area
- Total interior livable area: 2,638 sqft
Video & virtual tour
Property
Parking
- Total spaces: 3
- Parking features: Converted Garage, Carport, Garage
- Garage spaces: 2
- Carport spaces: 1
- Covered spaces: 3
Features
- Levels: Two
- Stories: 2
- Patio & porch: Covered, Front Porch, Wrap Around
- Exterior features: Storage
- Pool features: None
- Fencing: Fenced,Front Yard,Wood
Lot
- Size: 0.26 Acres
- Features: Sprinkler System
Details
- Additional structures: Shed(s), Storage
- Parcel number: R01664
Construction
Type & style
- Home type: SingleFamily
- Architectural style: Traditional,Victorian,Detached
- Property subtype: Single Family Residence
Materials
- Foundation: Pillar/Post/Pier
- Roof: Composition
Condition
- Year built: 1900
Utilities & green energy
- Sewer: Public Sewer
- Water: Public
- Utilities for property: Sewer Available, Water Available
Community & HOA
Community
- Subdivision: Kell&Gibb
HOA
- Has HOA: No
Location
- Region: Clifton
Financial & listing details
- Price per square foot: $102/sqft
- Tax assessed value: $353,206
- Annual tax amount: $3,587
- Date on market: 11/12/2025
- Cumulative days on market: 302 days
- Listing terms: Cash,Conventional,VA Loan
- Road surface type: Asphalt
Estimated market value
Not available
Estimated sales range
Not available
$1,647/mo
Price history
| Date | Event | Price |
|---|---|---|
| 8/22/2026 | Listed for sale | $269,900$102/sqft |
Source: NTREIS #21102826 Report a problem | ||
| 6/22/2026 | Contingent | $269,900$102/sqft |
Source: NTREIS #21102826 Report a problem | ||
| 5/27/2026 | Price change | $269,900-10%$102/sqft |
Source: NTREIS #21102826 Report a problem | ||
| 3/21/2026 | Price change | $299,900-7.7%$114/sqft |
Source: NTREIS #21102826 Report a problem | ||
| 11/12/2025 | Listed for sale | $325,000$123/sqft |
Source: NTREIS #21102826 Report a problem | ||
Public tax history
| Year | Property taxes | Tax assessment |
|---|---|---|
| 2025 | $1,204 | $353,206 +1.2% |
| 2024 | -- | $349,188 +0.3% |
| 2023 | $1,834 -0.6% | $348,107 -3% |
| 2022 | $1,845 +1.5% | $359,038 +103.2% |
| 2021 | $1,818 +0.4% | $176,725 +21.3% |
| 2020 | $1,811 +10.4% | $145,651 +9% |
| 2018 | $1,641 | $133,650 +3.1% |
| 2017 | -- | $129,630 |
| 2016 | -- | $129,630 |
| 2015 | -- | $129,630 |
| 2014 | -- | $129,630 |
| 2013 | -- | $129,630 |
| 2012 | -- | -- |
| 2011 | -- | -- |
| 2010 | -- | $132,190 -0.1% |
| 2009 | -- | $132,340 +26.2% |
| 2008 | -- | $104,840 -20.8% |
| 2007 | -- | $132,340 |
Find assessor info on the county website
Monthly payment
Est. payment
Payment breakdown
Explore the cost of this home by adjusting the details. Changes won't be saved.Climate risks
Neighborhood: 76634
Nearby schools
Schools provided by the listing agent
- Elementary: Clifton
- Middle: Clifton
- High: Clifton
- District: Clifton ISD
Source: NTREIS. This data may not be complete. We recommend contacting the local school district to confirm school assignments for this home.

Similar homes
- $274,5003 bd2 ba1.6k sqft902 S Avenue L, Clifton, TX 76634For Sale
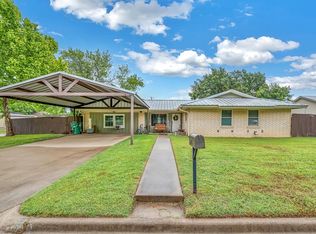 MLS ID #21260536, Tonya Albrecht. NTREIS
 - $399,5003 bd3 ba2.4k sqft415 N Avenue I, Clifton, TX 76634For Sale
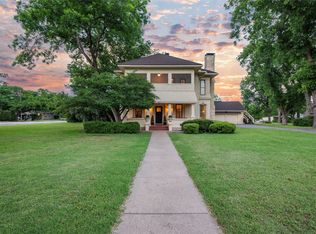 MLS ID #21354010, Richard Major. NTREIS
 - $259,9002 bd2 ba1.7k sqft102 S Avenue Q, Clifton, TX 76634For Sale
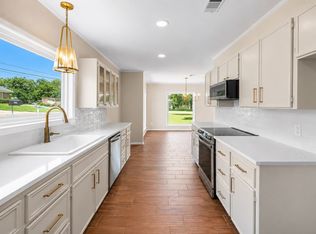 MLS ID #21288175, Teri Smith. NTREIS
 - $295,0003 bd2 ba1.4k sqft1501 W 3rd St, Clifton, TX 76634For Sale By Owner

- $140,0003 bd1 ba1.3k sqft804 Avenue L, Sunray, TX 79086For Sale
 MLS ID #26-6097, Mayra Lechuga, Fathom Realty, LLC. AMMLS
