Welcome to affordable comfort in Meridian, Texas! This inviting 3-bedroom, 2-bath home features an open-concept kitchen and living area, complete with granite countertops, stainless steel appliances, and striking wooden barn-door shutters that add a touch of rustic charm.
The thoughtfully designed layout offers nicely sized rooms, generous closet space, and spacious bathrooms. Step outside to a large, covered front porch shaded by mature trees—the perfect spot to enjoy your morning coffee.
Enjoy the added benefit of solar panels and spray-foam insulation to help keep electric bills low. The solar panels will be paid off at closing at no cost to the buyer; ask the agent to see the past electric bills!
A convenient 2-car garage is situated off the side road for easy access. Come see all this home has to offer!
For sale
$247,500
900 N Bosque St, Meridian, TX 76665
3beds
1,320sqft
Single Family Residence
Built in 2018
7,840 Square Feet Lot
$239,200 Zestimate®
$188/sqft
$-- HOA
What's special
Stainless steel appliancesSolar panelsGranite countertopsSpacious bathroomsStriking wooden barn-door shuttersSpray-foam insulationGenerous closet space
- 5 days
- 81
- 2
Likely to sell faster than
Zillow last checked:
Listing updated:
Listed by:
Danya Lane 696405,
Texas Luxury and Land 254-749-2175
Source: NTREIS,MLS#: 21412724
Facts & features
Interior
Bedrooms & bathrooms
- Bedrooms: 3
- Bathrooms: 2
- Full bathrooms: 2
Primary bedroom
- Level: First
- Dimensions: 12 x 14
Bedroom
- Level: First
- Dimensions: 12 x 8
Bedroom
- Level: First
- Dimensions: 12 x 9
Living room
- Level: First
- Dimensions: 15 x 17
Heating
- Central, Electric
Cooling
- Central Air, Electric
Appliances
- Included: Dishwasher, Electric Range
- Laundry: Laundry in Utility Room
Features
- Decorative/Designer Lighting Fixtures, Double Vanity, Eat-in Kitchen, Granite Counters, Open Floorplan
- Flooring: Carpet, Laminate
- Has basement: No
- Has fireplace: No
Interior area
- Total interior livable area: 1,320 sqft
Video & virtual tour
Property
Parking
- Total spaces: 2
- Parking features: Additional Parking, Garage
- Attached garage spaces: 2
Features
- Levels: One
- Stories: 1
- Patio & porch: Covered
- Pool features: None
- Fencing: Wood
Lot
- Size: 7,840 Square Feet
Details
- Parcel number: R20333
Construction
Type & style
- Home type: SingleFamily
- Architectural style: Detached
- Property subtype: Single Family Residence
Materials
- Foundation: Slab
- Roof: Metal
Condition
- Year built: 2018
Utilities & green energy
- Electric: Photovoltaics Seller Owned
- Sewer: Public Sewer
- Water: Public
- Utilities for property: Sewer Available, Water Available
Green energy
- Energy generation: Solar
Community & HOA
Community
- Subdivision: Meridian Ot
HOA
- Has HOA: No
Location
- Region: Meridian
Financial & listing details
- Price per square foot: $188/sqft
- Tax assessed value: $232,282
- Date on market: 10/15/2026
- Cumulative days on market: 116 days
Estimated market value
$239,200
$227,000 - $251,000
$1,538/mo
Price history
| Date | Event | Price |
|---|---|---|
| 10/15/2026 | Listed for sale | $247,500-1%$188/sqft |
Source: NTREIS #21412724 Report a problem | ||
| 10/9/2026 | Listing removed | $250,000$189/sqft |
Source: NTREIS #21233473 Report a problem | ||
| 9/4/2026 | Listed for sale | $250,000$189/sqft |
Source: NTREIS #21233473 Report a problem | ||
| 6/25/2026 | Listing removed | $250,000$189/sqft |
Source: NTREIS #21233473 Report a problem | ||
| 5/22/2026 | Price change | $250,000-10.7%$189/sqft |
Source: NTREIS #21233473 Report a problem | ||
| 4/9/2026 | Listed for sale | $280,000+56%$212/sqft |
Source: NTREIS #21233473 Report a problem | ||
| 7/22/2020 | Listing removed | $179,500$136/sqft |
Source: CARLISLE REAL ESTATE #14345462 Report a problem | ||
| 6/3/2020 | Pending sale | $179,500$136/sqft |
Source: CARLISLE REAL ESTATE #14345462 Report a problem | ||
| 5/18/2020 | Listed for sale | $179,500+12.9%$136/sqft |
Source: CARLISLE REAL ESTATE #14345462 Report a problem | ||
| 12/28/2018 | Sold | -- |
Source: Agent Provided Report a problem | ||
| 11/30/2018 | Pending sale | $159,000$120/sqft |
Source: Carlisle Real Estate #13971003 Report a problem | ||
| 11/10/2018 | Listed for sale | $159,000$120/sqft |
Source: Carlisle Real Estate #13971003 Report a problem | ||
Public tax history
| Year | Property taxes | Tax assessment |
|---|---|---|
| 2026 | -- | $232,282 -1.6% |
| 2025 | $2,418 -4.8% | $236,131 +2.8% |
| 2024 | $2,539 -17.1% | $229,810 +36% |
| 2023 | $3,062 -6.9% | $168,976 -0.8% |
| 2022 | $3,287 -7.8% | $170,309 +4.6% |
| 2021 | $3,566 +116.1% | $162,875 +71.9% |
| 2020 | $1,650 +1073.7% | $94,729 +1303.4% |
| 2018 | $141 | $6,750 -37.1% |
| 2017 | -- | $10,736 |
| 2016 | -- | $10,736 |
| 2015 | -- | $10,736 -8.1% |
| 2014 | -- | $11,682 |
| 2013 | -- | $11,682 |
| 2012 | -- | -- |
| 2011 | -- | -- |
| 2010 | -- | $11,850 |
| 2009 | -- | $11,850 +11.3% |
| 2008 | -- | $10,650 -38.8% |
| 2007 | -- | $17,400 |
Find assessor info on the county website
Monthly payment
Est. payment
Payment breakdown
Explore the cost of this home by adjusting the details. Changes won't be saved.Climate risks
Neighborhood: 76665
Nearby schools
Schools provided by the listing agent
- Elementary: Meridian
- Middle: Meridian
- High: Meridian
- District: Meridian ISD
Source: NTREIS. This data may not be complete. We recommend contacting the local school district to confirm school assignments for this home.
Similar homes
- $299,9003 bd1 ba1.1k sqft418 S Broadway St, Meridian, TX 76665For Sale
 MLS ID #21273040, Lisa Hill. NTREIS
- $145,0002 bd2 ba1.2k sqft207 S Erath, Meridian, TX 76665For Sale
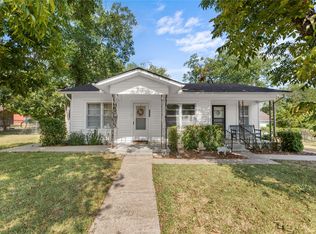 MLS ID #21376256, Awnya Dietiker. NTREIS
- $280,0003 bd1 ba1.1k sqft3162 State Highway 174, Kopperl, TX 76652For Sale
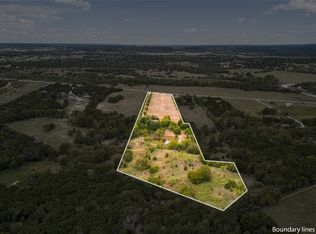 MLS ID #21414579, Megan Holt. NTREIS
- $164,0003 bd2 ba1k sqft500 Highway 22, Meridian, TX 76665For Sale
 MLS ID #21225460, Debi McKamie. NTREIS
