Escape to the heart of Texas country living at 2285 County Rd 4195, where rustic charm meets modern possibility. This unique Quanset Hut, tucked away in the peaceful community of Cranfills Gap, offers a rare opportunity to own a distinctive slice of the Lone Star State.
Spanning 1,200 square feet of thoughtfully designed interior space, this one-bedroom, one-bathroom retreat proves that great things come in efficient packages. The signature arched Quanset architecture delivers durability, character, and an open, airy feel you simply won't find in ordinary homes.
But the true showstopper here is the land. Sprawling acreage surrounds this property, giving you room to roam, dream, and build. Whether you're envisioning a hobby farm, additional structures, gardens, or simply the luxury of wide-open space and star-filled skies, this expansive lot delivers freedom in every direction. Imagine morning coffee on your own private patch of Texas, with nothing but rolling countryside as far as the eye can see.
Residents will appreciate the proximity to both Cranfills Gap and Clifton Independent School Districts, while the vibrant city of Waco sits just about 40 minutes away—perfect for shopping, dining, and entertainment whenever the mood strikes.
This is more than a home; it's a lifestyle rooted in serenity, self-sufficiency, and endless potential. If you've been searching for a one-of-a-kind property where you can spread out and truly breathe, your Texas dream starts right here. Come see it today!
For sale
$295,000
2275 County Road 4185, Meridian, TX 76665
1beds
1,200sqft
Farm, Single Family Residence
Built in 2020
5 Acres Lot
$276,100 Zestimate®
$246/sqft
$-- HOA
What's special
Signature arched quanset architectureOpen airy feelExpansive lotUnique quanset hut
- 81 days
- 242
- 20
Zillow last checked:
Listing updated:
Listed by:
Tonya Albrecht 0587101 254-675-3818,
Bosque County Properties LLC 254-675-3818
Source: NTREIS,MLS#: 21340463
Facts & features
Interior
Bedrooms & bathrooms
- Bedrooms: 1
- Bathrooms: 1
- Full bathrooms: 1
Primary bedroom
- Features: Closet Cabinetry
- Level: First
- Dimensions: 10 x 8
Other
- Features: Built-in Features
- Level: First
- Dimensions: 12 x 5
Heating
- Electric, Solar
Cooling
- Central Air, Electric, Other
Appliances
- Included: Electric Cooktop, Electric Oven, Electric Water Heater
Features
- Built-in Features, Eat-in Kitchen, High Speed Internet, Kitchen Island, Wired for Sound
- Flooring: Laminate, Wood
- Has basement: No
- Has fireplace: No
Interior area
- Total interior livable area: 1,200 sqft
Video & virtual tour
Property
Parking
- Total spaces: 2
- Parking features: Gravel
- Carport spaces: 2
Features
- Levels: One
- Stories: 1
- Pool features: None
- Fencing: None
Lot
- Size: 5 Acres
- Features: Acreage, Cleared, Level, Pond on Lot
Details
- Additional structures: Shed(s)
- Parcel number: R40397
Construction
Type & style
- Home type: SingleFamily
- Architectural style: Other,Farmhouse
- Property subtype: Farm, Single Family Residence
Materials
- Aluminum Siding
- Foundation: Slab
Condition
- Year built: 2020
Utilities & green energy
- Sewer: Private Sewer
- Water: Community/Coop
- Utilities for property: Electricity Available, Sewer Available, Water Available
Community & HOA
Community
- Subdivision: Joseph Dennis Surv A 205
HOA
- Has HOA: No
Location
- Region: Meridian
Financial & listing details
- Price per square foot: $246/sqft
- Annual tax amount: $2,743
- Date on market: 7/24/2026
Estimated market value
$276,100
$262,000 - $290,000
$1,284/mo
Price history
| Date | Event | Price |
|---|---|---|
| 7/24/2026 | Listed for sale | $295,000-1.7%$246/sqft |
Source: NTREIS #21340463 Report a problem | ||
| 3/4/2025 | Listing removed | -- |
Source: Owner Report a problem | ||
| 3/3/2025 | Listed for sale | $300,000$250/sqft |
Source: Owner Report a problem | ||
Public tax history
Tax history is unavailable.
Monthly payment
Est. payment
Payment breakdown
Explore the cost of this home by adjusting the details. Changes won't be saved.Climate risks
Neighborhood: 76665
Nearby schools
Schools provided by the listing agent
- Elementary: Cranfillsg
- Middle: Cranfillsg
- High: Cranfillsg
- District: Cranfills Gap ISD
Source: NTREIS. This data may not be complete. We recommend contacting the local school district to confirm school assignments for this home.
Similar homes
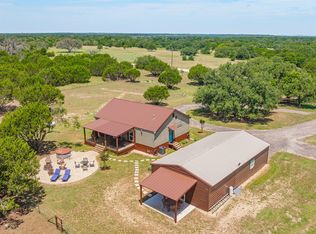
- $299,9003 bd1 ba1.1k sqft418 S Broadway St, Meridian, TX 76665For Sale
 MLS ID #21273040, Lisa Hill. NTREIS
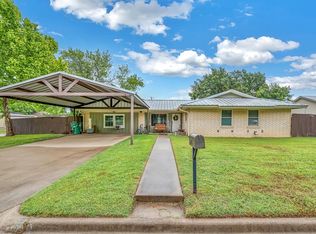
 - $409,9002 bd1 ba1.2k sqft1271 Private 2120 Rd, Meridian, TX 76665For Sale
 MLS ID #21312363, Sandra Thomas. NTREIS
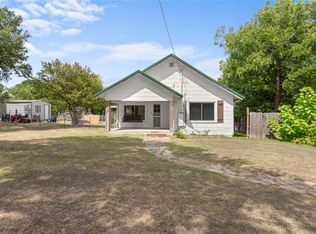
 - $267,5003 bd2 ba1.6k sqft902 S Avenue L, Clifton, TX 76634For Sale
 MLS ID #21260536, Tonya Albrecht. NTREIS
 - $180,0003 bd2 ba1k sqft200 S Cleveland, Meridian, TX 76665For Sale
 MLS ID #21214684, Awnya Dietiker. NTREIS
