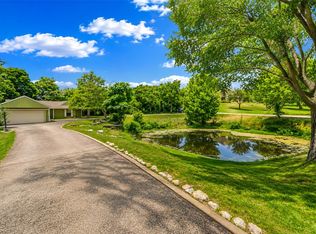
The Ultimate Aviator’s Retreat | 3 Bed | 2 Bath | 2,700 SF Hangar on Lake Whitney! Experience the pinnacle of "Live with Your Plane" luxury. Perched on an oversized lot, this property offers a rare combination of high-end residential living and professional-grade aviation infrastructure. It’s rare to find a listing that balances rugged utility (like this massive hangar) with the comfort of a completely remodeled interior. Modern Interior doublewide that has been fully gutted and remodeled with high-end finishes. Spacious Layout: The primary suite is a standout, featuring its own dedicated dressing area. Outdoor Living: Includes an oversized lot, a circular driveway with mature trees, a 2-car carport, and a covered patio designed for enjoying those Lake Whitney runway views. The real star here is the infrastructure for aircraft owners: The Hangar: A 45' x 60' insulated space. To put that in perspective, that’s roughly 2,700 square feet, larger than the home itself. Technical Details: Equipped with water, electricity (including 240V for heavy tools/equipment), and hydraulic doors with an extra 14 inches of clearance to accommodate taller tails or specialized gear. The Runway: A turf runway with a scenic approach over the water; perfect for those who appreciate a "soft field" landing with a view. Why This is a Unique Find: Most airpark properties are tucked away in dry, inland areas. Having a lakefront view combined with a private runway is a luxury "best of both worlds" scenario. It functions perfectly as a high-end summer retreat or a full-time residence for a hobbyist who needs serious workshop space. Your summer home and your aircraft’s new home is waiting.
Pending
$382,727
470 County Road 1812, Clifton, TX 76634
3beds
1,584sqft
Manufactured Home
Built in 1973
0.69 Acres Lot
$-- Zestimate®
$242/sqft
$-- HOA
What's special
Oversized lotSpacious layout
- 169 days |
- 149 |
- 7 |
Zillow last checked:
Listing updated:
Listed by:
Charlee Rees 903-744-4494,
Keller Williams Realty-Tyler
Source: GTARMLS,MLS#: 26002699
Facts & features
Interior
Bedrooms & bathrooms
- Bedrooms: 3
- Bathrooms: 2
- Full bathrooms: 2
Rooms
- Room types: 1 Living Area
Primary bedroom
- Features: Master Bedroom Split
Bedroom 1
- Area: 144
- Dimensions: 12 x 12
Bedroom 2
- Area: 100
- Dimensions: 10 x 10
Bedroom 3
- Area: 100
- Dimensions: 10 x 10
Bathroom
- Features: Shower and Tub, Dressing Area, Separate Dressing Areas, Vinyl Tile
Kitchen
- Features: Kitchen/Eating Combo
- Area: 144
- Dimensions: 12 x 12
Living room
- Area: 400
- Dimensions: 20 x 20
Heating
- Central/Electric
Cooling
- Central Electric, Ceiling Fan(s), 13-15 SEER AC
Appliances
- Included: Range/Oven-Gas, Dishwasher, Microwave, Refrigerator, Gas Oven, Electric Water Heater
Features
- Ceiling Fan(s), Pantry, Kitchen Island
- Flooring: Vinyl
- Doors: Insulated Doors
- Windows: Double Pane Windows
- Has fireplace: Yes
- Fireplace features: Electric
Interior area
- Total structure area: 1,584
- Total interior livable area: 1,584 sqft
Video & virtual tour
Property
Parking
- Parking features: Garage Faces Rear, Workshop in Garage
- Has garage: Yes
- Has uncovered spaces: Yes
Features
- Levels: One
- Stories: 1
- Patio & porch: Porch
- Exterior features: Gutter(s)
- Pool features: None
- Fencing: None
- Body of water: Lake Whitney
Lot
- Size: 0.69 Acres
- Dimensions: 279 x 208 x 261 x 74
- Features: Cul-De-Sac, Subdivision Lot
Details
- Additional structures: Storage
- Parcel number: R01977
- Special conditions: None
Construction
Type & style
- Home type: MobileManufactured
- Property subtype: Manufactured Home
Materials
- Alum/Vinyl Siding
- Foundation: Pilings
- Roof: Aluminum/Metal
Condition
- Year built: 1973
Utilities & green energy
- Sewer: Aerobic Septic
- Water: Cooperative
Green energy
- Energy efficient items: Thermostat
Community & HOA
Community
- Features: Common Areas, Fishing, Gated, Landing Strip, Lake
- Security: Smoke Detector(s)
- Subdivision: Laguna Park
HOA
- Has HOA: Yes
Location
- Region: Clifton
Financial & listing details
- Price per square foot: $242/sqft
- Tax assessed value: $157,090
- Annual tax amount: $2,072
- Date on market: 2/26/2026
- Listing terms: Cash
- Road surface type: Paved
Estimated market value
Not available
Estimated sales range
Not available
$1,030/mo
Price history
| Date | Event | Price |
|---|---|---|
| 7/31/2026 | Pending sale | $382,727$242/sqft |
Source:  GTARMLS #26002699 Report a problem GTARMLS #26002699 Report a problem | ||
| 2/23/2026 | Listed for sale | $382,727$242/sqft |
Source: NTREIS #21187383 Report a problem | ||
Public tax history
| Year | Property taxes | Tax assessment |
|---|---|---|
| 2025 | $1,952 -31.2% | $157,090 -24.3% |
| 2024 | $2,837 -18.3% | $207,504 -4.1% |
| 2023 | $3,473 -15.6% | $216,303 -7.5% |
| 2022 | $4,114 +161.8% | $233,883 +161.8% |
| 2021 | $1,571 -5.6% | $89,341 +3.8% |
| 2020 | $1,665 +0.2% | $86,081 -0.4% |
| 2018 | $1,662 | $86,411 -0.1% |
| 2017 | -- | $86,474 |
| 2016 | -- | $86,474 -0.9% |
| 2015 | -- | $87,282 |
| 2014 | -- | $87,282 -0.3% |
| 2013 | -- | $87,548 |
| 2012 | -- | -- |
| 2011 | -- | -- |
| 2010 | -- | $50,510 -0.5% |
| 2009 | -- | $50,760 +232.2% |
| 2008 | -- | $15,280 -69% |
| 2007 | -- | $49,240 |
Find assessor info on the county website
Monthly payment
Climate risks
Neighborhood: Laguna Park
Nearby schools
GreatSchools rating
- 8/10Clifton Elementary SchoolGrades: PK-5Distance: 13.3 mi
- 7/10Clifton Middle SchoolGrades: 6-8Distance: 13.2 mi
- 6/10Clifton High SchoolGrades: 9-12Distance: 13.4 mi
Schools provided by the listing agent
- Elementary: Clifton ISD
- Middle: Clifton ISD
- High: Clifton ISD
Source: GTARMLS. This data may not be complete. We recommend contacting the local school district to confirm school assignments for this home.
- $283,700-- bd2 ba1.5k sqft495 County Road 1812, Clifton, TX 76634Off Market
- $14,0124,443 sqft526 County Road 1812, Clifton, TX 76634Off Market
- $285,5002 bd1 ba1.1k sqft469 County Road 1812, Clifton, TX 76634Off Market

- $297,3002 bd2 ba1.5k sqft458 County Road 1812, Clifton, TX 76634Off Market
- $--3 bd2 ba1.6k sqft499 County Road 1812, Clifton, TX 76634Sold
- $194,3003 bd2 ba1.6k sqft454 County Road 1812, Clifton, TX 76634Off Market
- $25,313-- bd-- ba-- sqft454 County Road 1812, Clifton, TX 76634Off Market
- $119,000-- bd-- ba-- sqft127 County Road 1810, Clifton, TX 76634Off Market
A local agent can set up tours, give advice and negotiate with sellers.
Similar homes
- $300,0003 bd2 ba1.9k sqft418 County Road 1627, Clifton, TX 76634For Sale
 MLS ID #21327917, Cassie Croft. NTREIS
 - $359,0003 bd2 ba1.8k sqft7066 Golf Dr, Whitney, TX 76692For Sale
 MLS ID #21342095, Angela Lair. NTREIS
 - $329,9003 bd2 ba2.3k sqft256 Country Club Rd, Whitney, TX 76692For Sale
 MLS ID #21337671, Leigh Gilliland. NTREIS
 - $389,0003 bd2 ba2k sqft1047 Fort Hill Rd, Waco, TX 76705For Sale
 MLS ID #21340131, Julia Swank. NTREIS
 - $388,0003 bd3 ba2.1k sqft608 Spring St, West, TX 76691For SaleMLS ID #21270726, Misty Bills. NTREIS
- $435,0002 bd2 ba1.8k sqft511 Sunset St, Clifton, TX 76634For SaleMLS ID #21296219, Haley Holden. NTREIS
- $438,0003 bd2 ba1.5k sqft266 Childress Creek Dr, China Spring, TX 76633For SaleMLS ID #21353243, Amanda Lloyd. NTREIS
- $274,9003 bd2 ba1.5k sqft116 Wild Plum Ln, Whitney, TX 76692For SaleMLS ID #21283875, Antoinette Ratliff. NTREIS
- $380,0003 bd3 ba1.5k sqft1052 Meandering Way, China Spring, TX 76633For SaleMLS ID #21303301, Chris Watters. NTREIS
- $224,9003 bd2 ba1.4k sqft175 Fm 2114, Aquilla, TX 76622For SaleMLS ID #21311809, Mario Cruz-Gonzalez. NTREIS
- $435,0004 bd3 ba1.9k sqft2731 Garrett Ln, China Spring, TX 76633For SaleMLS ID #21233371, Kristy Hollingsworth. NTREIS
- $399,9003 bd3 ba1.5k sqft6338 Fm 933, Blum, TX 76627For SaleMLS ID #21309524, Jeramey Whitehouse. NTREIS
- $255,0003 bd2 ba1.3k sqft1810 Mary Ware Dr, Waco, TX 76705For SaleMLS ID #21348481, Natalie Mata. NTREIS
- $335,0003 bd3 ba1.7k sqft138 Seminole Trl, Whitney, TX 76692For SaleMLS ID #21240710, Donna Petty. NTREIS
- $445,0003 bd2 ba2.2k sqft3044 Oak Ridge Rd, Crawford, TX 76638For SaleMLS ID #21351403, Roman Novian. NTREIS
- $329,0002 bd3 ba2.1k sqft891 Hcr 2124 Loop, Whitney, TX 76692For SaleMLS ID #21143837, Karla Clift. NTREIS
- $365,0003 bd3 ba2.1k sqft24068 Stonewood Dr, Whitney, TX 76692For SaleMLS ID #21304043, Danna Guille -Chavez. NTREIS
- $319,0005 bd3 ba2.3k sqft172 Giant Cedar Trl, Whitney, TX 76692For SaleMLS ID #21261391, Gary Wallace. NTREIS
- $275,0002 bd2 ba1.7k sqft102 S Avenue Q, Clifton, TX 76634For SaleMLS ID #21288175, Teri Smith. NTREIS
- $349,9993 bd2 ba1.8k sqft107 Private Road 132, Whitney, TX 76692For SaleMLS ID #21146994, Michael Miller. NTREIS
