Enjoy resort-style living in this beautiful golf course home located in the gated community of White Bluff Resort overlooking the Old Course. This customized home offers abundant natural light and an open-concept design that seamlessly connects the living, dining, and kitchen areas—perfect for both everyday living and entertaining.
The spacious primary suite features an impressive ensuite bath, while generous closets throughout provide exceptional storage. Stone and engineered hardwood flooring add warmth and elegance to the home.
Step outside through the living room door to a charming pergola where you can relax and enjoy peaceful views of the #10 fairway, spectacular sunsets, and abundant wildlife including deer, turkey, and a variety of birds.
The kitchen offers plenty of space, storage, and an island. In addition to two full baths, a convenient half bath off the garage makes cleanup easy after a day on the golf course or lake.
White Bluff Resort property owners enjoy exceptional amenities, including two championship golf courses, four swimming pools, a marina with a boat ramp, tennis and pickleball courts, parks, and more. Ownership also includes 36 rounds of golf each year.
Discover the ideal blend of luxury, recreation, and relaxation in this exceptional golf course home!
For sale
Price cut: $8.7K (7/22)
$424,900
17012 Trailwood Dr, Whitney, TX 76692
3beds
2,179sqft
Single Family Residence
Built in 2005
0.26 Acres Lot
$412,600 Zestimate®
$195/sqft
$183/mo HOA
What's special
Abundant natural lightGenerous closets throughoutCharming pergolaOverlooking the old courseSpectacular sunsetsSpacious primary suiteImpressive ensuite bath
- 49 days |
- 346 |
- 11 |
Zillow last checked:
Listing updated:
Listed by:
Lisa Hill 0804088 8178819151,
Ranch Masters 254-337-3001
Source: NTREIS,MLS#: 21306590
Facts & features
Interior
Bedrooms & bathrooms
- Bedrooms: 3
- Bathrooms: 3
- Full bathrooms: 2
- 1/2 bathrooms: 1
Primary bedroom
- Features: Ceiling Fan(s), En Suite Bathroom
- Level: First
- Dimensions: 19 x 15
Living room
- Features: Ceiling Fan(s), Fireplace
- Level: First
- Dimensions: 19 x 24
Heating
- Central
Appliances
- Included: Dishwasher, Electric Range, Disposal, Vented Exhaust Fan
Features
- Decorative/Designer Lighting Fixtures, Double Vanity, Granite Counters, Kitchen Island, Pantry, Walk-In Closet(s)
- Flooring: Ceramic Tile, Hardwood, Laminate
- Has basement: No
- Number of fireplaces: 1
- Fireplace features: Wood Burning
Interior area
- Total interior livable area: 2,179 sqft
Video & virtual tour
Property
Parking
- Total spaces: 2
- Parking features: Driveway, Garage
- Attached garage spaces: 2
Features
- Levels: One
- Stories: 1
- Pool features: None, Community
- Fencing: Metal
Lot
- Size: 0.26 Acres
- Features: On Golf Course
Details
- Additional structures: Pergola
- Parcel number: 144028
Construction
Type & style
- Home type: SingleFamily
- Architectural style: Detached
- Property subtype: Single Family Residence
Materials
- Brick
- Foundation: Slab
- Roof: Composition
Condition
- Year built: 2005
Utilities & green energy
- Water: Community/Coop
- Utilities for property: Electricity Available, Water Available
Community & HOA
Community
- Features: Fitness Center, Fishing, Golf, Gated, Lake, Marina, Playground, Pickleball, Pool, Community Mailbox
- Subdivision: White Bluff #17
HOA
- Has HOA: Yes
- Services included: All Facilities
- HOA fee: $1,100 semi-annually
- HOA name: Castle Group
- HOA phone: 254-694-9276
Location
- Region: Whitney
Financial & listing details
- Price per square foot: $195/sqft
- Tax assessed value: $306,840
- Annual tax amount: $4,748
- Date on market: 6/27/2026
- Cumulative days on market: 50 days
Estimated market value
$412,600
$392,000 - $433,000
$2,485/mo
Price history
| Date | Event | Price |
|---|---|---|
| 7/22/2026 | Price change | $424,900-2%$195/sqft |
Source: NTREIS #21306590 Report a problem | ||
| 6/27/2026 | Listed for sale | $433,600+27.9%$199/sqft |
Source: NTREIS #21306590 Report a problem | ||
| 5/19/2023 | Sold | -- |
Source: NTREIS #20293559 Report a problem | ||
| 4/17/2023 | Pending sale | $339,000$156/sqft |
Source: NTREIS #20293559 Report a problem | ||
| 4/12/2023 | Contingent | $339,000$156/sqft |
Source: NTREIS #20293559 Report a problem | ||
| 4/9/2023 | Price change | $339,000-2.9%$156/sqft |
Source: NTREIS #20293559 Report a problem | ||
| 4/1/2023 | Listed for sale | $349,000+39.7%$160/sqft |
Source: NTREIS #20293559 Report a problem | ||
| 3/30/2019 | Listing removed | $249,900$115/sqft |
Source: Coldwell Banker Apex Realtors #13950921 Report a problem | ||
| 10/10/2018 | Listed for sale | $249,900+19.1%$115/sqft |
Source: Coldwell Banker Apex Realtors #13950921 Report a problem | ||
| 10/4/2015 | Listing removed | $209,900$96/sqft |
Source: Bosque Real Estate, Inc #13123007 Report a problem | ||
| 4/3/2015 | Listed for sale | $209,900$96/sqft |
Source: Bosque Real Estate, Inc #13123007 Report a problem | ||
Public tax history
| Year | Property taxes | Tax assessment |
|---|---|---|
| 2025 | $1,828 +10.6% | $306,840 +0.1% |
| 2024 | $1,653 -2.2% | $306,640 +3.3% |
| 2023 | $1,690 +27.2% | $296,750 +17.5% |
| 2022 | $1,328 -0.2% | $252,516 +10% |
| 2021 | $1,330 -0.1% | $229,560 +3.2% |
| 2020 | $1,332 | $222,470 +15.1% |
| 2018 | -- | $193,300 +0.5% |
| 2017 | -- | $192,380 +0.9% |
| 2016 | -- | $190,610 +3.5% |
| 2015 | -- | $184,190 +2.8% |
| 2014 | -- | $179,170 +0.7% |
| 2013 | -- | $177,990 +0.5% |
| 2012 | -- | $177,140 |
| 2011 | -- | $177,140 +2.2% |
| 2010 | -- | $173,400 |
| 2009 | -- | $173,400 -30.3% |
| 2008 | -- | $248,910 +3.4% |
| 2007 | -- | $240,690 |
Find assessor info on the county website
Monthly payment
Est. payment
Payment breakdown
Explore the cost of this home by adjusting the details. Changes won't be saved.Climate risks
Neighborhood: 76692
Nearby schools
GreatSchools rating
- 3/10Whitney Intermediate SchoolGrades: 3-5Distance: 7 mi
- 4/10Whitney Middle SchoolGrades: 6-8Distance: 6 mi
- 6/10Whitney High SchoolGrades: 9-12Distance: 5.8 mi
Schools provided by the listing agent
- Elementary: Whitney
- Middle: Whitney
- High: Whitney
- District: Whitney ISD
Source: NTREIS. This data may not be complete. We recommend contacting the local school district to confirm school assignments for this home.
- $33,6100.26 acres17013 Trailwood Dr, Whitney, TX 76692Off Market
- $33,6100.26 acres17011 Trailwood Dr, Whitney, TX 76692Off Market
- $386,5004 bd4 ba2.3k sqft17010 Trailwood Dr, Whitney, TX 76692Off Market
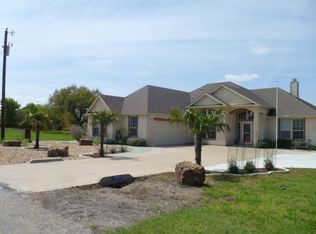
- $336,1003 bd4 ba2k sqft17014 Trailwood Dr, Whitney, TX 76692Off Market
- $18,4900.29 acres17128 Trailwood Dr, Whitney, TX 76692Off Market
- $--0.33 acres17129 Trailwood Dr, Whitney, TX 76692Sold
- $18,4900.3 acres17127 Trailwood Dr, Whitney, TX 76692Off Market
- $33,6100.26 acres17015 Trailwood Dr, Whitney, TX 76692Off Market
A local agent can set up tours, give advice and negotiate with sellers.
Similar homes
- $400,0003 bd3 ba2.3k sqft43192 Fringewood Dr, Whitney, TX 76692For Sale
 MLS ID #21354046, Steve Koleno. NTREIS
 - $359,0003 bd2 ba1.8k sqft7066 Golf Dr, Whitney, TX 76692For Sale
 MLS ID #21342095, Angela Lair. NTREIS
 - $450,0005 bd3 ba2.8k sqft34057 Stonewood Loop, Whitney, TX 76692For Sale
 MLS ID #21339195, Casey Turnmire. NTREIS
 - $365,0003 bd3 ba2.1k sqft24068 Stonewood Dr, Whitney, TX 76692For Sale
 MLS ID #21304043, Danna Guille -Chavez. NTREIS
 - $499,9003 bd3 ba2k sqft41074 Heartwood Cir, Whitney, TX 76692For SaleMLS ID #20935075, Lisa Hill. NTREIS
- $429,0002 bd1 ba1.2k sqft111 Live Oak Dr, Whitney, TX 76692For SaleMLS ID #21347624, Chris Papazian. NTREIS
- $499,0005 bd4 ba2.7k sqft27172 Whispering Meadow Dr, Whitney, TX 76692For SaleMLS ID #21350329, Marlene Norcross. NTREIS
- $475,0003 bd3 ba2.2k sqft112 Two Feather, Whitney, TX 76692For SaleMLS ID #21242475, Judith Abbott. NTREIS
- $405,0004 bd4 ba2.9k sqft22103 Greenbriar Dr, Whitney, TX 76692For SaleMLS ID #21360071, Norma Boggs. NTREIS
- $359,9003 bd3 ba2.3k sqft13027 Eagles Nest Dr, Whitney, TX 76692For SaleMLS ID #21327028, Eric Zadnik. NTREIS
- $329,9003 bd2 ba2.3k sqft256 Country Club Rd, Whitney, TX 76692For SaleMLS ID #21337671, Leigh Gilliland. NTREIS
- $315,0003 bd2 ba1.9k sqft23008 Whispering Meadow Dr, Whitney, TX 76692For SaleMLS ID #21317559, Alicia Trotter. NTREIS
- $535,0003 bd3 ba2.5k sqft24139 Wood Hollow Dr, Whitney, TX 76692For SaleMLS ID #21342571, Danna Guille -Chavez. NTREIS
- $489,0003 bd4 ba2.4k sqft18107 Forrest Dr, Whitney, TX 76692For SaleMLS ID #21275133, Chris Watters. NTREIS
- $525,0003 bd4 ba2.2k sqft900 E Chad St, Whitney, TX 76692For SaleMLS ID #21353083, Karla Clift. NTREIS
- $329,9953 bd2 ba1.6k sqft12187 Rolling Oaks Dr, Whitney, TX 76692For SaleMLS ID #21143992, Karla Clift. NTREIS
- $320,0003 bd2 ba1.3k sqft125 Deer Shadow Cir, Whitney, TX 76692For SaleMLS ID #21345583, Skylar Fain. NTREIS
- $449,0004 bd2 ba2.6k sqft24113 Stonewood Dr, Whitney, TX 76692For SaleMLS ID #21324479, Gary Wallace. NTREIS
- $399,9003 bd3 ba1.5k sqft6338 Fm 933, Blum, TX 76627For SaleMLS ID #21309524, Jeramey Whitehouse. NTREIS
- $319,0005 bd3 ba2.3k sqft172 Giant Cedar Trl, Whitney, TX 76692For SaleMLS ID #21261391, Gary Wallace. NTREIS
