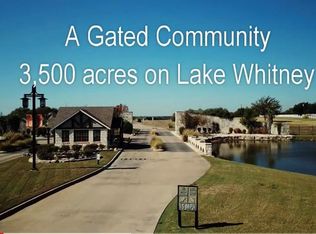
INCREDIBLE deal on this stunning one story modern farmhouse inside White Bluff Resort on Lake Whitney! This 2022 built beauty offers 3 bedrooms, 1 office or flex space, 2.5 bathrooms, an open floor plan, soaring vaulted ceilings, and an oversized 3 car garage. You can store your boats, cars, or side by sides without a problem! Custom upgrades and builtins throughout set this apart from builder grade homes. The chef inspired kitchen boasts quartz counters, a commercial grade gas range, and a huge center island perfect for entertaining! Meticulously maintained, with luxury vinyl plank flooring, crown molding, recessed lighting, designer fixtures, and modern ceiling fans throughout. Situated on its own lot with only $1,100 semi-annual HOA fees, no adjacent neighbors, and a private, tree lined backyard. A dramatic wall of 12ft glass sliders opens to a covered patio for seamless indoor outdoor living. Owned underground propane tank fuels the gas range and tankless water heater; a survey is available. Enjoy 25+ resort amenities including 2 championship golf courses (32 rounds per yr included!), 4 pools, a private marina with lake access, tennis, pickleball, dining, hiking trails, and 24-hr gated security!
For sale
$535,000
24139 Wood Hollow Dr, Whitney, TX 76692
3beds
2,585sqft
Single Family Residence
Built in 2022
0.35 Acres Lot
$520,800 Zestimate®
$207/sqft
$183/mo HOA
What's special
Open floor planPrivate tree lined backyardRecessed lightingLuxury vinyl plank flooringQuartz countersModern ceiling fans throughoutSoaring vaulted ceilings
- 23 days |
- 696 |
- 35 |
Zillow last checked:
Listing updated:
Listed by:
Danna Guille -Chavez 0809862 855-450-0442,
Real Broker, LLC 855-450-0442,
Katie Miller 0711670 254-498-0097,
Real Broker, LLC
Source: NTREIS,MLS#: 21342571
Facts & features
Interior
Bedrooms & bathrooms
- Bedrooms: 3
- Bathrooms: 3
- Full bathrooms: 2
- 1/2 bathrooms: 1
Primary bedroom
- Level: First
- Dimensions: 0 x 0
Living room
- Level: First
- Dimensions: 0 x 0
Heating
- Central, Electric, Fireplace(s)
Cooling
- Central Air, Ceiling Fan(s), Electric
Appliances
- Included: Built-In Gas Range, Dishwasher, Microwave, Range, Some Commercial Grade, Vented Exhaust Fan
- Laundry: Laundry in Utility Room
Features
- Built-in Features, Chandelier, Decorative/Designer Lighting Fixtures, Eat-in Kitchen, Kitchen Island, Open Floorplan, Pantry, Cable TV, Vaulted Ceiling(s), Wired for Sound
- Flooring: Luxury Vinyl Plank, Tile
- Has basement: No
- Number of fireplaces: 1
- Fireplace features: Electric
Interior area
- Total interior livable area: 2,585 sqft
Video & virtual tour
Property
Parking
- Total spaces: 3
- Parking features: Additional Parking, Door-Multi, Direct Access, Door-Single, Driveway, Garage, Garage Door Opener, Outside, Side By Side, Storage
- Attached garage spaces: 3
Accessibility
- Accessibility features: Accessible Doors
Features
- Levels: One
- Stories: 1
- Patio & porch: Rear Porch, Covered
- Pool features: None, Community
- Spa features: Community
- Body of water: Whitney
Lot
- Size: 0.35 Acres
- Features: Cleared, Level, Many Trees
Details
- Parcel number: 146012
Construction
Type & style
- Home type: SingleFamily
- Architectural style: Farmhouse,Modern,Detached
- Property subtype: Single Family Residence
Materials
- Foundation: Slab
- Roof: Shingle
Condition
- Year built: 2022
Utilities & green energy
- Water: Private
- Utilities for property: Electricity Available, Propane, Sewer Available, Underground Utilities, Water Available, Cable Available
Community & HOA
Community
- Features: Boat Facilities, Clubhouse, Dock, Fitness Center, Fishing, Golf, Gated, Lake, Marina, Other, Playground, Park, Pickleball, Pool, Restaurant, Sidewalks, Tennis Court(s), Trails/Paths, Community Mailbox, Curbs
- Security: Gated with Guard
- Subdivision: White Bluff #24
HOA
- Has HOA: Yes
- Services included: All Facilities, Association Management, Maintenance Grounds, Sewer, Security
- HOA fee: $1,100 semi-annually
- HOA name: White Bluff Poa
- HOA phone: 254-694-9276
Location
- Region: Whitney
Financial & listing details
- Price per square foot: $207/sqft
- Tax assessed value: $552,420
- Annual tax amount: $8,548
- Date on market: 7/27/2026
- Cumulative days on market: 23 days
- Listing terms: Cash,Conventional,FHA,VA Loan
Estimated market value
$520,800
$495,000 - $547,000
$3,049/mo
Price history
| Date | Event | Price |
|---|---|---|
| 7/27/2026 | Listed for sale | $535,000-3.6%$207/sqft |
Source: NTREIS #21342571 Report a problem | ||
| 1/20/2026 | Listing removed | $555,000$215/sqft |
Source: NTREIS #21069102 Report a problem | ||
| 10/27/2025 | Price change | $555,000-1.8%$215/sqft |
Source: NTREIS #21069102 Report a problem | ||
| 9/26/2025 | Listed for sale | $565,000-2.6%$219/sqft |
Source: NTREIS #21069102 Report a problem | ||
| 5/7/2025 | Listing removed | $580,000$224/sqft |
Source: NTREIS #20785948 Report a problem | ||
| 4/3/2025 | Price change | $580,000-2.5%$224/sqft |
Source: NTREIS #20785948 Report a problem | ||
| 11/27/2024 | Listed for sale | $595,000$230/sqft |
Source: NTREIS #20785948 Report a problem | ||
| 6/25/2024 | Listing removed | $595,000$230/sqft |
Source: NTREIS #20469815 Report a problem | ||
| 1/5/2024 | Price change | $595,000-3.3%$230/sqft |
Source: NTREIS #20469815 Report a problem | ||
| 11/8/2023 | Listed for sale | $615,000+2.7%$238/sqft |
Source: NTREIS #20469815 Report a problem | ||
| 10/28/2022 | Sold | -- |
Source: NTREIS #20134621 Report a problem | ||
| 10/11/2022 | Contingent | $599,000$232/sqft |
Source: NTREIS #20134621 Report a problem | ||
| 10/1/2022 | Price change | $599,000-4.2%$232/sqft |
Source: NTREIS #20134621 Report a problem | ||
| 8/6/2022 | Price change | $625,000+7252.9%$242/sqft |
Source: NTREIS #20134621 Report a problem | ||
| 1/11/2021 | Pending sale | $8,500$3/sqft |
Source: NTREIS #14369963 Report a problem | ||
Public tax history
| Year | Property taxes | Tax assessment |
|---|---|---|
| 2025 | $3,292 +15.2% | $552,420 +4.3% |
| 2024 | $2,857 +4.3% | $529,760 +10% |
| 2023 | $2,741 +6615.3% | $481,600 +7034.8% |
| 2022 | $41 -7.7% | $6,750 |
| 2021 | $44 -4% | $6,750 |
| 2020 | $46 | $6,750 +11.9% |
| 2018 | -- | $6,030 -0.7% |
| 2017 | -- | $6,070 -1.9% |
| 2016 | -- | $6,190 -10.9% |
| 2015 | -- | $6,950 |
Find assessor info on the county website
Monthly payment
Est. payment
Payment breakdown
Explore the cost of this home by adjusting the details. Changes won't be saved.Climate risks
Neighborhood: 76692
Nearby schools
GreatSchools rating
- 3/10Whitney Intermediate SchoolGrades: 3-5Distance: 7 mi
- 4/10Whitney Middle SchoolGrades: 6-8Distance: 5.8 mi
- 6/10Whitney High SchoolGrades: 9-12Distance: 5.6 mi
Schools provided by the listing agent
- Elementary: Whitney
- Middle: Whitney
- High: Whitney
- District: Whitney ISD
Source: NTREIS. This data may not be complete. We recommend contacting the local school district to confirm school assignments for this home.
- $--0.36 acres24139 Wood Hollow Dr LOT 139, Whitney, TX 76692Off Market
- $13,1800.29 acres24138 Wood Hollow Dr, Whitney, TX 76692Off Market
- $10,540-- bd-- ba-- sqft24140 Wood Hollow Dr, Whitney, TX 76692Off Market
- $13,0000.3 acres35073 Oakwood Dr, Whitney, TX 76692Off Market
- $13,1800.26 acres24137 Wood Hollow Dr, Whitney, TX 76692Off Market
- $--0.3 acres24132 Oak Shadow LOT 132, Whitney, TX 76692Off Market
- $13,1800.27 acres24141 Wood Hollow Dr, Whitney, TX 76692Off Market
- $13,1800.26 acres24129 Oak Shadow, Whitney, TX 76692Off Market
A local agent can set up tours, give advice and negotiate with sellers.
Similar homes
- $474,9003 bd4 ba2.4k sqft18107 Forrest Dr, Whitney, TX 76692For Sale
 MLS ID #21275133, Chris Watters. NTREIS
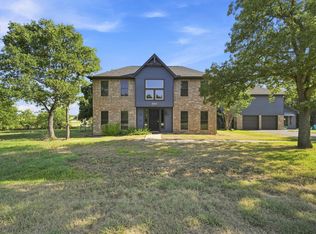
 - $499,0005 bd4 ba2.7k sqft27172 Whispering Meadow Dr, Whitney, TX 76692For Sale
 MLS ID #21350329, Marlene Norcross. NTREIS
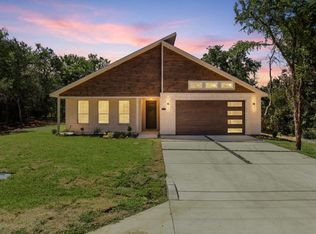
 - $449,0004 bd2 ba2.6k sqft24113 Stonewood Dr, Whitney, TX 76692For Sale
 MLS ID #21324479, Gary Wallace. NTREIS
 - $525,0003 bd4 ba2.2k sqft900 E Chad St, Whitney, TX 76692For Sale
 MLS ID #21353083, Karla Clift. NTREIS
 - $535,0003 bd3 ba2.8k sqft287 Canyon Dr, Whitney, TX 76692For SaleMLS ID #21237364, Stacy Conroy. NTREIS
- $450,0005 bd3 ba2.8k sqft34057 Stonewood Loop, Whitney, TX 76692For SaleMLS ID #21339195, Casey Turnmire. NTREIS
- $365,0003 bd3 ba2.1k sqft24068 Stonewood Dr, Whitney, TX 76692For SaleMLS ID #21304043, Danna Guille -Chavez. NTREIS
- $400,0003 bd3 ba2.3k sqft43192 Fringewood Dr, Whitney, TX 76692For SaleMLS ID #21354046, Steve Koleno. NTREIS
- $424,9003 bd3 ba2.1k sqft17012 Trailwood Dr, Whitney, TX 76692For SaleMLS ID #21306590, Lisa Hill. NTREIS
- $475,0003 bd3 ba2.2k sqft112 Two Feather, Whitney, TX 76692For SaleMLS ID #21242475, Judith Abbott. NTREIS
- $499,9003 bd3 ba2k sqft41074 Heartwood Cir, Whitney, TX 76692For SaleMLS ID #20935075, Lisa Hill. NTREIS
- $429,0003 bd3 ba2.1k sqft34002 Stonewood Dr, Whitney, TX 76692For SaleMLS ID #21329383, Trinity Brewer. NTREIS
- $410,0003 bd2 ba2k sqft27155 Whispering Meadow Dr, Whitney, TX 76692For SaleMLS ID #21327960, Gabrielle Jones. NTREIS
- $315,0003 bd2 ba1.9k sqft23008 Whispering Meadow Dr, Whitney, TX 76692For SaleMLS ID #21317559, Alicia Trotter. NTREIS
- $594,0005 bd2 ba2.1k sqft262 Mohon Dr, Whitney, TX 76692For SaleMLS ID #21325537, Taylor Minyard. NTREIS
- $710,0004 bd3 ba3.3k sqft28029 Marina Dr, Whitney, TX 76692For SaleMLS ID #21314427, Lacey Whitehouse. NTREIS
- $359,9003 bd3 ba2.3k sqft13027 Eagles Nest Dr, Whitney, TX 76692For SaleMLS ID #21327028, Eric Zadnik. NTREIS
- $329,9003 bd2 ba2.3k sqft256 Country Club Rd, Whitney, TX 76692For SaleMLS ID #21337671, Leigh Gilliland. NTREIS
- $359,0003 bd2 ba1.8k sqft7066 Golf Dr, Whitney, TX 76692For SaleMLS ID #21342095, Angela Lair. NTREIS
- $427,0003 bd3 ba2k sqft22202 Field St, Whitney, TX 76692For SaleMLS ID #20992801, Andre Shaw. NTREIS
