Modern-contemporary style with 4 BR 2 baths nestled on .26 acres on Stonewood Dr.. The SF of living space is 2,600. A Study and 3 bedrooms or a 4 bedroom home. Lots of trees. A captivating open floorplan encompasses the LR, DR and large kitchen. This dream kitchen features quartz countertops, farmhouse sink, electric stove and range top, built-in wine cooler, pot filler, dishwasher and microwave. Top it all off with cabinets galore. Large 86 inch TV included. Extra-large island offers separation but allows visiting with family and friends with seating at the island. Too many features. This gated community with security is absolutely stunning located just 90 minutes from DFW! Amenities INSIDE the community include but not limited to; two gorgeous golf courses, water front restaurant, four community pools, two tennis courts, private access to marina and boat ramp plus much more!
For sale
$449,000
24113 Stonewood Dr, Whitney, TX 76692
4beds
2,600sqft
:
Get pre-qualified$3,224/mo
Single Family Residence
Built in 2026
0.26 Acres Lot
$441,300 Zestimate®
$173/sqft
$183/mo HOA
What's special
Lots of treesFarmhouse sinkBuilt-in wine coolerCabinets galorePot filler
- 27 days |
- 459 |
- 18 |
Zillow last checked:
Listing updated:
Listed by:
Gary Wallace 0764218,
Gary Wallace Realty 254-266-0688
Source: NTREIS,MLS#: 21324479
Facts & features
Interior
Bedrooms & bathrooms
- Bedrooms: 4
- Bathrooms: 2
- Full bathrooms: 2
Primary bedroom
- Features: Ceiling Fan(s)
- Level: First
- Dimensions: 16 x 14
Living room
- Features: Ceiling Fan(s)
- Level: First
- Dimensions: 16 x 18
Heating
- Central
Cooling
- Central Air
Appliances
- Included: Dishwasher, Electric Cooktop, Electric Oven, Electric Water Heater, Disposal, Microwave, Wine Cooler
- Laundry: Washer Hookup, Dryer Hookup, Laundry in Utility Room
Features
- Open Floorplan
- Flooring: Engineered Hardwood
- Has basement: No
- Number of fireplaces: 1
- Fireplace features: Electric
Interior area
- Total interior livable area: 2,600 sqft
Video & virtual tour
Property
Parking
- Total spaces: 4
- Parking features: Concrete, Garage, RV Access/Parking
- Attached garage spaces: 2
- Carport spaces: 2
Features
- Levels: One
- Stories: 1
- Pool features: None, Community
- Spa features: Community
- Body of water: Whitney
Lot
- Size: 0.26 Acres
- Features: Acreage, Interior Lot, Landscaped, Level, Many Trees
Details
- Parcel number: 145986
Construction
Type & style
- Home type: SingleFamily
- Architectural style: Contemporary/Modern
- Property subtype: Single Family Residence
Materials
- Brick
- Foundation: Slab
- Roof: Composition
Condition
- Year built: 2026
Utilities & green energy
- Sewer: Public Sewer
- Water: Public
- Utilities for property: Electricity Available, Sewer Available, Water Available
Community & HOA
Community
- Features: Boat Facilities, Clubhouse, Dock, Fitness Center, Fishing, Golf, Gated, Lake, Marina, Pickleball, Pool, Restaurant, Tennis Court(s)
- Subdivision: White Bluff
HOA
- Has HOA: Yes
- Services included: All Facilities
- HOA fee: $1,100 semi-annually
- HOA name: Castle Group
- HOA phone: 254-694-9276
Location
- Region: Whitney
Financial & listing details
- Price per square foot: $173/sqft
- Tax assessed value: $13,180
- Annual tax amount: $79
- Date on market: 7/11/2026
- Cumulative days on market: 28 days
- Listing terms: Cash,Conventional,FHA,VA Loan
Estimated market value
$441,300
$419,000 - $463,000
$2,661/mo
Price history
| Date | Event | Price |
|---|---|---|
| 7/11/2026 | Price change | $449,000+1503.6%$173/sqft |
Source: NTREIS #21324479 Report a problem | ||
| 5/23/2024 | Listed for sale | $28,000+64.7%$11/sqft |
Source: NTREIS #20287325 Report a problem | ||
| 5/16/2024 | Sold | -- |
Source: NTREIS #20287325 Report a problem | ||
| 3/24/2023 | Listed for sale | $17,000+70%$7/sqft |
Source: NTREIS #20287325 Report a problem | ||
| 3/28/2022 | Sold | -- |
Source: NTREIS #14739392 Report a problem | ||
| 2/21/2022 | Listed for sale | $10,000-44.4%$4/sqft |
Source: NTREIS #14739392 Report a problem | ||
| 1/22/2021 | Listing removed | -- |
Source: Local MLS Report a problem | ||
| 6/18/2020 | Listed for sale | $18,000$7/sqft |
Source: CENTURY 21 JUDGE FITE COMPANY #14368877 Report a problem | ||
Public tax history
| Year | Property taxes | Tax assessment |
|---|---|---|
| 2025 | $79 +10.5% | $13,180 |
| 2024 | $71 -5.2% | $13,180 |
| 2023 | $75 +83.9% | $13,180 +95.3% |
| 2022 | $41 -7.7% | $6,750 |
| 2021 | $44 -4% | $6,750 |
| 2020 | $46 | $6,750 +11.9% |
| 2018 | -- | $6,030 -0.7% |
| 2017 | -- | $6,070 -1.9% |
| 2016 | -- | $6,190 -10.9% |
| 2015 | -- | $6,950 |
Find assessor info on the county website
Monthly payment
Est. payment
Payment breakdown
Explore the cost of this home by adjusting the details. Changes won't be saved.Climate risks
Neighborhood: 76692
Nearby schools
GreatSchools rating
- 3/10Whitney Intermediate SchoolGrades: 3-5Distance: 6.9 mi
- 4/10Whitney Middle SchoolGrades: 6-8Distance: 5.6 mi
- 6/10Whitney High SchoolGrades: 9-12Distance: 5.5 mi
Schools provided by the listing agent
- Elementary: Whitney
- Middle: Whitney
- High: Whitney
- District: Whitney ISD
Source: NTREIS. This data may not be complete. We recommend contacting the local school district to confirm school assignments for this home.
- $13,1800.26 acres24112 Stonewood Dr, Whitney, TX 76692Off Market
- $13,1800.27 acres24114 Stonewood Dr, Whitney, TX 76692Off Market
- $13,1800.26 acres24115 Stonewood Dr, Whitney, TX 76692Off Market
- $13,1800.26 acres24111 Stonewood Dr, Whitney, TX 76692Off Market
- $35,1500.28 acres24041 Stonewood Dr, Whitney, TX 76692Off Market
- $37,4500.26 acres24042 Stonewood Dr, Whitney, TX 76692Lot/Land
- $37,5000.26 acres24043 Stonewood Dr, Whitney, TX 76692Lot/Land
- $272,900-- bd2 ba1.6k sqft24040 Stonewood Dr, Whitney, TX 76692Off Market
A local agent can set up tours, give advice and negotiate with sellers.
Similar homes
- $450,0005 bd3 ba2.8k sqft34057 Stonewood Loop, Whitney, TX 76692For Sale
 MLS ID #21339195, Casey Turnmire. NTREIS
 - $499,0005 bd4 ba2.7k sqft27172 Whispering Meadow Dr, Whitney, TX 76692For Sale
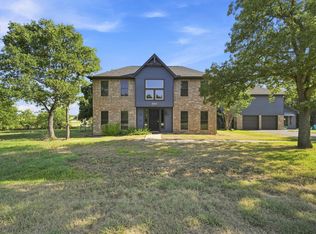 MLS ID #21350329, Marlene Norcross. NTREIS
 - $535,0003 bd3 ba2.5k sqft24139 Wood Hollow Dr, Whitney, TX 76692For Sale
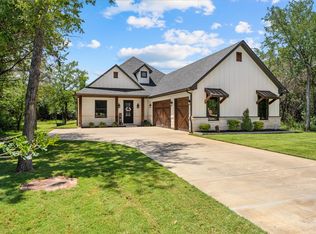 MLS ID #21342571, Danna Guille -Chavez. NTREIS
 - $489,0003 bd4 ba2.4k sqft18107 Forrest Dr, Whitney, TX 76692For Sale
 MLS ID #21275133, Chris Watters. NTREIS
 - $365,0003 bd3 ba2.1k sqft24068 Stonewood Dr, Whitney, TX 76692For SaleMLS ID #21304043, Danna Guille -Chavez. NTREIS
- $424,9003 bd3 ba2.1k sqft17012 Trailwood Dr, Whitney, TX 76692For SaleMLS ID #21306590, Lisa Hill. NTREIS
- $372,5003 bd3 ba2.3k sqft13027 Eagles Nest Dr, Whitney, TX 76692For SaleMLS ID #21327028, Eric Zadnik. NTREIS
- $475,0003 bd3 ba2.2k sqft112 Two Feather, Whitney, TX 76692For SaleMLS ID #21242475, Judith Abbott. NTREIS
- $329,9003 bd2 ba2.3k sqft256 Country Club Rd, Whitney, TX 76692For SaleMLS ID #21337671, Leigh Gilliland. NTREIS
- $315,0003 bd2 ba1.9k sqft23008 Whispering Meadow Dr, Whitney, TX 76692For SaleMLS ID #21317559, Alicia Trotter. NTREIS
- $329,9953 bd2 ba1.6k sqft12187 Rolling Oaks Dr, Whitney, TX 76692For SaleMLS ID #21143992, Karla Clift. NTREIS
- $325,0003 bd2 ba1.3k sqft125 Deer Shadow Cir, Whitney, TX 76692For SaleMLS ID #21345583, Skylar Fain. NTREIS
- $599,0005 bd2 ba2.1k sqft262 Mohon Dr, Whitney, TX 76692For SaleMLS ID #21325537, Taylor Minyard. NTREIS
- $535,0003 bd3 ba2.8k sqft287 Canyon Dr, Whitney, TX 76692For SaleMLS ID #21237364, Stacy Conroy. NTREIS
- $319,0005 bd3 ba2.3k sqft172 Giant Cedar Trl, Whitney, TX 76692For SaleMLS ID #21261391, Gary Wallace. NTREIS
- $232,0003 bd2 ba1.4k sqft126 Post Oak Bnd, Whitney, TX 76692For SaleMLS ID #21351803, Antoinette Ratliff. NTREIS
- $305,0003 bd2 ba1.5k sqft115 Hill Shadow Ln, Whitney, TX 76692For SaleMLS ID #21308552, Chesli Fox. NTREIS
- $349,9993 bd2 ba1.8k sqft107 Private Road 132, Whitney, TX 76692For SaleMLS ID #21146994, Michael Miller. NTREIS
- $405,0003 bd1 ba1.8k sqft5156 County Road 304, Grandview, TX 76050For SaleMLS ID #21351903, Kimberly Gonzalez. NTREIS
- $319,5002 bd2 ba1.5k sqft108 Big Bend Dr, Whitney, TX 76692For SaleMLS ID #21275340, Michael Ruesch. NTREIS
