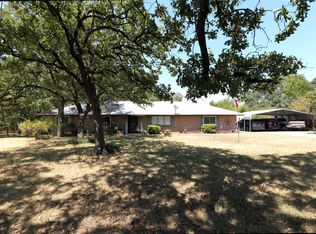
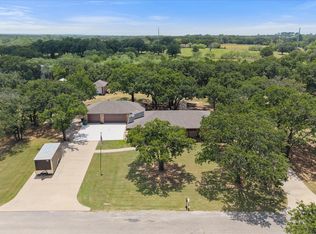
Welcome to your little slice of Heaven. This adorable home sits on 2 acres. You will love the peace and quiet of country living yet close enough to the city. Spacious living area for family gatherings and updated kitchen with stainless steel appliances. Pride of ownership show in this beautiful home. Updated bathroom with large walk in shower. Primary suite has an extra room attached could be an office or nursery. Large primary bedroom is so roomy big enough for large furniture or reading nook. So many updates, new roof was put on this year, new duct work, new water heater, new heat pump, solar screens, gutters and all plumbing has been replaced with PEX piping. Two outdoor buildings with new roofs perfect for extra storage.
Enjoy your coffee in your sun room or on your porch. This home is a must see and too much to list. Motivated seller! Bring us an offer!
For sale
Price cut: $10K (8/14)
$395,000
5156 County Road 304, Grandview, TX 76050
3beds
1,844sqft
Single Family Residence
Built in 1965
2 Acres Lot
$381,400 Zestimate®
$214/sqft
$-- HOA
What's special
Sun room
- 33 days
- 730
- 41
Zillow last checked:
Listing updated:
Listed by:
Kimberly Gonzalez 0646677 512-788-9495,
Realty Of America, LLC 512-788-9495
Source: NTREIS,MLS#: 21351903
Facts & features
Interior
Bedrooms & bathrooms
- Bedrooms: 3
- Bathrooms: 1
- Full bathrooms: 1
Primary bedroom
- Features: Ceiling Fan(s)
- Level: First
- Dimensions: 11 x 13
Bedroom
- Level: First
- Dimensions: 11 x 10
Bedroom
- Level: First
- Dimensions: 11 x 10
Other
- Level: First
- Dimensions: 10 x 8
Kitchen
- Features: Built-in Features, Ceiling Fan(s)
- Level: First
- Dimensions: 11 x 10
Living room
- Features: Ceiling Fan(s)
- Level: First
- Dimensions: 14 x 13
Heating
- Electric
Cooling
- Ceiling Fan(s), Electric
Appliances
- Included: Electric Range, Electric Water Heater, Disposal, Microwave
Features
- Eat-in Kitchen, Cable TV, Wired for Sound
- Has basement: No
- Has fireplace: No
Interior area
- Total interior livable area: 1,844 sqft
Video & virtual tour
Property
Parking
- Parking features: Driveway
Features
- Levels: One
- Stories: 1
- Pool features: None
Lot
- Size: 2 Acres
Details
- Parcel number: 126082403470
Construction
Type & style
- Home type: SingleFamily
- Architectural style: Farmhouse
- Property subtype: Single Family Residence
Materials
- Foundation: Pillar/Post/Pier, Slab
- Roof: Composition
Condition
- Year built: 1965
Utilities & green energy
- Sewer: Septic Tank
- Utilities for property: Electricity Connected, Septic Available, Cable Available
Community & HOA
Community
- Subdivision: Ralph Tandy Surv Abs #2
HOA
- Has HOA: No
Location
- Region: Grandview
Financial & listing details
- Price per square foot: $214/sqft
- Tax assessed value: $233,452
- Annual tax amount: $2,884
- Date on market: 8/5/2026
- Cumulative days on market: 34 days
- Listing terms: Cash,Conventional,FHA,VA Loan
Estimated market value
$381,400
$362,000 - $400,000
$1,823/mo
Price history
| Date | Event | Price |
|---|---|---|
| 8/14/2026 | Price change | $395,000-2.5%$214/sqft |
Source: NTREIS #21351903 Report a problem | ||
| 8/5/2026 | Listed for sale | $405,000$220/sqft |
Source: NTREIS #21351903 Report a problem | ||
Public tax history
| Year | Property taxes | Tax assessment |
|---|---|---|
| 2025 | $1,444 -7.9% | $193,241 +10% |
| 2024 | $1,569 +29.9% | $175,674 +16.7% |
| 2023 | $1,208 -31.3% | $150,581 +10% |
| 2022 | $1,759 -2.5% | $136,892 +10% |
| 2021 | $1,803 +10.7% | $124,447 +10% |
| 2020 | $1,630 +12.3% | $113,134 |
| 2019 | $1,452 +5.1% | -- |
| 2018 | $1,381 +5.1% | -- |
| 2017 | $1,315 +12.7% | -- |
| 2016 | $1,167 -10% | -- |
| 2015 | $1,296 | -- |
| 2014 | $1,296 | $78,514 |
| 2012 | -- | -- |
| 2011 | -- | -- |
| 2010 | -- | -- |
| 2009 | -- | -- |
| 2008 | -- | -- |
| 2007 | -- | -- |
| 2006 | -- | -- |
| 2005 | -- | -- |
| 2004 | -- | -- |
| 2003 | -- | -- |
| 2002 | -- | -- |
| 2001 | -- | -- |
| 2000 | -- | -- |
Find assessor info on the county website
Monthly payment
Est. payment
Payment breakdown
Explore the cost of this home by adjusting the details. Changes won't be saved.Climate risks
Neighborhood: 76050
Nearby schools
Schools provided by the listing agent
- Elementary: Grandview
- Middle: Grandview
- High: Grandview
- District: Grandview ISD
Source: NTREIS. This data may not be complete. We recommend contacting the local school district to confirm school assignments for this home.
- $491,800-- bd-- ba1.6k sqft5200 County Road 304, Grandview, TX 76050Off Market
- $426,7002 bd2 ba1.1k sqft5109 County Road 304, Grandview, TX 76050Off Market

- $230,5002 bd1 ba1.1k sqft5301 County Road 304, Grandview, TX 76050Off Market

- $504,500-- bd-- ba1.1k sqft5300 County Road 304, Grandview, TX 76050Off Market
Similar homes
- $460,0003 bd2 ba1.9k sqft3741 County Road 423, Cleburne, TX 76031For Sale
 MLS ID #21372018, Brandon Neal. NTREIS
 - $474,5003 bd2 ba2.1k sqft2421 Pecan Springs Rd, Cleburne, TX 76031For Sale
 MLS ID #21284602, Casey Madison. NTREIS
 - $359,0002 bd2 ba1.9k sqft3845 County Road 415, Alvarado, TX 76009For Sale
 MLS ID #21356998, Francine DeLongchamp. NTREIS
 - $399,9003 bd2 ba2.1k sqft902 Greenbriar Dr, Joshua, TX 76058For Sale
 MLS ID #21345500, Jennifer Thompson. NTREIS
